
5034 Comanche Way, Antioch, CA 94531
Local realty services provided by:Legacy Real Estate & Associates ERA Powered
5034 Comanche Way,Antioch, CA 94531
$649,900
- 4 Beds
- 3 Baths
- 1,819 sq. ft.
- Single family
- Active
Listed by: cecil williams
Office: coldwell banker realty
MLS#:226103360
Source:MFMLS
Price summary
- Price:$649,900
- Price per sq. ft.:$357.28
About this home
***WILLIAMSON RANCH SPECIAL***Come and see this gorgeous 5-bedroom and 2.5 bathroom home in move-in ready condition. It boast of a large spacious floorplan complete with new carpet and interior paint throughout. High vaulted ceilings in the living, formal dining rooms and kitchen. Exquisite marble tile flooring throughout the entire ground floor. A gourmet kitchen with island that open to the family room and rear yard. Even the stainless-steel refrigerator is included along with the SS gas range, built-in microwave and dishwasher. Upstairs you will find a well proportioned primary bedroom and bathroom with oversized walk-in closet. Each of the four upstairs bedrooms are complete with plush new carpet. There is also a downstairs bedroom too. Newer HVAC system to combat the hot August nights along with leased solar panels to keep the energy bills at bay. The backyard is a blank canvas ideal for the designing taste of the homeowner to enjoy. Nestled in prestigious Williamson Ranch close to restaurants, shopping, public transit and highway access. Its all here, come and see....
Contact an agent
Home facts
- Year built:1997
- Listing ID #:226103360
- Added:45 day(s) ago
- Updated:September 30, 2026 at 05:05 PM
Rooms and interior
- Bedrooms:4
- Total bathrooms:3
- Full bathrooms:2
- Flooring:Carpet, Marble
- Kitchen Description:Dishwasher, Disposal, Free Standing Gas Oven, Free Standing Gas Range, Free Standing Refrigerator, Microwave
- Living area:1,819 sq. ft.
Heating and cooling
- Cooling:Ceiling Fan(s), Central
- Heating:Central
Structure and exterior
- Roof:Tile
- Year built:1997
- Building area:1,819 sq. ft.
- Lot area:0.12 Acres
- Lot Features:Low Maintenance, Shape Regular, Street Lights
- Construction Materials:Frame, Stucco
- Exterior Features:Uncovered Patio
- Foundation Description:Slab
- Levels:2 Story
Utilities
- Sewer:Public Sewer
Finances and disclosures
- Price:$649,900
- Price per sq. ft.:$357.28
Features and amenities
- Appliances:Dishwasher, Disposal, Microwave
- Laundry features:Cabinets, Hookups Only, Inside Laundry Room
Parking
- Garage spaces:2
 MetroList MLS 2026. This information is being provided by MetroList MLS. All measurements and calculations of area are approximate. Information provided by Seller/Other sources, not verified by Broker. All interested persons should independently verify accuracy of information. Provided properties may or may not be listed by the office/agent presenting the information. Data Updated: September 30, 2026. Information being provided is for consumers' personal, non-commercial use and may not be used for any purpose other than to identify prospective properties consumers may be interested in purchasing. Information deemed reliable but not guaranteed. Any offer of compensation is made only to Participants of MLS where the subject listing is filed and in accordance with such MLS's regulations or rules. MFMLS Member Broker: William Aboumrad
New listings near 5034 Comanche Way
- Open Sat, 12 to 3pmNew
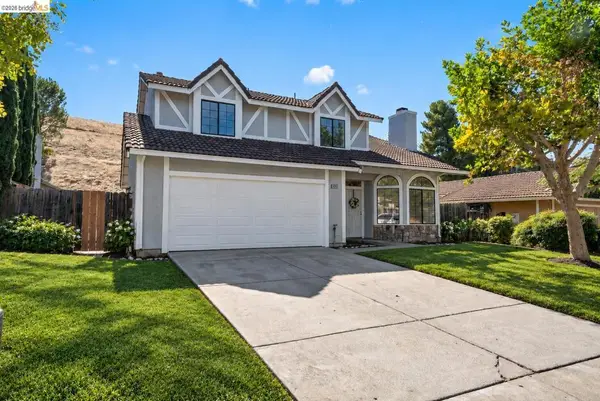 $629,888Active4 beds 3 baths1,931 sq. ft.
4352 Via Dora Dive, Antioch, CA 94531
MLS# 41149786Listed by: CORCORAN ICON PROPERTIES - New
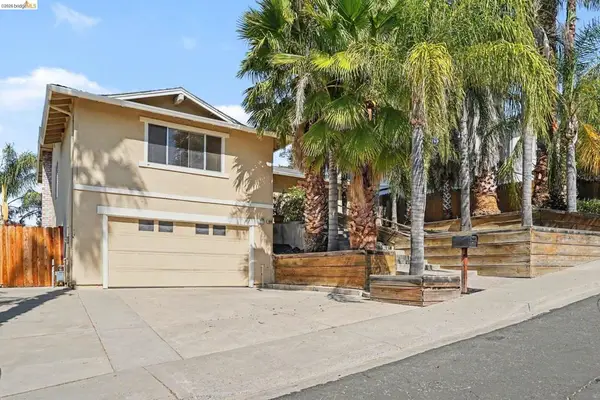 $475,000Active4 beds 3 baths2,075 sq. ft.
808 S Gloucester St, Antioch, CA 94509
MLS# 41149730Listed by: REALTY ONE GROUP ELITE - New
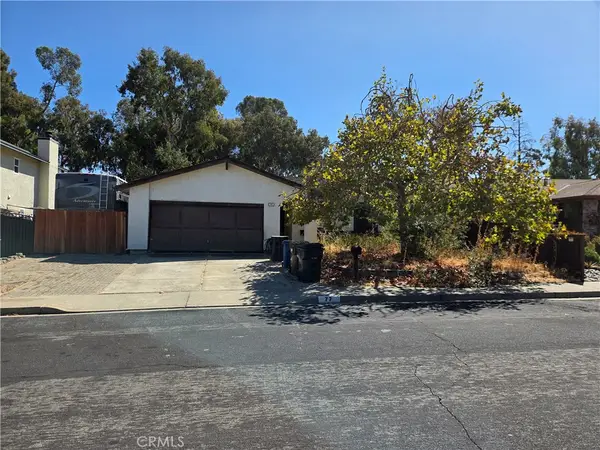 $500,000Active3 beds 2 baths1,263 sq. ft.
77 Greensboro, Antioch, CA 94509
MLS# PW26212236Listed by: HOME SAVER REALTY - New
 $525,000Active4 beds 2 baths1,414 sq. ft.
4304 Delta Fair Boulevard, Antioch, CA 94509
MLS# 226121661Listed by: GENESIS REAL ESTATE GROUP - New
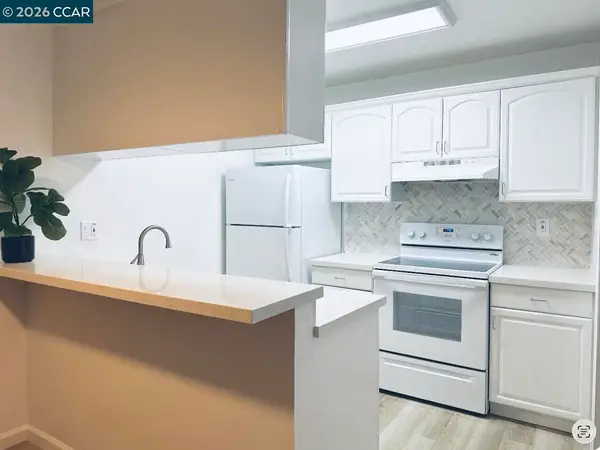 $145,000Active2 beds 1 baths822 sq. ft.
2118 Peppertree Way #1, Antioch, CA 94509
MLS# 41149633Listed by: LUXE REALTY GROUP - New
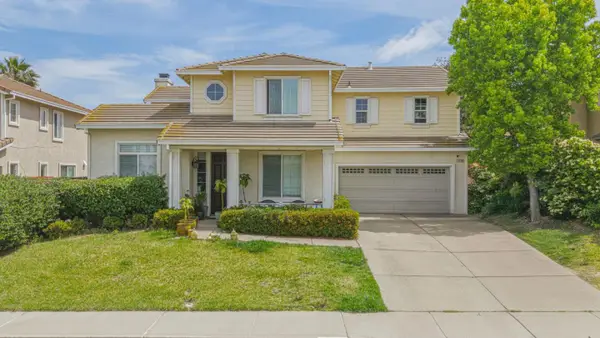 $635,000Active5 beds 3 baths2,797 sq. ft.
Address Withheld By Seller, Antioch, CA 94531
MLS# 82062812Listed by: I HEART REAL ESTATE, INC. - Open Thu, 9 to 11amNew
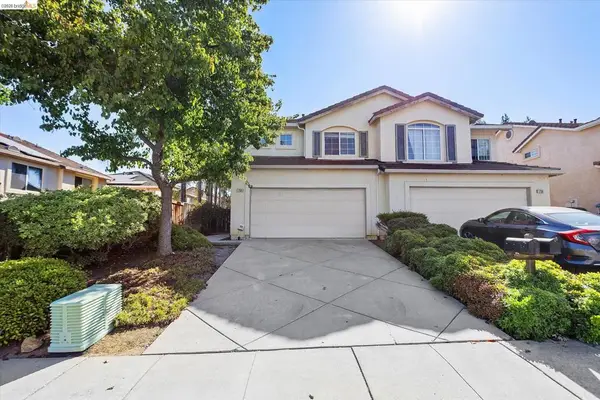 $585,000Active3 beds 3 baths1,358 sq. ft.
1758 Nandina Ct, Antioch, CA 94531
MLS# 41149533Listed by: LUXE REALTY GROUP - Open Fri, 4 to 6pmNew
 $749,888Active4 beds 3 baths2,599 sq. ft.
1961 Sugarloaf Mountain Court, Antioch, CA 94531
MLS# ML82062653Listed by: KINETIC REAL ESTATE - New
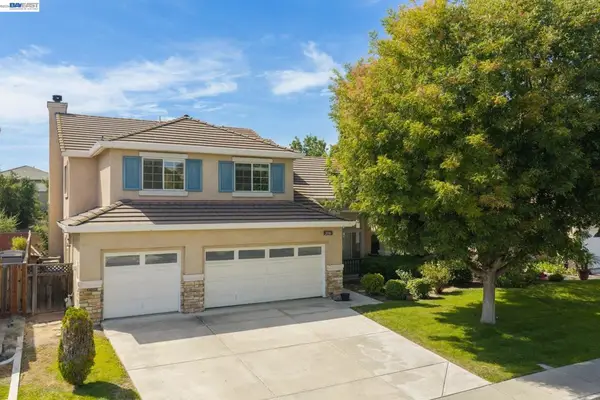 $655,000Active4 beds 3 baths2,394 sq. ft.
2016 Asilomar Dr, Antioch, CA 94509
MLS# 41149219Listed by: COZY HOME REAL ESTATE - New
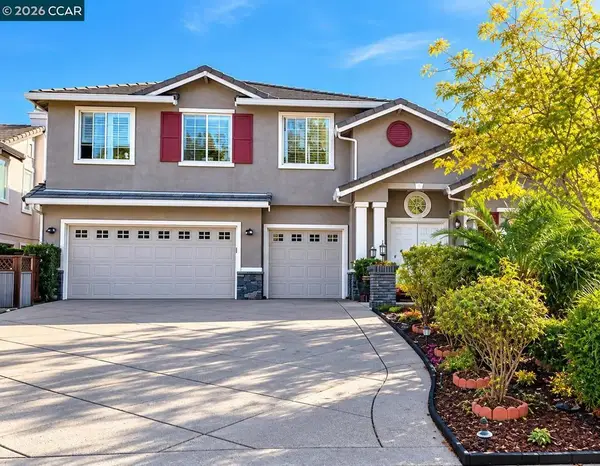 $899,888Active5 beds 4 baths3,519 sq. ft.
5409 Amberdale Way, Antioch, CA 94531
MLS# 41149397Listed by: KELLER WILLIAMS REALTY


Protect your home and budget from life's surprises with an Assurant Home Warranty, backed by a partner that supports you through every step of homeownership. Explore Plans.
© 2023 - 2026 ERA Franchise Systems LLC. All rights reserved. ERA Franchise Systems LLC fully supports the principles of the Fair Housing Act and the Equal Opportunity Act. ERA, ERA Real Estate powered, and their respective logos are registered service marks of ERA Franchise Systems LLC. Each office is independently owned and operated.