
5412 Piute Way, Antioch, CA 94531
Local realty services provided by:Legacy Real Estate & Associates ERA Powered
5412 Piute Way,Antioch, CA 94531
$709,000
- 4 Beds
- 3 Baths
- 2,578 sq. ft.
- Single family
- Active
Listed by: randy charlton
Office: nexthome premier properties
MLS#:226131859
Source:MetroList
Price summary
- Price:$709,000
- Price per sq. ft.:$275.02
About this home
Welcome to this spacious 2,578-square-foot home offering 4 bedrooms, 3 full bathrooms, and a versatile loft, providing plenty of room to live, work, and entertain. Built in 1998, this home features a desirable floor plan with a bedroom and full bathroom conveniently located on the main levelideal for guests, multigenerational living, or a private home office. Upstairs, you'll find additional bedrooms and a flexible loft space that can serve as a second living area, playroom, media room, or home office. With four bedrooms, three bathrooms, and multiple living spaces, there's room to accommodate a variety of lifestyles and needs. Whether you're looking for space to grow, room to work from home, or a comfortable place to gather with family and friends, this home offers the space and flexibility to make it your own. Don't miss the opportunity to explore everything this home has to offer!
Contact an agent
Home facts
- Year built:1998
- Listing ID #:226131859
- Added:1 day(s) ago
- Updated:October 25, 2026 at 01:50 PM
Rooms and interior
- Bedrooms:4
- Total bathrooms:3
- Full bathrooms:3
- Flooring:Carpet
- Living area:2,578 sq. ft.
Heating and cooling
- Cooling:Central
- Heating:Central, Fireplace(s)
Structure and exterior
- Year built:1998
- Building area:2,578 sq. ft.
- Lot area:0.15 Acres
- Lot Features:Corner
- Construction Materials:Stucco
- Foundation Description:Slab
- Levels:2 Story
Utilities
- Sewer:Public Sewer
Finances and disclosures
- Price:$709,000
- Price per sq. ft.:$275.02
Features and amenities
- Laundry features:Inside Laundry Area
- Amenities:Cathedral Ceiling
Parking
- Garage spaces:2
 MetroList MLS 2026. This information is being provided by MetroList MLS. All measurements and calculations of area are approximate. Information provided by Seller/Other sources, not verified by Broker. All interested persons should independently verify accuracy of information. Provided properties may or may not be listed by the office/agent presenting the information. Data Updated: October 25, 2026. Information being provided is for consumers' personal, non-commercial use and may not be used for any purpose other than to identify prospective properties consumers may be interested in purchasing. Information deemed reliable but not guaranteed. Any offer of compensation is made only to Participants of MLS where the subject listing is filed and in accordance with such MLS's regulations or rules. MFMLS Member Broker: William Aboumrad
New listings near 5412 Piute Way
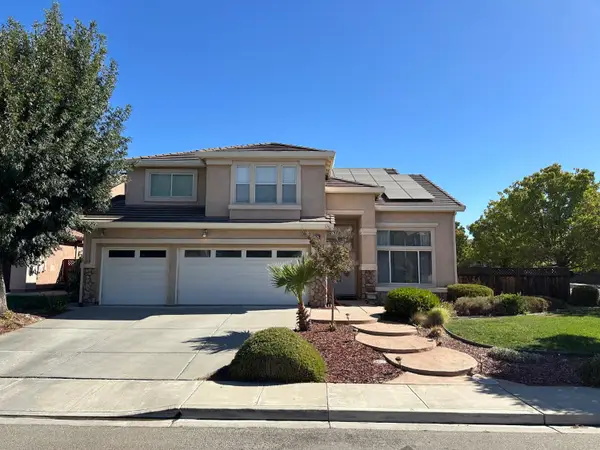 $575,000Pending5 beds 3 baths2,899 sq. ft.
2021 Aspen Court, Antioch, CA 94509
MLS# 226126949Listed by: TSG PREMIER REALTY- Open Sun, 12 to 5pmNew
 $685,000Active5 beds 3 baths2,170 sq. ft.
5350 Sotto Way, Antioch, CA 94531
MLS# 41152206Listed by: REAL ESTATE SOURCE, INC. - New
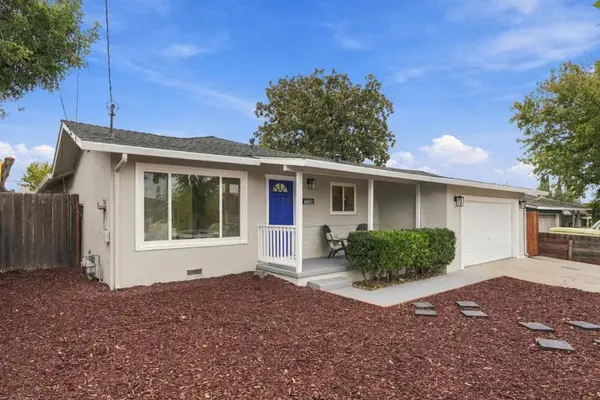 $550,000Active3 beds 2 baths1,169 sq. ft.
1209 Botelho Street, Antioch, CA 94509
MLS# ML82065639Listed by: COLDWELL BANKER REALTY - Open Sun, 1 to 4pmNew
 $610,000Active4 beds 2 baths1,865 sq. ft.
3206 Camby Rd, Antioch, CA 94509
MLS# 41150876Listed by: RE/MAX ACCORD - New
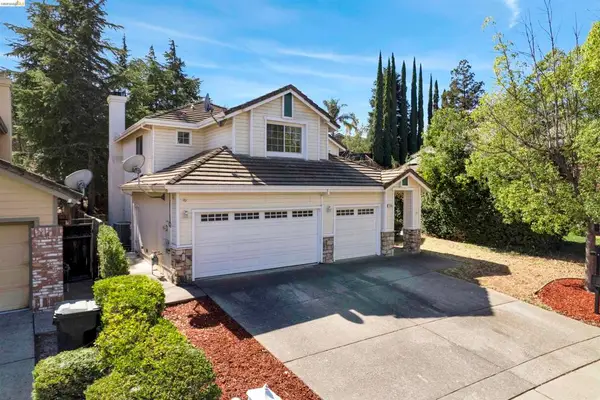 $660,000Active4 beds 3 baths2,181 sq. ft.
3108 Ferngrove, Antioch, CA 94531
MLS# 41151586Listed by: MUNMON REAL ESTATE - Open Sun, 1 to 4pmNew
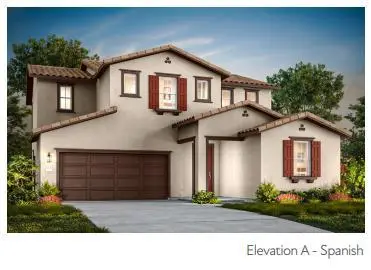 $905,900Active4 beds 4 baths2,842 sq. ft.
5620 Fallen Leaf Lane, Antioch, CA 94531
MLS# ML82065483Listed by: TRI POINTE HOMES BAY AREA - Open Sun, 1 to 4pmNew
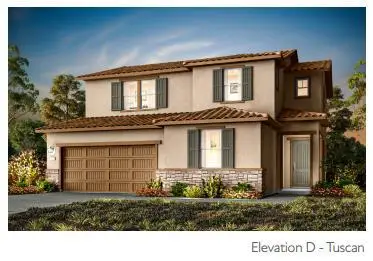 $880,900Active4 beds 3 baths2,569 sq. ft.
5628 Fallen Leaf Lane, Antioch, CA 94531
MLS# ML82065487Listed by: TRI POINTE HOMES BAY AREA - Open Sun, 12 to 3pmNew
 $679,000Active4 beds 3 baths2,771 sq. ft.
5410 Benttree Way, Antioch, CA 94531
MLS# 41152010Listed by: REAL BROKER - Open Sun, 1 to 4pmNew
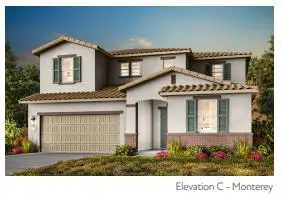 $944,900Active4 beds 4 baths3,140 sq. ft.
5629 Fallen Leaf Lane, Antioch, CA 94531
MLS# ML82065468Listed by: TRI POINTE HOMES BAY AREA


Protect your home and budget from life's surprises with an Assurant Home Warranty, backed by a partner that supports you through every step of homeownership. Explore Plans.
© 2023 - 2026 ERA Franchise Systems LLC. All rights reserved. ERA Franchise Systems LLC fully supports the principles of the Fair Housing Act and the Equal Opportunity Act. ERA, ERA Real Estate powered, and their respective logos are registered service marks of ERA Franchise Systems LLC. Each office is independently owned and operated.