
56471 Lubo Trail, Anza, CA 92539
Local realty services provided by:ERA North Orange County Real Estate
56471 Lubo Trail,Anza, CA 92539
$410,000
- 3 Beds
- 2 Baths
- 1,779 sq. ft.
- Single family
- Active
Listed by: joanne e charles
Office: simple sales agent corp.
MLS#:219150422
Source:CA_DAMLS
Price summary
- Price:$410,000
- Price per sq. ft.:$230.47
About this home
Located in the city of Anza, this 2.44-acre lot includes a 3-bedroom, 2-bathroom residence the home which includes 576-square-foot room that was converted from the original garage and is unpermitted.
It also includes a 1,180 sq. ft. detached workshop/garage designed to handle your biggest projects, RVs, toys, and storage. There is even a chicken coop already on-site.
With valley views and privacy, this property offers a rare, peaceful off-grid feel without the isolation. Just minutes from local schools, parks, and markets.
The pump for the well was recently replaced and the Septic Tank was recently renovated with new plumbing lines.
Contact an agent
Home facts
- Year built:1965
- Subdivision & Development:Not Applicable
- Listing ID #:219150422
- Added:50 day(s) ago
- Updated:September 06, 2026 at 02:44 PM
Rooms and interior
- Bedrooms:3
- Total bathrooms:2
- Full bathrooms:2
- Flooring:Laminate
- Living area:1,779 sq. ft.
Heating and cooling
- Cooling:Air Conditioning, Central Air
- Heating:Central, Fireplace(s)
Structure and exterior
- Year built:1965
- Building area:1,779 sq. ft.
- Lot area:2.44 Acres
- Lot Features:Rectangular Lot
- Exterior Features:Covered Patio
- Levels:1 Story, One Level
Schools
- High school:Hamilton
- Middle school:Hamilton
- Elementary school:Hamilton
Utilities
- Water:Well
- Sewer:Septic Tank
Finances and disclosures
- Price:$410,000
- Price per sq. ft.:$230.47
Parking
- Parking description:Detached Garage, Driveway, Garage
New listings near 56471 Lubo Trail
- Coming Soon
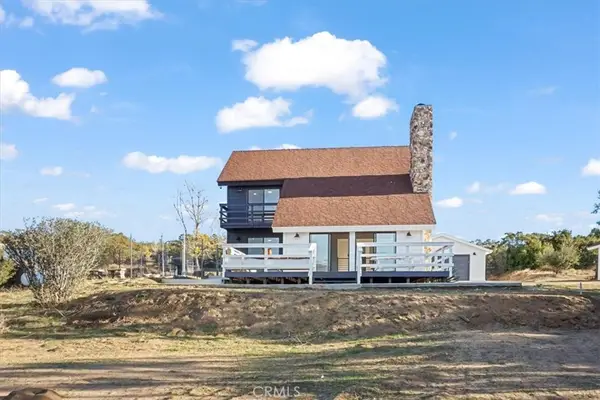 $525,000Coming Soon3 beds 2 baths1,672 sq. ft.
59470 Burnt Valley, Anza, CA 92539
MLS# SW26187757Listed by: ALL ABOUT REAL ESTATE - Open Sun, 11am to 4pmNew
 $550,000Active6 beds 4 baths3,544 sq. ft.
61200 Indian Paint Brush, Anza, CA 92539
MLS# SW26186942Listed by: PREMIER REALTY AGENCY - New
 $115,000Active0 Acres
0 Tule Peak, Anza, CA 92539
MLS# SW26193688Listed by: OVERLAND REALTY - New
 $115,000Active20.06 Acres
0 Tule Peak, Anza, CA 92539
MLS# SW26193688Listed by: OVERLAND REALTY - New
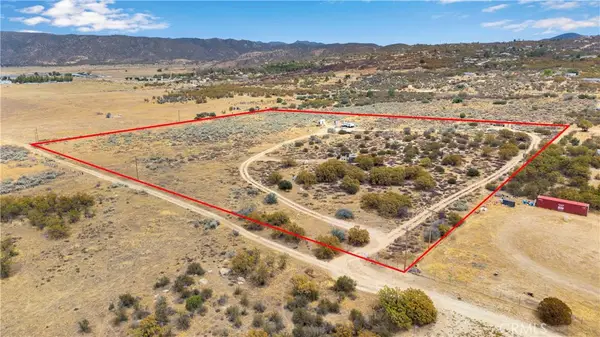 $199,900Active11.22 Acres
39850 Rambling Hills Road, Anza, CA 92539
MLS# SW26191145Listed by: COLDWELL BANKER ASSOC BRKR-SC - New
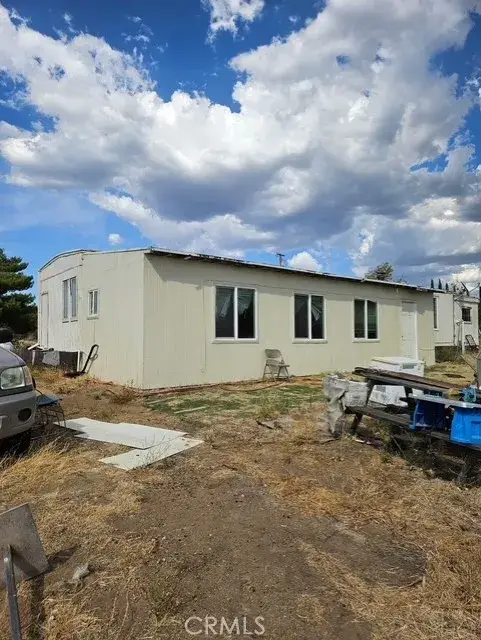 $299,000Active3 beds 3 baths1,092 sq. ft.
39905 Anza Trail West, Anza, CA 92539
MLS# SW26189782Listed by: PREMIER AGENT NETWORK - New
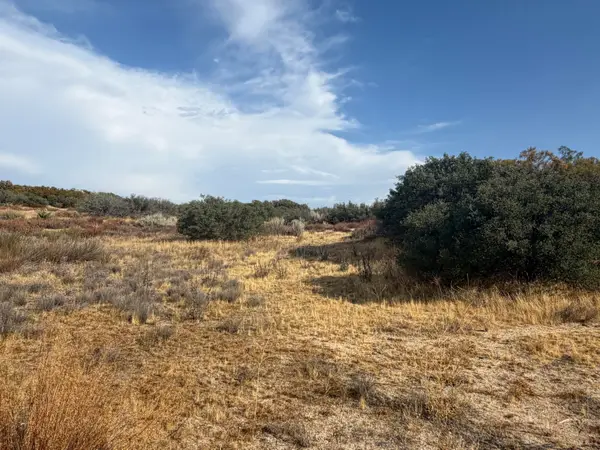 $100,000Active6.5 Acres
0 Kgkj Ranch Road, Anza, CA 92539
MLS# 219151916Listed by: IDYLLWILD REALTY - New
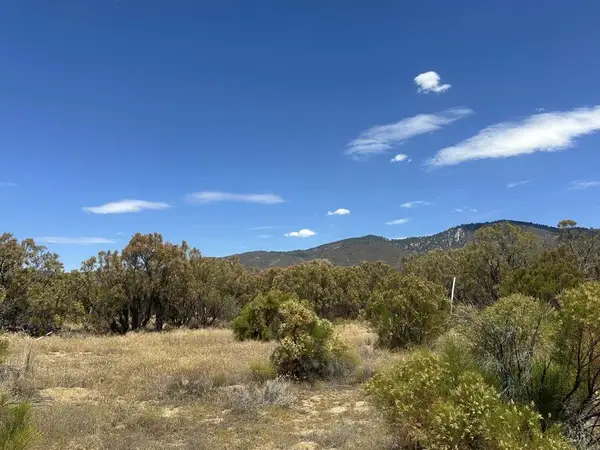 $160,000Active0 Acres
54174 Mdw Vly, Anza, CA 92539
MLS# PTP2606534Listed by: TODD MITCHEL BROKER 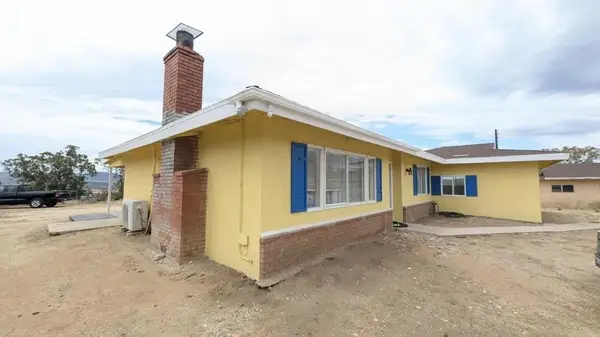 $410,000Active3 beds 2 baths1,779 sq. ft.
56471 Lubo Trail, Anza, CA 92539
MLS# 219150422DAListed by: SIMPLE SALES AGENT CORP.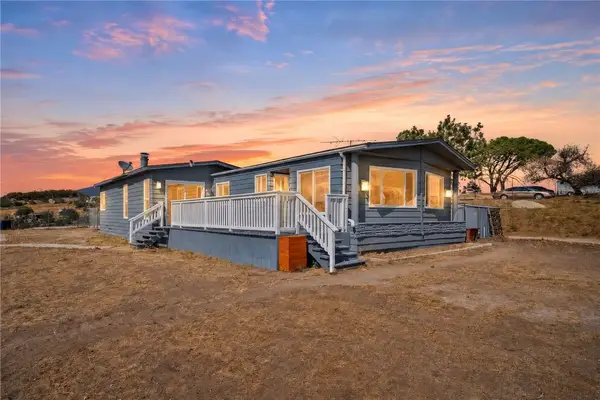 $439,000Active2 beds 2 baths1,900 sq. ft.
39680 Howard Road, Anza, CA 92539
MLS# SW26185703Listed by: COOPER REAL ESTATE GROUP


Protect your home and budget from life's surprises with an Assurant Home Warranty, backed by a partner that supports you through every step of homeownership. Explore Plans.
© 2023 - 2026 ERA Franchise Systems LLC. All rights reserved. ERA Franchise Systems LLC fully supports the principles of the Fair Housing Act and the Equal Opportunity Act. ERA, ERA Real Estate powered, and their respective logos are registered service marks of ERA Franchise Systems LLC. Each office is independently owned and operated.