
12450 Algonquin Rd, Apple Valley, CA 92308
Local realty services provided by:Nelson Shelton Real Estate ERA Powered
Listed by: jill eastman, todd armstrong
Office: compass858-345-4514
MLS#:260015834SD
Source:CRMLS
Price summary
- Price:$545,000
- Price per sq. ft.:$309.13
About this home
THE Ultimate #RV Garage & Workshop Property in Apple Valley + 4 Bedrooms/2 Bath Are you searching for a home that actually keeps up with your lifestyle, hobbies, & toys? Properties with this level of storage almost never hit the market! Nestled on a spacious corner lot in the heart of Apple Valley, this charming single-story home delivers the ultimate blend of comfort, privacy, and unmatched versatility. Enjoy #CornerLotLiving! Key Benefits & Features: Massive Storage & Workspace: Features an attached 2-car garage plus a separate RV parking garage and workshop—ideal for projects, equipment, & heavy-duty storage. Prime Corner Lot: Enjoy extra space, privacy, a fully fenced yard complete with established fruit trees, grape vines, patio awnings for shade & a sunroom. Comfortable Single-Story Living: 1,763 sq. ft. featuring a living room with fireplace, central A/C, Heat, Spacious primary suite with dual sinks. Move-In Ready: ALL Appliances included, plus convenient indoor Laundry room. #AppleValleyRealEstate #WorkshopHome #HighDesertLiving #AppleValleyHomes #RecreationalVehicles...
Contact an agent
Home facts
- Year built:1991
- Subdivision & Development:Out Of Area
- Listing ID #:260015834SD
- Added:91 day(s) ago
- Updated:September 30, 2026 at 11:46 AM
Rooms and interior
- Bedrooms:4
- Total bathrooms:2
- Full bathrooms:2
- Flooring:Carpet, Tile
- Kitchen Description:Dishwasher, Disposal, Electric Cooktop, Microwave, Pantry
- Living area:1,763 sq. ft.
Heating and cooling
- Cooling:Central Air
- Heating:Fireplaces, Forced Air, Natural Gas
- Central air:Yes
Structure and exterior
- Year built:1991
- Building area:1,763 sq. ft.
- Lot area:0.49 Acres
- Lot Features:Corner Lot
- Construction Materials:Stucco
- Exterior Features:Enclosed, FrontPorch, RearPorch
- Levels:1 Story
Utilities
- Water:Water Available, Water Connected
- Sewer:Septic Tank
Finances and disclosures
- Price:$545,000
- Price per sq. ft.:$309.13
Features and amenities
- Appliances:Dishwasher, Disposal, Electric Cook Top
- Amenities:All Bedrooms Down, Ceiling Fans, Central Vacuum, Recessed Lighting, Walk In Pantry, Workshop
Parking
- Total parking spaces:10
- Parking description:Concrete, Driveway, Garage, Garage Door Opener
- Garage:Yes
- Garage spaces:2
New listings near 12450 Algonquin Rd
- Coming Soon
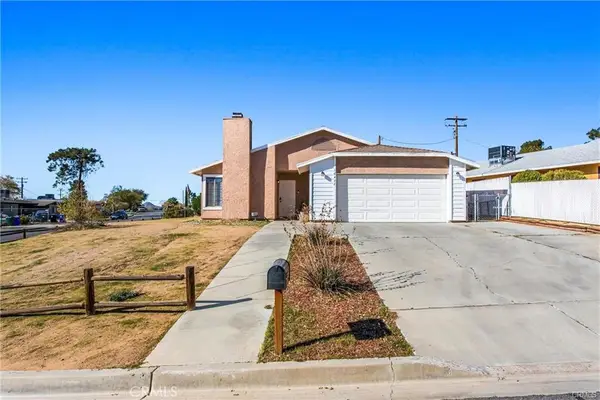 $350,000Coming Soon3 beds 2 baths1,186 sq. ft.
16422 Tolowa, Apple Valley, CA 92307
MLS# CV26211184Listed by: CENTURY 21 PRIMETIME REALTORS - Coming SoonOpen Fri, 2 to 5pm
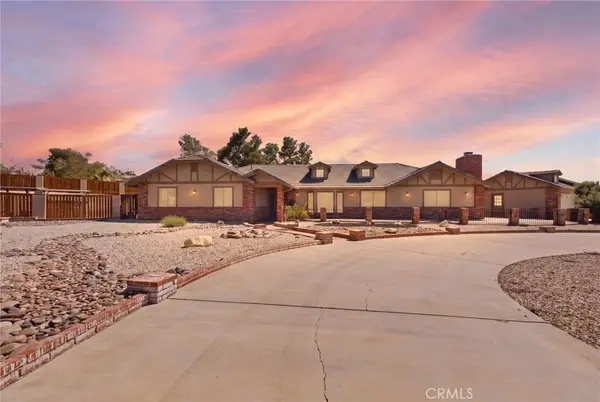 $540,000Coming Soon3 beds 3 baths2,692 sq. ft.
19989 Cronese, Apple Valley, CA 92308
MLS# CV26211039Listed by: DYNASTY REAL ESTATE - Coming Soon
 $403,500Coming Soon3 beds 2 baths1,184 sq. ft.
13383 Franceska, Apple Valley, CA 92308
MLS# IV26210273Listed by: THE ASSOCIATES REALTY GROUP - Coming Soon
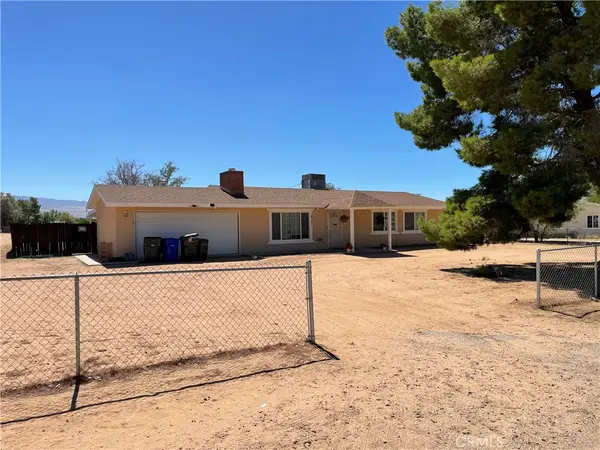 $414,900Coming Soon3 beds 2 baths1,740 sq. ft.
14371 Jicarilla Road, Apple Valley, CA 92307
MLS# HD26208242Listed by: CENTURY 21 MASTERS - Coming Soon
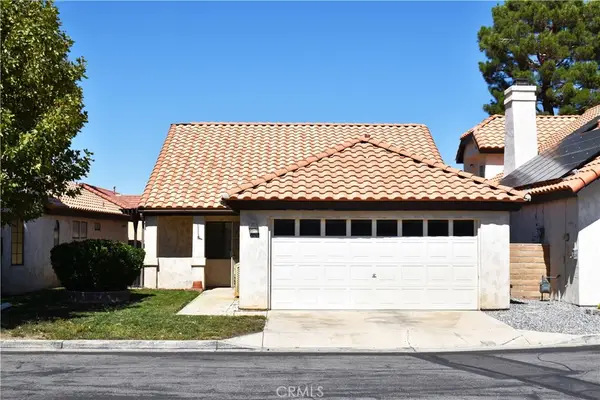 $279,900Coming Soon2 beds 2 baths1,202 sq. ft.
19270 Pine Way, Apple Valley, CA 92308
MLS# HD26205464Listed by: EXCLUSIVELY REAL ESTATE - New
 $155,000Active0.13 Acres
19342 Birdie Way, Apple Valley, CA 92308
MLS# CV26206389Listed by: FIRST TEAM REAL ESTATE - New
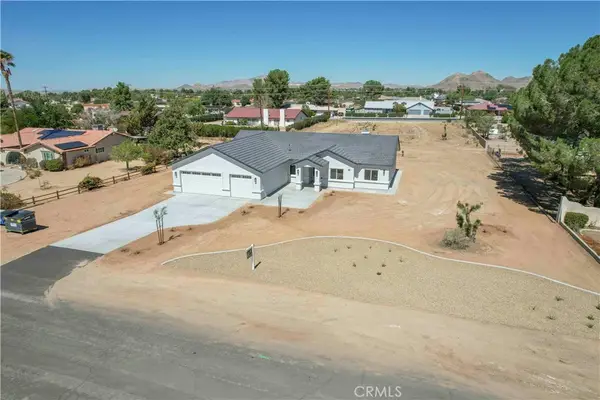 $595,000Active4 beds 3 baths2,169 sq. ft.
19590 Red Feather Road, Apple Valley, CA 92307
MLS# HD26212417Listed by: MESA PROPERTIES INC. - New
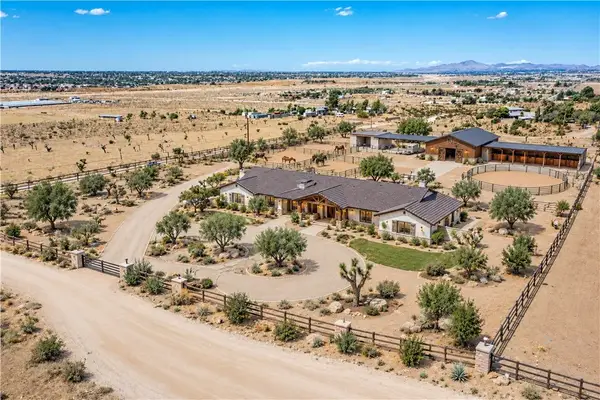 $99,000Active0 Acres
35 Juniper, Apple Valley, CA 92308
MLS# CV26212024Listed by: THE KASA AGENCY INC. - New
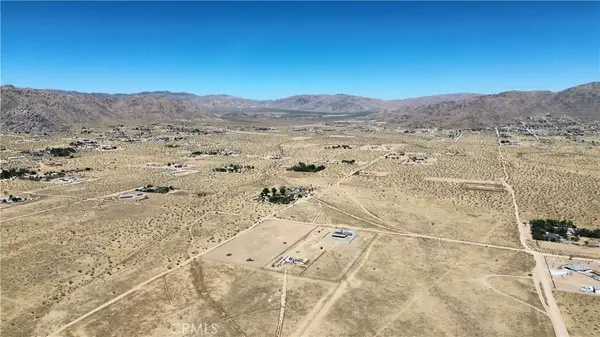 $42,800Active2.28 Acres
0 Joshua Road, Apple Valley, CA 92307
MLS# HD26212323Listed by: KEN PARKER, BROKER - New
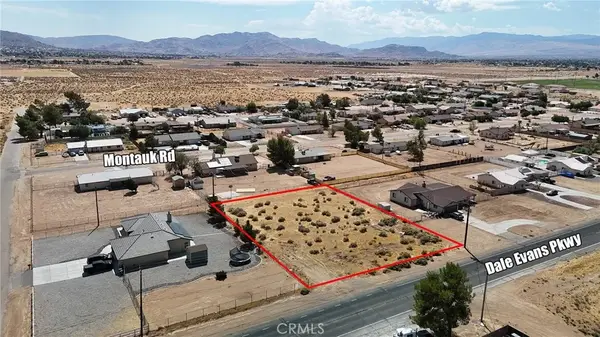 $74,000Active0 Acres
1 Dale Evans, Apple Valley, CA 92307
MLS# PW26212001Listed by: ONE REALTY GROUP


Protect your home and budget from life's surprises with an Assurant Home Warranty, backed by a partner that supports you through every step of homeownership. Explore Plans.
© 2023 - 2026 ERA Franchise Systems LLC. All rights reserved. ERA Franchise Systems LLC fully supports the principles of the Fair Housing Act and the Equal Opportunity Act. ERA, ERA Real Estate powered, and their respective logos are registered service marks of ERA Franchise Systems LLC. Each office is independently owned and operated.