
22779 El Centro, Apple Valley, CA 92307
Local realty services provided by:ERA Donahoe Realty
22779 El Centro,Apple Valley, CA 92307
$409,900
- 3 Beds
- 2 Baths
- 1,328 sq. ft.
- Single family
- Active
Listed by: jesus arreola
Office: exp realty of southern california
MLS#:IG26161126
Source:San Diego MLS via CRMLS
Price summary
- Price:$409,900
- Price per sq. ft.:$308.66
About this home
JUST LISTED IN APPLE VALLEY! Welcome to 22779 El Centro Road, now Active and available for showings. This single-story Apple Valley home offers 3 bedrooms, 2 bathrooms, 1,328 square feet, and an approximately 0.41-acre lotan appealing combination of manageable indoor space and room to enjoy the outdoors. A smart home purchase is about more than bedroom count; it is about how the space works. The practical floor plan makes excellent use of every square foot, beginning with a spacious living room anchored by a gas-starter fireplace. The kitchen provides ample counter space and connects to a breakfast nook overlooking the backyard, creating an easy flow for everyday meals or weekend gatherings. Additional hallway linen cabinetry provides useful storage right where you need it. Outside, the approximately 18,000-square-foot lot gives you optionsspace to relax, entertain, garden, or create an outdoor setting that fits your lifestyle. Central air and an attached two-car garage add everyday convenience. Located near Apple Valley schools, shopping, services, and commuter routes, with access to Highway 18 and the I-15 corridor, this home delivers practical High Desert living within the greater Victor Valley area. If you have been searching for an Apple Valley home for sale with a functional single-story layout, generous lot, fireplace, and two-car garage, this one deserves a closer look. Save it, share it, and schedule your private showing today....
Contact an agent
Home facts
- Year built:1991
- Listing ID #:IG26161126
- Added:20 day(s) ago
- Updated:August 13, 2026 at 02:32 PM
Rooms and interior
- Bedrooms:3
- Total bathrooms:2
- Full bathrooms:2
- Living area:1,328 sq. ft.
Heating and cooling
- Cooling:Central Forced Air
- Heating:Fireplace, Forced Air Unit
Structure and exterior
- Year built:1991
- Building area:1,328 sq. ft.
- Exterior Features:Patio Open
- Levels:1 Story
Utilities
- Water:Public
- Sewer:Conventional Septic
Finances and disclosures
- Price:$409,900
- Price per sq. ft.:$308.66
Features and amenities
- Laundry features:Gas, Washer Hookup
- Smart home:Yes
Parking
- Total parking spaces:2
- Garage spaces:2
 This information is deemed reliable but not guaranteed. You should rely on this information only to decide whether or not to further investigate a particular property. BEFORE MAKING ANY OTHER DECISION, YOU SHOULD PERSONALLY INVESTIGATE THE FACTS (e.g. square footage and lot size) with the assistance of an appropriate professional. You may use this information only to identify properties you may be interested in investigating further. All uses except for personal, non-commercial use in accordance with the foregoing purpose are prohibited. Redistribution or copying of this information, any photographs or video tours is strictly prohibited. This information is derived from the Internet Data Exchange (IDX) service provided by San Diego MLS®. Displayed property listings may be held by a brokerage firm other than the broker and/or agent responsible for this display. The information and any photographs and video tours and the compilation from which they are derived is protected by copyright. Compilation © 2020 San Diego MLS®, Inc.
New listings near 22779 El Centro
- New
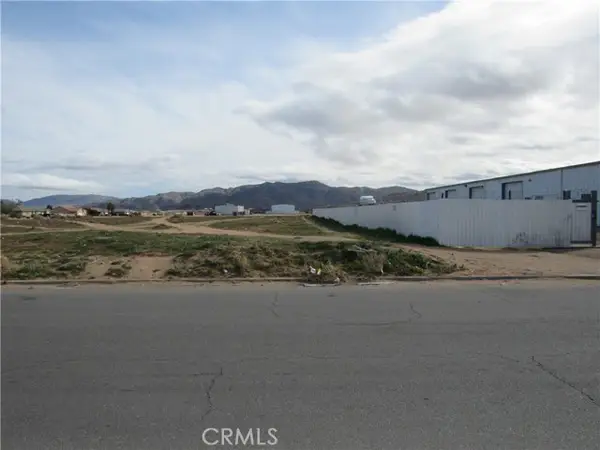 $90,000Active0.69 Acres
0 Pioneer, Apple Valley, CA 92307
MLS# HD26176649Listed by: THE BRADCO COMPANIES - New
 $99,000Active0 Acres
0 Laguna Seca #1, Apple Valley, CA 92307
MLS# HD26175028Listed by: KW MOJAVE - Coming Soon
 $497,900Coming Soon3 beds 2 baths
16710 Candlewood Road, Apple Valley, CA 92307
MLS# HD26176080Listed by: REAL BROKERAGE TECHNOLOGIES - New
 $699,990Active4 beds 3 baths2,537 sq. ft.
19011 Kaibab, Apple Valley, CA 92307
MLS# HD26176693Listed by: RE/MAX FREEDOM - Open Sat, 10am to 2pmNew
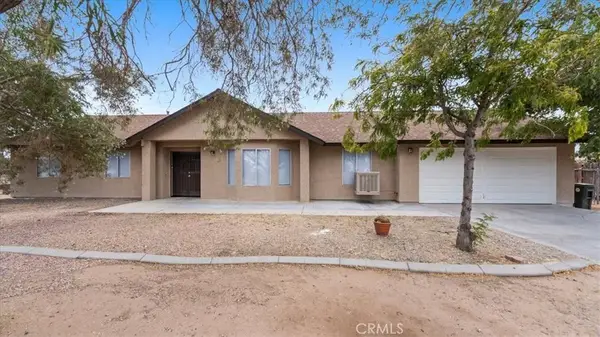 $395,000Active3 beds 2 baths1,456 sq. ft.
13225 Topock, Apple Valley, CA 92308
MLS# IG26176593Listed by: KELLER WILLIAMS REALTY - Open Fri, 10am to 3pmNew
 $389,900Active4 beds 2 baths1,248 sq. ft.
20923 Rambling, Apple Valley, CA 92308
MLS# HD26174965Listed by: COLDWELL BANKER ENVISION - New
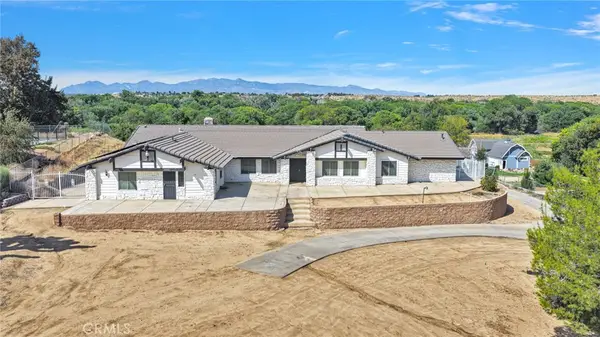 $824,900Active4 beds 3 baths4,219 sq. ft.
14942 Riverside Drive, Apple Valley, CA 92307
MLS# HD26176479Listed by: COLDWELL BANKER HOME SOURCE - New
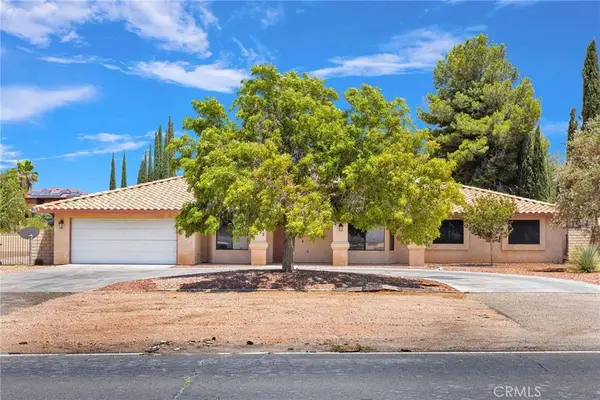 $595,000Active4 beds 2 baths2,440 sq. ft.
13425 Rincon, Apple Valley, CA 92308
MLS# HD26175395Listed by: MGR REAL ESTATE, INC - New
 $99,999Active2 beds 2 baths960 sq. ft.
22601 Bear Valley Road, Apple Valley, CA 92308
MLS# HD26175743Listed by: COLDWELL BANKER HOME SOURCE - Open Sat, 12 to 4pmNew
 $850,000Active7 beds 6 baths4,296 sq. ft.
12620 Mar Vista, Apple Valley, CA 92308
MLS# SR26176013Listed by: CITIHOME


Protect your home and budget from life's surprises with an Assurant Home Warranty, backed by a partner that supports you through every step of homeownership. Explore Plans.
© 2023 - 2026 ERA Franchise Systems LLC. All rights reserved. ERA Franchise Systems LLC fully supports the principles of the Fair Housing Act and the Equal Opportunity Act. ERA, ERA Real Estate powered, and their respective logos are registered service marks of ERA Franchise Systems LLC. Each office is independently owned and operated.