
700 Sundance Place, Applegate, CA 95703
Local realty services provided by:Legacy Real Estate & Associates ERA Powered
Listed by: jaclyn little
Office: guide real estate
MLS#:226108841
Source:MFMLS
Price summary
- Price:$699,000
- Price per sq. ft.:$288.13
About this home
Welcome to your dream getaway in the heart of Applegate! This beautifully updated home is perched to capture breathtaking sunsets and panoramic views from multiple spacious decks. Step inside to soaring vaulted wood beam ceilings and enjoy the warmth of a highly efficient wood-burning stove, perfect for cozy evenings. The large bedrooms offer plenty of comfort and natural light. The versatile downstairs is perfect as a family room, game room or guest suite. The inviting hot tub is the perfect spot to relax beneath the stars. The oversized shed provides ample space for a workshop or extra storage. This property offers plenty of room for your goats or small livestock, giving you a touch of country living. This home is the perfect blend of comfort and nature.
Contact an agent
Home facts
- Year built:1980
- Listing ID #:226108841
- Added:8 day(s) ago
- Updated:September 06, 2026 at 10:23 AM
Rooms and interior
- Bedrooms:3
- Total bathrooms:3
- Full bathrooms:2
- Flooring:Carpet, Laminate, Tile Floor
- Kitchen Description:Dishwasher, Disposal, Free Standing Gas Range, Microwave
- Living area:2,426 sq. ft.
Heating and cooling
- Cooling:Ceiling Fan(s), Central
- Heating:Central, Wood Stove
Structure and exterior
- Roof:Metal
- Year built:1980
- Building area:2,426 sq. ft.
- Lot area:2 Acres
- Lot Features:Low Maintenance
- Construction Materials:Frame, Wood
- Exterior Features:Covered Deck, Front Porch, Uncovered Deck
- Foundation Description:Raised Foundation
- Levels:2 Story
Utilities
- Sewer:Septic System
Finances and disclosures
- Price:$699,000
- Price per sq. ft.:$288.13
Features and amenities
- Appliances:Dishwasher, Disposal, Microwave
- Laundry features:Cabinets, Electric, Inside Laundry Room
Parking
- Garage spaces:2
 MetroList MLS 2026. This information is being provided by MetroList MLS. All measurements and calculations of area are approximate. Information provided by Seller/Other sources, not verified by Broker. All interested persons should independently verify accuracy of information. Provided properties may or may not be listed by the office/agent presenting the information. Data Updated: September 6, 2026. Information being provided is for consumers' personal, non-commercial use and may not be used for any purpose other than to identify prospective properties consumers may be interested in purchasing. Information deemed reliable but not guaranteed. Any offer of compensation is made only to Participants of MLS where the subject listing is filed and in accordance with such MLS's regulations or rules. MFMLS Member Broker: William Aboumrad
New listings near 700 Sundance Place
- New
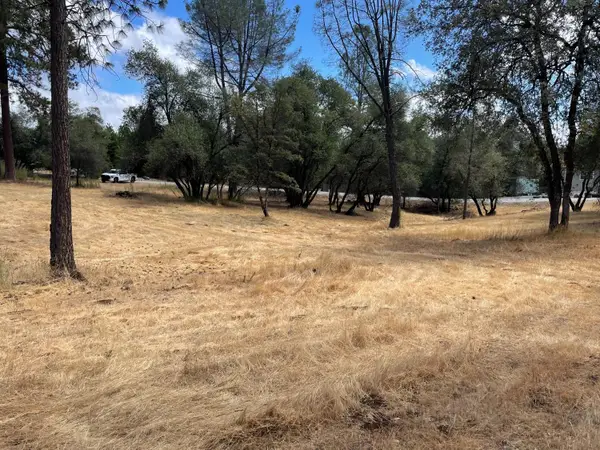 $179,900Active1.9 Acres
349 Cuckoo Court, Applegate, CA 95703
MLS# 226111927Listed by: GQ NORTH REAL ESTATE 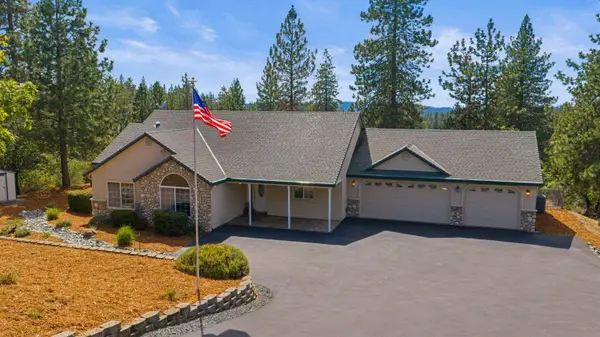 $650,000Pending3 beds 2 baths1,841 sq. ft.
90 Edelweiss Lane, Applegate, CA 95703
MLS# 226103832Listed by: HUSTLE AND HEART PROPERTIES, INC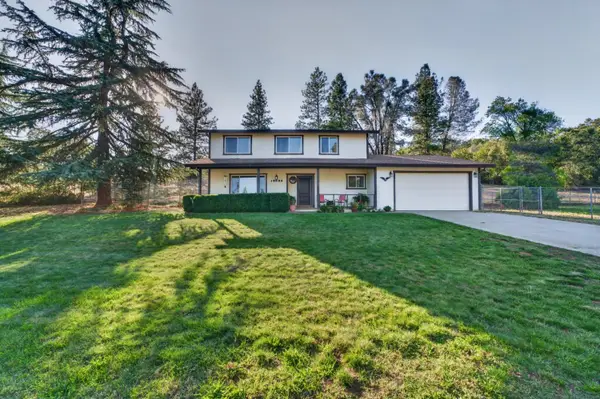 $495,000Pending4 beds 3 baths1,728 sq. ft.
18095 Applegate Road, Applegate, CA 95703
MLS# 226092575Listed by: EXP REALTY OF CALIFORNIA INC. $499,000Pending3 beds 2 baths1,783 sq. ft.
18060 Burgen Drive, Applegate, CA 95703
MLS# 226094036Listed by: JANET FULLMER- Open Sun, 1 to 4pm
 $875,000Active5 beds 5 baths3,243 sq. ft.
18925 Applegate Road, Applegate, CA 95703
MLS# 226078599Listed by: WINDERMERE SIGNATURE PROPERTIES ROSEVILLE/GRANITE BAY  $1,850,000Active170.55 Acres
0 Heather Glen Dr, Applegate, CA 95703
MLS# 226088921Listed by: REALTY ONE GROUP COMPLETE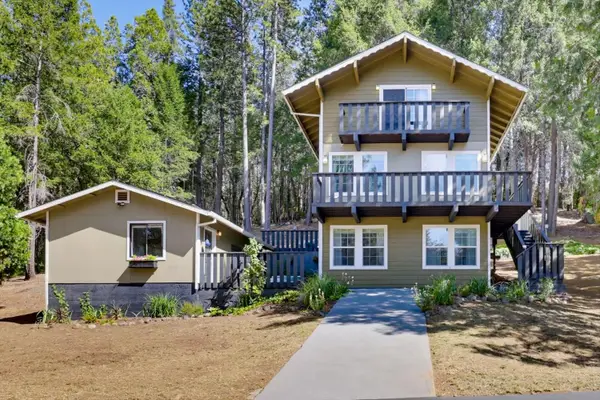 $980,000Active4 beds 2 baths2,535 sq. ft.
1325 Boole Road, Applegate, CA 95703
MLS# 226085592Listed by: NICK SADEK SOTHEBY'S INTERNATIONAL REALTY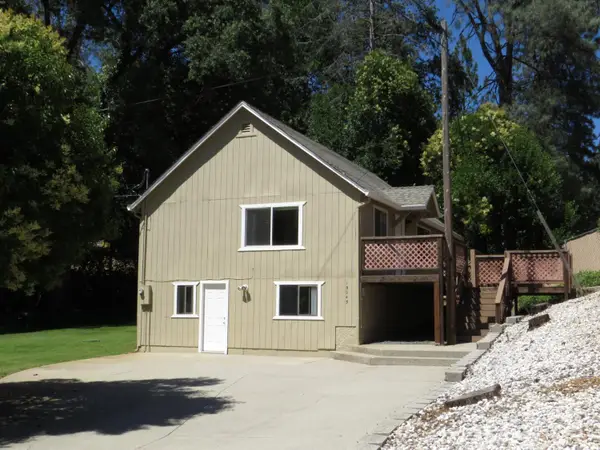 $455,000Active2 beds 1 baths1,008 sq. ft.
19245 Geisendorfer Road, Applegate, CA 95703
MLS# 226079486Listed by: MOTHER LODE REALTY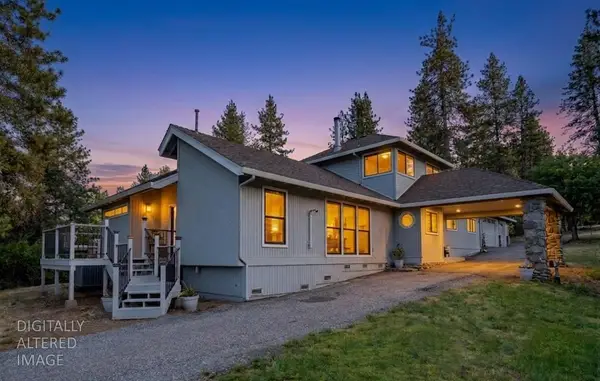 $849,990Active3 beds 3 baths2,556 sq. ft.
175 Meadow Gate Road, Meadow Vista, CA 95722
MLS# 226071096Listed by: CROWN REAL ESTATE & MORTGAGE


Protect your home and budget from life's surprises with an Assurant Home Warranty, backed by a partner that supports you through every step of homeownership. Explore Plans.
© 2023 - 2026 ERA Franchise Systems LLC. All rights reserved. ERA Franchise Systems LLC fully supports the principles of the Fair Housing Act and the Equal Opportunity Act. ERA, ERA Real Estate powered, and their respective logos are registered service marks of ERA Franchise Systems LLC. Each office is independently owned and operated.