
725 Las Olas Drive, Aptos, CA 95003
Local realty services provided by:ERA North Orange County Real Estate
Listed by: megan lyng
Office: david lyng real estate
MLS#:82057791
Source:MLSListings
Price summary
- Price:$10,900,000
- Price per sq. ft.:$2,336.55
- Monthly HOA dues:$779
About this home
One of the finest oceanfront estates on the Monterey Bay. Completed in 2009 & extensively renovated & refreshed in 2026, the home seamlessly blends coastal elegance with modern luxury. Ideally positioned as the first residence beyond the gates, it offers convenience, enhanced privacy, & protection. Designed for indoor-outdoor living & entertaining, the property features more than 3,000 square feet of outdoor space. The beachfront level opens through three folding walls of glass to a covered patio & oceanfront lawn with fire-pit lounge. This level includes a billiards recreation room, kitchenette, interior/exterior wet bar, bath, & two enclosed outdoor showers all steps from the sand. A dramatic staircase or elevator leads to the main level, where vaulted ceilings, French white oak floors, & walls of glass frame spectacular ocean views. The great room opens to an expansive wraparound deck with outdoor fireplace & multiple lounge areas. A gourmet kitchen, multiple dining spaces, fireplace, media room, two guest suites, & powder room complete this level. Upstairs, two additional bedrooms & a bath accompany the primary retreat, with sweeping ocean views & private balcony. An oversized three-car garage completes this extraordinary residence designed to live as beautifully as it looks....
Contact an agent
Home facts
- Year built:2009
- Listing ID #:82057791
- Added:45 day(s) ago
- Updated:October 06, 2026 at 12:12 PM
Rooms and interior
- Bedrooms:5
- Total bathrooms:6
- Full bathrooms:5
- Half bathrooms:1
- Flooring:Carpet, Hardwood, Marble, Stone, Tile
- Dining Description:Breakfast Bar, Breakfast Nook, Dining Area, Dining Area in Living Room, Dining Bar, Eat in Kitchen
- Bathrooms Description:2 or More Showers Over Tub(s), 2 or More Stall Showers, Double Sinks, Full on Ground Floor, Outside Access, Skylight, Steam Shower, Updated Bath
- Kitchen Description:Dishwasher, Garbage Disposal, Quartz Countertops, Refrigerator
- Bedroom Description:Walk-In Closet
- Living area:4,665 sq. ft.
Heating and cooling
- Cooling:Central Air
- Heating:Central Forced Air, Fireplace, Radiant Floors
Structure and exterior
- Roof:Composition, Flat/Low Pitch
- Year built:2009
- Building area:4,665 sq. ft.
- Lot area:0.24 Acres
- Exterior Features:Balcony/Patio, Barbecue Area, Deck, Fenced Yard, Fire Pit
- Foundation Description:Concrete Slab, Pillar/Post/Pier
Utilities
- Water:City/Public
- Sewer:Connected
Finances and disclosures
- Price:$10,900,000
- Price per sq. ft.:$2,336.55
Features and amenities
- Laundry features:In Utility Room, Inside, Tub / Sink, Washer/Dryer
- Amenities:Fire Sprinkler System, High Ceiling, Security Alarm, Vaulted Ceiling, Wet Bar
Parking
- Parking description:3 Car Garage, Attached, Off Street Parking, On Street
 The information being provided by Mlslistings Inc is for the consumer's personal, non-commercial use and may not be used for any purpose other than to identify prospective properties consumer may be interested in purchasing. Any information relating to real estate for sale referenced on this web site comes from the Internet Data Exchange (IDX) program of the Mlslistings Inc. ERA North Orange County Real Estate is not a Multiple Listing Service (MLS), nor does it offer MLS access. This website is a service of ERA North Orange County Real Estate, a broker participant of Mlslistings Inc. This web site may reference real estate listing(s) held by a brokerage firm other than the broker and/or agent who owns this web site. The accuracy of all information, regardless of source, including but not limited to open house information, square footages and lot sizes, is deemed reliable but not guaranteed and should be personally verified through personal inspection by and/or with the appropriate professionals. The data contained herein is copyrighted by Mlslistings Inc and is protected by all applicable copyright laws. Any unauthorized dissemination of this information is in violation of copyright laws and is strictly prohibited. Properties in listings may have been sold or may no longer be available. Copyright 2026 Mlslistings Inc. All rights reserved. This data is updated every 12 hours. Some properties appearing for sale on this display may subsequently have sold and may no longer be available. IDX display powered by Anywhere Real Estate.
New listings near 725 Las Olas Drive
- New
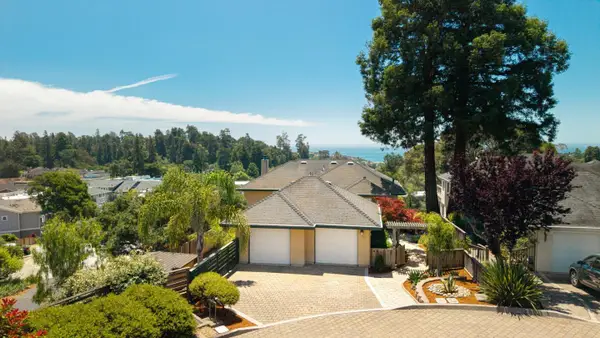 $2,299,000Active3 beds 3 baths2,616 sq. ft.
160 Mattison Court, APTOS, CA 95003
MLS# 82063622Listed by: CHRISTIE'S INTERNATIONAL REAL ESTATE SERENO - New
 $1,650,000Active2 beds 2 baths1,288 sq. ft.
620 Seascape Resort Drive, Aptos, CA 95003
MLS# 82051274Listed by: COMPASS - New
 $765,000Active2 beds 2 baths1,029 sq. ft.
777 Cathedral Drive, Aptos, CA 95003
MLS# ML82063515Listed by: HELP U SELL ALPHA PALADINS REALTY - Open Thu, 12:30 to 3pmNew
 $1,199,000Active2 beds 2 baths1,422 sq. ft.
534 Cathedral Drive, APTOS, CA 95003
MLS# 82063395Listed by: DAVID LYNG REAL ESTATE - New
 $7,500,000Active3 beds 4 baths2,725 sq. ft.
635 Beach Drive, Aptos, CA 95003
MLS# ML82063325Listed by: SOTHEBY'S INTERNATIONAL REALTY - New
 $979,000Active2 beds 3 baths1,288 sq. ft.
450 Seascape Resort Drive, Aptos, CA 95003
MLS# ML82063365Listed by: COMPASS - Open Sun, 12 to 3pmNew
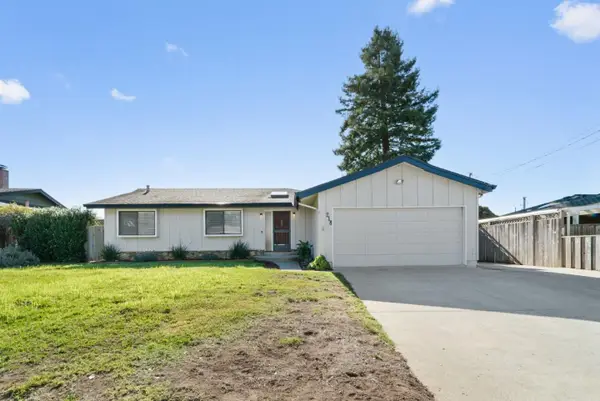 $1,149,000Active3 beds 2 baths1,584 sq. ft.
218 Siesta Drive, APTOS, CA 95003
MLS# 82062950Listed by: DAVID LYNG REAL ESTATE - New
 $1,399,000Active3 beds 3 baths1,733 sq. ft.
526 Middlefield Drive, APTOS, CA 95003
MLS# 82062544Listed by: MYRIAD REAL ESTATE GROUP - New
 $1,850,000Active4 beds 3 baths2,937 sq. ft.
442 Vista Del Mar Drive, Aptos, CA 95003
MLS# 82062808Listed by: LIGHTHOUSE REALTY  $2,387,400Active3 beds 3 baths2,616 sq. ft.
107 Via Soderini, APTOS, CA 95003
MLS# 82062581Listed by: BAILEY PROPERTIES


Protect your home and budget from life's surprises with an Assurant Home Warranty, backed by a partner that supports you through every step of homeownership. Explore Plans.
© 2023 - 2026 ERA Franchise Systems LLC. All rights reserved. ERA Franchise Systems LLC fully supports the principles of the Fair Housing Act and the Equal Opportunity Act. ERA, ERA Real Estate powered, and their respective logos are registered service marks of ERA Franchise Systems LLC. Each office is independently owned and operated.