
1005 Hampton Road, Arcadia, CA 91006
Local realty services provided by:ERA North Orange County Real Estate
1005 Hampton Road,Arcadia, CA 91006
$4,800,000
- 5 Beds
- 5 Baths
- 5,771 sq. ft.
- Single family
- Active
Listed by: may ahn
Office: sotheby's international realty
MLS#:PF26136032
Source:San Diego MLS via CRMLS
Price summary
- Price:$4,800,000
- Price per sq. ft.:$831.74
About this home
A rare opportunity in Arcadia's prestigious Upper Rancho, this distinguished Tudor Revival residence is set on an extraordinary 34,524 sq ft south-facing corner lot, offering exceptional potential to restore, reimagine, or create a legacy estate in one of the area's most coveted neighborhoods. Surrounded by picturesque tree-lined streets, the home blends timeless architecture with modern touches. Dramatic floor-to-ceiling windows and elegant French doors open to a serene courtyard centered around a magnificent mature oak, while abundant natural light fills the interiors. Fresh interior paint and brand-new flooring provide a wonderful foundation for the home's next chapter. The spacious floor plan features four bedroom suites, a generous great room ideal for entertaining, and a resort-inspired backyard complete with a pool, spa, outdoor bar, and detached pool house with its own kitchen, bedroom, and bath. An expansive attic of approximately 1,925 sq ft offers potential for future expansion, including a possible second story. The exceptional corner parcel may also present future subdivision or development opportunities, including under California SB-9 (buyer to verify with city). Ideally located near Westfield Santa Anita, Los Angeles County Arboretum and Botanic Garden, Santa Anita Park, and the Interstate 210, this is a rare offering with endless possibilities to renovate, expand, or build new on one of Upper Rancho's premier parcels....
Contact an agent
Home facts
- Year built:1952
- Listing ID #:PF26136032
- Added:82 day(s) ago
- Updated:September 30, 2026 at 02:32 PM
Rooms and interior
- Bedrooms:5
- Total bathrooms:5
- Full bathrooms:5
- Flooring:Laminate, Tile, Wood
- Kitchen Description:Dishwasher, Double Oven, Electric Range, Pantry, Refrigerator
- Living area:5,771 sq. ft.
Heating and cooling
- Cooling:Central Forced Air, Zoned Area(s)
- Heating:Fireplace, Forced Air Unit, Zoned Areas
Structure and exterior
- Roof:Shingle, Wood
- Year built:1952
- Building area:5,771 sq. ft.
- Architectural Style:Modern, Tudor/French Normandy
- Construction Materials:Stone, Stucco
- Exterior Features:Patio Open, Stone/Tile
- Levels:1 Story
Utilities
- Water:Public, Water Connected
- Sewer:Public Sewer, Sewer Connected
Finances and disclosures
- Price:$4,800,000
- Price per sq. ft.:$831.74
Features and amenities
- Appliances:Dishwasher, Double Oven, Electric Range, Refrigerator
- Laundry features:Gas, Washer Hookup
- Pool features:Below Ground, Private
Parking
- Total parking spaces:2
- Parking description:Direct Garage Access, Gated
- Garage spaces:2
 This information is deemed reliable but not guaranteed. You should rely on this information only to decide whether or not to further investigate a particular property. BEFORE MAKING ANY OTHER DECISION, YOU SHOULD PERSONALLY INVESTIGATE THE FACTS (e.g. square footage and lot size) with the assistance of an appropriate professional. You may use this information only to identify properties you may be interested in investigating further. All uses except for personal, non-commercial use in accordance with the foregoing purpose are prohibited. Redistribution or copying of this information, any photographs or video tours is strictly prohibited. This information is derived from the Internet Data Exchange (IDX) service provided by San Diego MLS®. Displayed property listings may be held by a brokerage firm other than the broker and/or agent responsible for this display. The information and any photographs and video tours and the compilation from which they are derived is protected by copyright. Compilation © 2020 San Diego MLS®, Inc.
New listings near 1005 Hampton Road
- Coming Soon
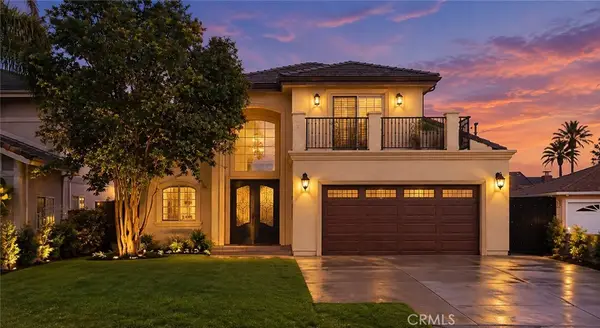 $1,850,000Coming Soon4 beds 3 baths2,362 sq. ft.
6522 N Golden West, Arcadia, CA 91007
MLS# CV26204097Listed by: VISMAR REAL ESTATE - New
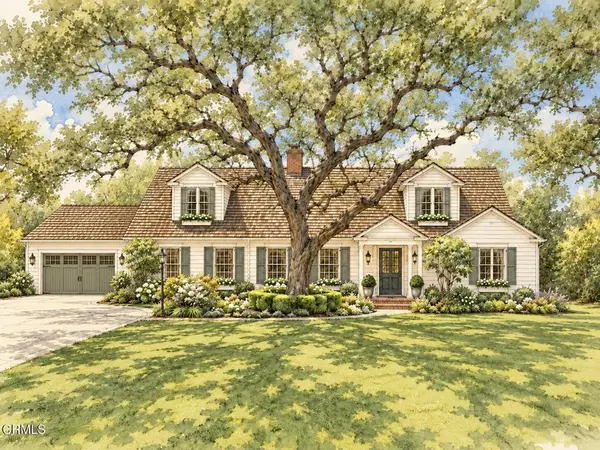 $3,280,000Active4 beds 4 baths2,641 sq. ft.
300 W Orange Grove Avenue, Arcadia, CA 91006
MLS# P1-29026Listed by: EXP REALTY OF CALIFORNIA, INC. - New
 $3,490,000Active6 beds 7 baths5,000 sq. ft.
2740 Gilpin, Arcadia, CA 91007
MLS# AR26211821Listed by: COLDWELL BANKER REALTY - New
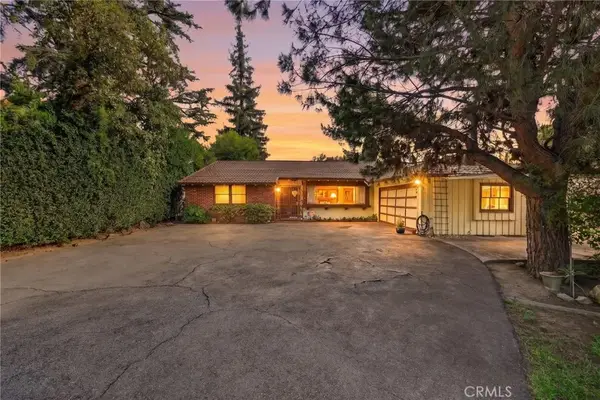 $1,788,888Active4 beds 5 baths2,777 sq. ft.
36 E Longden Avenue, Arcadia, CA 91006
MLS# SW26210811Listed by: ABUNDANCE REAL ESTATE - Open Wed, 11am to 2pmNew
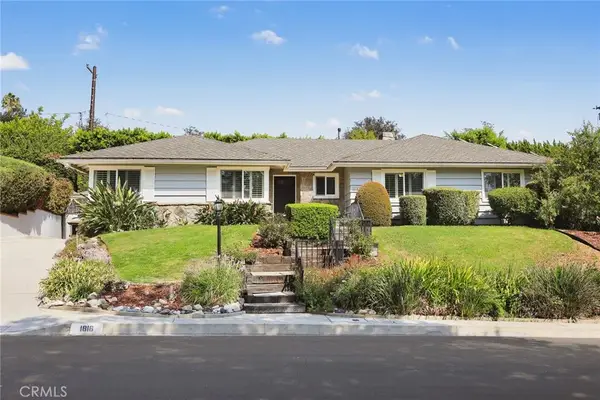 $1,780,000Active3 beds 2 baths2,106 sq. ft.
1816 Chantry Drive, Arcadia, CA 91006
MLS# AR26198089Listed by: SEVEN GABLES REAL ESTATE - New
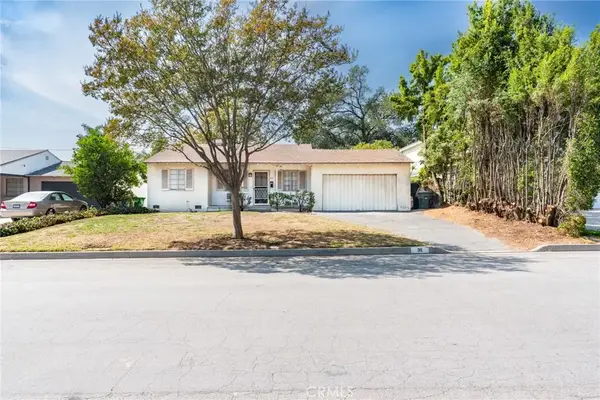 $998,000Active2 beds 1 baths856 sq. ft.
311 San Antonio, Arcadia, CA 91007
MLS# WS26210415Listed by: IRN REALTY - Open Sat, 2 to 4pmNew
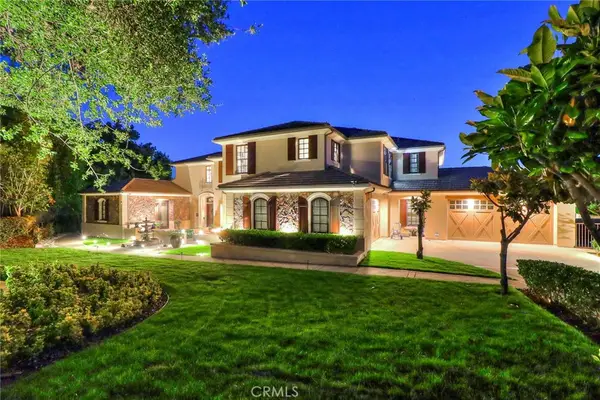 $4,199,000Active6 beds 7 baths5,905 sq. ft.
725 Carriage House, Arcadia, CA 91006
MLS# AR26209903Listed by: PINNACLE REAL ESTATE GROUP - New
 $878,000Active3 beds 1 baths1,102 sq. ft.
5623 Gracewood, Arcadia, CA 91007
MLS# AR26208772Listed by: RBD REAL ESTATE SERVICES, INC. - Open Sat, 2am to 4pmNew
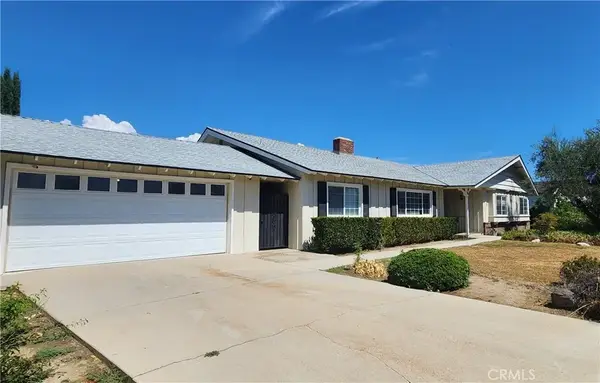 $1,800,000Active4 beds 3 baths2,214 sq. ft.
61 W Birchcroft Street, Arcadia, CA 91007
MLS# AR26193904Listed by: ADMAC REAL ESTATE & DEV. INC. - Open Sat, 2 to 4pmNew
 $1,800,000Active4 beds 3 baths2,214 sq. ft.
61 W Birchcroft Street, Arcadia, CA 91007
MLS# AR26193904Listed by: ADMAC REAL ESTATE & DEV. INC.


Protect your home and budget from life's surprises with an Assurant Home Warranty, backed by a partner that supports you through every step of homeownership. Explore Plans.
© 2023 - 2026 ERA Franchise Systems LLC. All rights reserved. ERA Franchise Systems LLC fully supports the principles of the Fair Housing Act and the Equal Opportunity Act. ERA, ERA Real Estate powered, and their respective logos are registered service marks of ERA Franchise Systems LLC. Each office is independently owned and operated.