
1118 S 6th Ave, Arcadia, CA 91006
Local realty services provided by:ERA North Orange County Real Estate
1118 S 6th Ave,Arcadia, CA 91006
$3,699,000
- 6 Beds
- 9 Baths
- 7,792 sq. ft.
- Single family
- Active
Upcoming open houses
- Sat, Oct 0302:00 pm - 05:00 pm
- Sun, Oct 0402:00 pm - 05:00 pm
Listed by: guifeng peng
Office: re/max premier properties626-229-2200
MLS#:WS26149952
Source:CRMLS
Price summary
- Price:$3,699,000
- Price per sq. ft.:$474.72
About this home
Designed by renowned architect Robert Tong, this exceptional custom estate is a rare offering that seamlessly blends timeless architecture, superior craftsmanship, and resort-style living in one of Arcadia’s most prestigious neighborhoods. Situated on an expansive approximately 22,446 square foot lot, the property offers approximately 7,792 square feet of total improvements, including an approximately 6,316 square foot main residence and an approximately 1,476 square foot detached fully permitted recreation building, thoughtfully designed for both comfortable everyday living and grand-scale entertaining.
A dramatic grand foyer with soaring ceilings welcomes you into sophisticated formal living and dining rooms, an expansive family room, and a gourmet chef’s kitchen complemented by a fully equipped wok kitchen, premium appliances, custom cabinetry, and generous preparation space. Rich architectural details, quality finishes, and abundant natural light create an atmosphere of timeless elegance throughout the home. The main residence features 6 spacious bedroom suites, 6 full bathrooms, and an exceptional floor plan designed for luxurious living.
Designed for exceptional indoor and outdoor living, the resort-inspired backyard features a sparkling pool and spa, beautifully landscaped grounds, covered outdoor entertaining areas, and the detached recreation building complete with two additional powder rooms. This versatile space is ideal for entertaining, a fitness studio, game room, private office, creative studio, or other multi-purpose uses, offering outstanding flexibility for today’s lifestyle.
Ideally located within the award-winning Arcadia Unified School District, this remarkable estate is just minutes from premier shopping, fine dining, golf courses, the Los Angeles County Arboretum, Santa Anita Park, and convenient access to major transportation routes. Combining architectural excellence, exceptional functionality, and an outstanding location, this distinguished Robert Tong-designed residence presents a rare opportunity to own one of Arcadia’s finest luxury estates.
All information is deemed reliable but not guaranteed. Buyer and Buyer’s Agent are advised to independently verify all information, including but not limited to square footage, room count, permits, property condition, school availability, and the accuracy of all information through their own investigations....
Contact an agent
Home facts
- Year built:2004
- Listing ID #:WS26149952
- Added:82 day(s) ago
- Updated:September 30, 2026 at 11:46 AM
Rooms and interior
- Bedrooms:6
- Total bathrooms:9
- Full bathrooms:6
- Half bathrooms:3
- Flooring:Stone, Tile, Wood
- Kitchen Description:Built In Range, Dishwasher, Disposal, Freezer, Gas Oven, Pantry, Refrigerator, Self Cleaning Oven
- Living area:7,792 sq. ft.
Heating and cooling
- Cooling:Central Air, Dual
- Heating:Central, Forced Air
- Central air:Yes
Structure and exterior
- Roof:Barrel, Clay
- Year built:2004
- Building area:7,792 sq. ft.
- Lot area:0.52 Acres
- Lot Features:Back Yard, Front Yard, Landscaped, Lawn, Yard
- Architectural Style:Custom
- Exterior Features:Covered, Open, Patio
- Levels:2 Story
Utilities
- Water:Public, Water Connected
- Sewer:Public Sewer, Sewer Connected
Finances and disclosures
- Price:$3,699,000
- Price per sq. ft.:$474.72
Features and amenities
- Appliances:Built In Range, Dishwasher, Disposal, Dryer, Freezer, Washer
- Laundry features:Dryer, Washer
- Amenities:Attic, Balcony, Bar, Coffered Ceilings, Crown Molding, Foyer Entrance, High Ceilings, Open Floor Plan, Skylights, Stone Counters, Walk In Closets, Water Heater
- Pool features:Heated, In Ground, Private, Waterfall
Parking
- Total parking spaces:3
- Parking description:Door-Multi, Electric Gate, Garage, Garage Door Opener, Gated, Private
- Garage:Yes
- Garage spaces:3
New listings near 1118 S 6th Ave
- Coming Soon
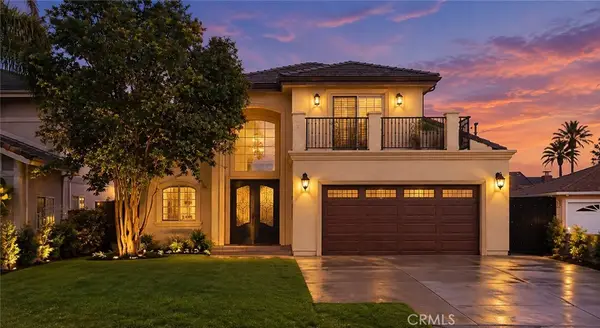 $1,850,000Coming Soon4 beds 3 baths2,362 sq. ft.
6522 N Golden West, Arcadia, CA 91007
MLS# CV26204097Listed by: VISMAR REAL ESTATE - New
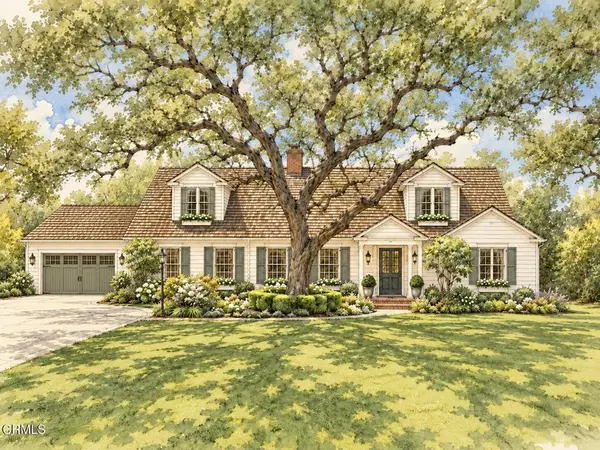 $3,280,000Active4 beds 4 baths2,641 sq. ft.
300 W Orange Grove Avenue, Arcadia, CA 91006
MLS# P1-29026Listed by: EXP REALTY OF CALIFORNIA, INC. - New
 $3,490,000Active6 beds 7 baths5,000 sq. ft.
2740 Gilpin, Arcadia, CA 91007
MLS# AR26211821Listed by: COLDWELL BANKER REALTY - New
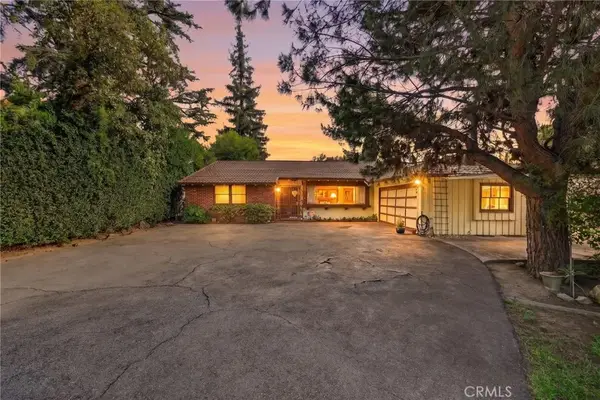 $1,788,888Active4 beds 5 baths2,777 sq. ft.
36 E Longden Avenue, Arcadia, CA 91006
MLS# SW26210811Listed by: ABUNDANCE REAL ESTATE - Open Wed, 11am to 2pmNew
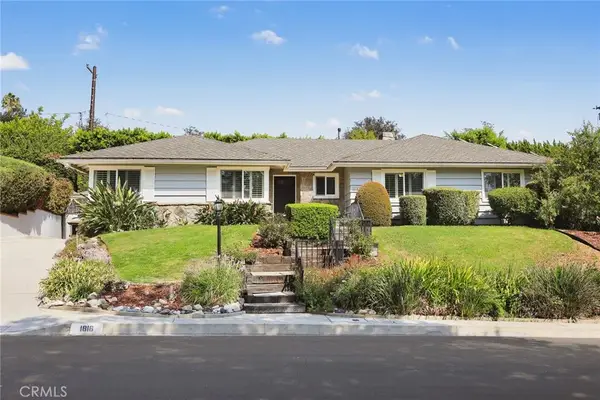 $1,780,000Active3 beds 2 baths2,106 sq. ft.
1816 Chantry Drive, Arcadia, CA 91006
MLS# AR26198089Listed by: SEVEN GABLES REAL ESTATE - New
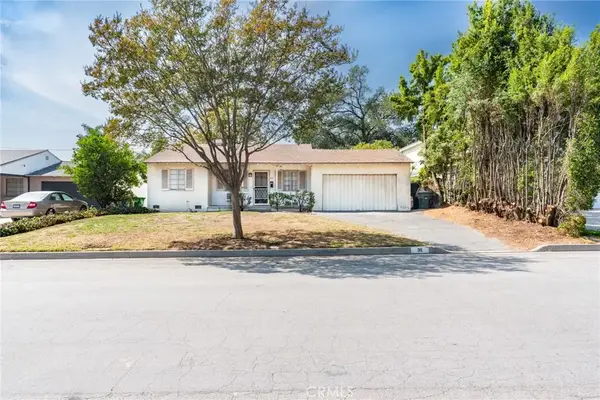 $998,000Active2 beds 1 baths856 sq. ft.
311 San Antonio, Arcadia, CA 91007
MLS# WS26210415Listed by: IRN REALTY - Open Sat, 2 to 4pmNew
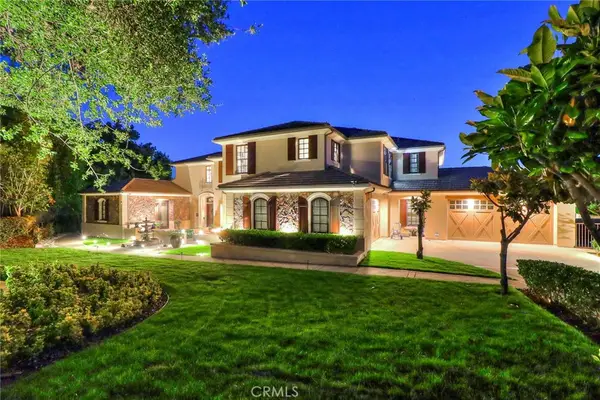 $4,199,000Active6 beds 7 baths5,905 sq. ft.
725 Carriage House, Arcadia, CA 91006
MLS# AR26209903Listed by: PINNACLE REAL ESTATE GROUP - New
 $878,000Active3 beds 1 baths1,102 sq. ft.
5623 Gracewood, Arcadia, CA 91007
MLS# AR26208772Listed by: RBD REAL ESTATE SERVICES, INC. - Open Sat, 2am to 4pmNew
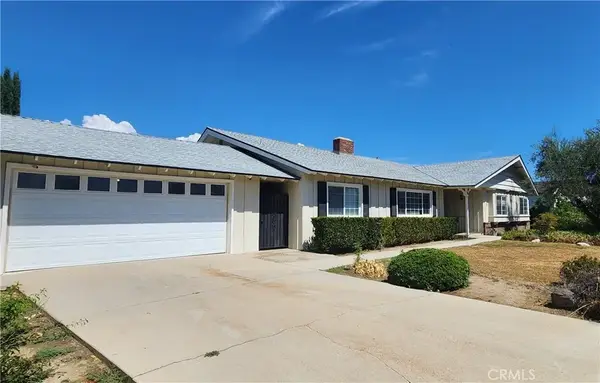 $1,800,000Active4 beds 3 baths2,214 sq. ft.
61 W Birchcroft Street, Arcadia, CA 91007
MLS# AR26193904Listed by: ADMAC REAL ESTATE & DEV. INC. - Open Sat, 2 to 4pmNew
 $1,800,000Active4 beds 3 baths2,214 sq. ft.
61 W Birchcroft Street, Arcadia, CA 91007
MLS# AR26193904Listed by: ADMAC REAL ESTATE & DEV. INC.


Protect your home and budget from life's surprises with an Assurant Home Warranty, backed by a partner that supports you through every step of homeownership. Explore Plans.
© 2023 - 2026 ERA Franchise Systems LLC. All rights reserved. ERA Franchise Systems LLC fully supports the principles of the Fair Housing Act and the Equal Opportunity Act. ERA, ERA Real Estate powered, and their respective logos are registered service marks of ERA Franchise Systems LLC. Each office is independently owned and operated.