
1231 S Golden West #11, Arcadia, CA 91007
Local realty services provided by:ERA North Orange County Real Estate
1231 S Golden West #11,Arcadia, CA 91007
$748,000
- 3 Beds
- 3 Baths
- 1,384 sq. ft.
- Condominium
- Active
Listed by: isabella li
Office: re/max premier properties
MLS#:AR26159728
Source:San Diego MLS via CRMLS
Price summary
- Price:$748,000
- Price per sq. ft.:$540.46
- Monthly HOA dues:$360
About this home
Welcome to this charming and well maintained 3B/2.5B condo located in one of Arcadias most desirable neighborhoods. This comfortable home features a functional two-level floor plan and especially two spacious private patios (one in the front and one in the rear) serve as an extension of daily living space for family outdoor relaxation. The home has been thoughtfully upgraded in recent years, including brand-new kitchen renovation recently with modern cabinet and new kitchen appliances. Additional improvements include double-pane windows, beautiful wood flooring throughout, removal of the outdated popcorn ceiling, remodeled bathrooms, and an upgraded master bedroom with a stylish closet. The HOA covers Water, Trash service twice a week, beautiful landscaping services, a sparkling Pool and Spa, whether you are a first-time homebuyer, growing family, or income property investor, this exceptional property offers a wonderful opportunity to own a MOVE-IN-READY upgraded and comfortable home in an outstanding location at an attainable price...
Contact an agent
Home facts
- Year built:1974
- Listing ID #:AR26159728
- Added:25 day(s) ago
- Updated:August 16, 2026 at 02:16 PM
Rooms and interior
- Bedrooms:3
- Total bathrooms:3
- Full bathrooms:2
- Half bathrooms:1
- Flooring:Linoleum/Vinyl, Tile
- Kitchen Description:Dishwasher, Disposal, Gas Oven, Gas Range, Refrigerator
- Living area:1,384 sq. ft.
Heating and cooling
- Cooling:Central Forced Air
- Heating:Forced Air Unit
Structure and exterior
- Roof:Shingle
- Year built:1974
- Building area:1,384 sq. ft.
- Architectural Style:Traditional
- Construction Materials:Stucco, Wood
- Exterior Features:Patio
- Levels:2 Story
Utilities
- Water:Water Available
- Sewer:Public Sewer
Finances and disclosures
- Price:$748,000
- Price per sq. ft.:$540.46
Features and amenities
- Appliances:Dishwasher, Disposal, Dryer, Gas Oven, Gas Range, Refrigerator, Washer
- Laundry features:Dryer, Washer
- Pool features:Association, Community/Common, Pool
Parking
- Total parking spaces:2
- Parking description:Garage
- Garage spaces:2
 This information is deemed reliable but not guaranteed. You should rely on this information only to decide whether or not to further investigate a particular property. BEFORE MAKING ANY OTHER DECISION, YOU SHOULD PERSONALLY INVESTIGATE THE FACTS (e.g. square footage and lot size) with the assistance of an appropriate professional. You may use this information only to identify properties you may be interested in investigating further. All uses except for personal, non-commercial use in accordance with the foregoing purpose are prohibited. Redistribution or copying of this information, any photographs or video tours is strictly prohibited. This information is derived from the Internet Data Exchange (IDX) service provided by San Diego MLS®. Displayed property listings may be held by a brokerage firm other than the broker and/or agent responsible for this display. The information and any photographs and video tours and the compilation from which they are derived is protected by copyright. Compilation © 2020 San Diego MLS®, Inc.
New listings near 1231 S Golden West #11
- New
 $1,798,000Active3 beds 3 baths2,262 sq. ft.
2623 Fairgreen, Arcadia, CA 91006
MLS# P1-28460Listed by: HATLEN PROPERTIES - New
 $3,498,000Active6 beds 7 baths5,000 sq. ft.
2740 Gilpin, Arcadia, CA 91007
MLS# AR26177444Listed by: COLDWELL BANKER REALTY - New
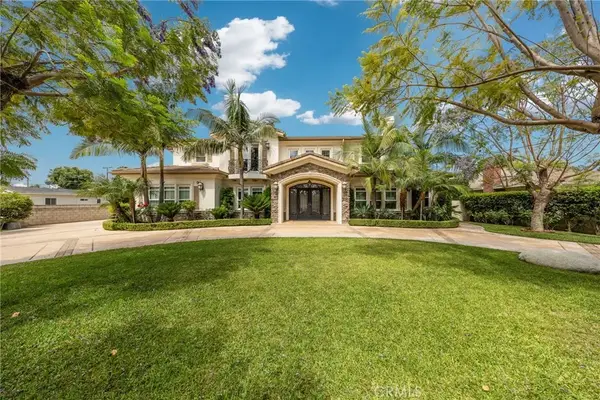 $3,888,000Active6 beds 7 baths6,059 sq. ft.
2041 S 6th, Arcadia, CA 91006
MLS# AR26177168Listed by: SUNNY REALTY GROUP, INC. - New
 $2,080,000Active4 beds 6 baths3,976 sq. ft.
4326 Lynd Avenue, Arcadia, CA 91006
MLS# AR26169944Listed by: WETRUST REALTY - New
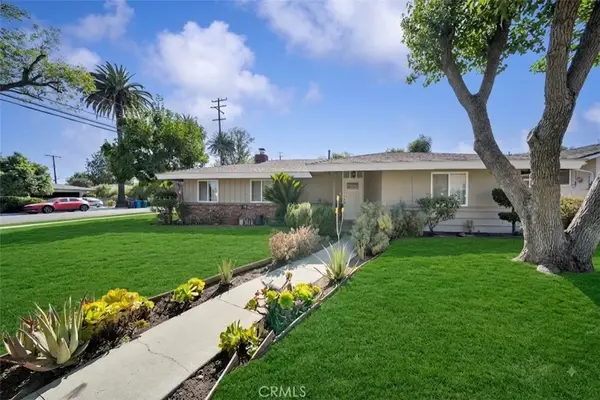 $1,398,000Active3 beds 2 baths1,721 sq. ft.
1523 S 8th Avenue, Arcadia, CA 91006
MLS# WS26176076Listed by: HOWARD REALTY PARTNERS, INC - New
 $1,120,000Active3 beds 3 baths1,252 sq. ft.
1025 La Cadena Avenue #B, Arcadia, CA 91007
MLS# AR26169352Listed by: TREELANE REALTY GROUP INC. - New
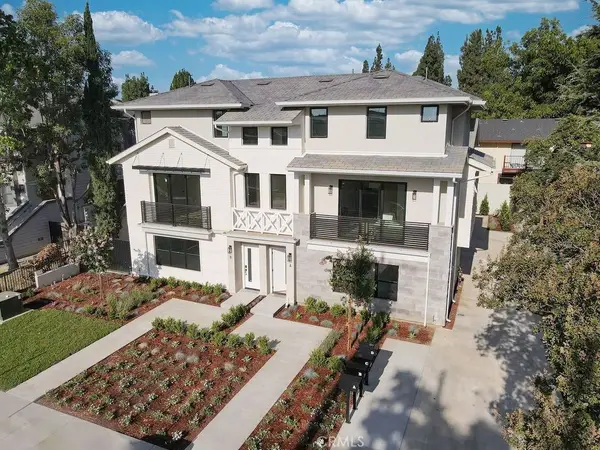 $1,150,000Active3 beds 3 baths1,284 sq. ft.
1025 La Cadena Avenue #C, Arcadia, CA 91007
MLS# AR26174601Listed by: TREELANE REALTY GROUP INC. - New
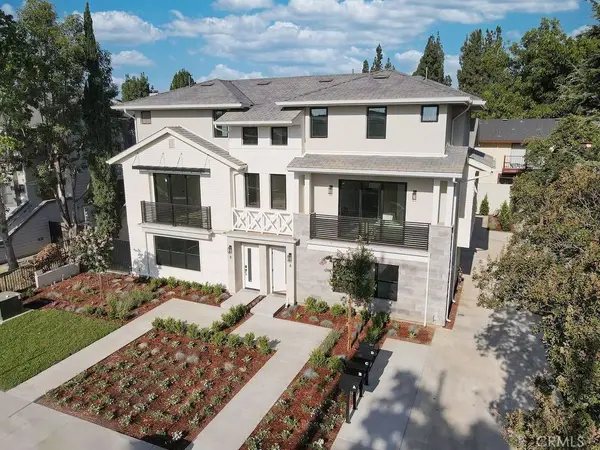 $1,100,000Active3 beds 3 baths1,231 sq. ft.
1025 La Cadena Avenue #D, Arcadia, CA 91007
MLS# AR26174843Listed by: TREELANE REALTY GROUP INC. - New
 $9,880,000Active6 beds 9 baths10,938 sq. ft.
800 Hampton Road, Arcadia, CA 91006
MLS# AR26175214Listed by: COLDWELL BANKER REALTY - New
 $688,000Active2 beds 3 baths1,152 sq. ft.
455 W Duarte Road #1, Arcadia, CA 91007
MLS# WS26173332Listed by: RE/MAX PREMIER PROPERTIES


Protect your home and budget from life's surprises with an Assurant Home Warranty, backed by a partner that supports you through every step of homeownership. Explore Plans.
© 2023 - 2026 ERA Franchise Systems LLC. All rights reserved. ERA Franchise Systems LLC fully supports the principles of the Fair Housing Act and the Equal Opportunity Act. ERA, ERA Real Estate powered, and their respective logos are registered service marks of ERA Franchise Systems LLC. Each office is independently owned and operated.