
2230 S 2nd, Arcadia, CA 91006
Local realty services provided by:ERA North Orange County Real Estate
2230 S 2nd,Arcadia, CA 91006
$3,600,000
- 6 Beds
- 7 Baths
- - sq. ft.
- Single family
- Sold
Listed by: linda lam
Office: coldwell banker realty626-445-5500
MLS#:AR26149992
Source:CRMLS
Sorry, we are unable to map this address
Price summary
- Price:$3,600,000
About this home
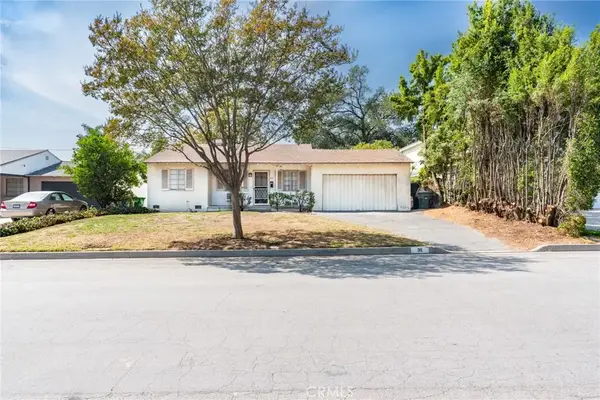
Built with quality, attention to detail, and everyday comfort in mind, this beautifully crafted 6,846 sq.ft custom estate on a 16,648 sq.ft lot offers an elegant blend of formal spaces and an inviting open floor plan ideal for entertaining and family living. A grand circular driveway with a tranquil fountain creates an impressive arrival. Beyond the double-door entry, a dramatic two-story foyer welcomes you with soaring ceilings, a stunning dome ceiling, stone flooring, custom wainscoting, and refined architectural details throughout. Plantation shutters, built-in speakers, custom millwork, & distinctive ceiling treatments add warmth and character to every room. The private office offers custom built-in bookcases, hardwood flooring, and a coffered ceiling. The formal living room showcases a wood-burning fireplace, while the formal dining room is enhanced by grand columns, detailed wainscoting, and a hand-painted tray ceiling. At the heart of the home, the spacious family room opens seamlessly to the gourmet kitchen, creating an inviting gathering space with hardwood flooring, a built-in projector, and adjacent wet bar. The chef’s kitchen is appointed with premium Thermador appliances, including side-by-side refrigerator and freezer, double ovens, 6-burner cooktop with griddle, dishwasher, oversized island with prep sink, granite countertops, walk-in pantry, and breakfast area with a hand-painted tray ceiling. A separate wok kitchen provides additional cooking space with a F.lli Bertazzoni Italia 5 burner gas cooktop, Viking Professional hood, granite countertops and backsplash, double sinks, and custom soft-close cabinetry. The flexible floor plan includes six private bedroom suites, with 2 suites downstairs and 4 suites upstairs, ideal for guests, extended family, or multigenerational living. The primary suite offers a peaceful retreat with sitting area, beverage bar, tray ceiling, private balcony overlooking the backyard, expansive walk-in closet, and spa-inspired bath with dual vanities, makeup station, jetted soaking tub, and oversized walk-in shower with multiple showerheads and body sprays. The resort-style backyard offers a private retreat with a Pebble Tec pool and spa, waterfall, waterslide, pergola, and lush landscaping. A solar system that has been pre-paid until Nov 2032. This distinguished custom residence delivers refined interiors, impressive amenities, and a versatile floor plan crafted for elevated living...
Contact an agent
Home facts
- Year built:2009
- Listing ID #:AR26149992
- Added:82 day(s) ago
- Updated:October 01, 2026 at 03:35 AM
Rooms and interior
- Bedrooms:6
- Total bathrooms:7
- Full bathrooms:6
- Half bathrooms:1
- Flooring:Stone, Tile, Wood
- Kitchen Description:Barbecue, Built In Range, Convection Oven, Dishwasher, Disposal, Electric Oven, Exhaust Fan, Freezer, Gas Range, Ice Maker, Microwave, Pantry, Range Hood, Refrigerator, Water To Refrigerator
Heating and cooling
- Cooling:Central Air, Zoned
- Heating:Central, Fireplaces, Zoned
- Central air:Yes
Structure and exterior
- Year built:2009
- Lot Features:Back Yard, Front Yard, Landscaped, Lawn, Rectangular Lot, Street Level, Yard
- Architectural Style:Custom
- Construction Materials:Stucco
- Exterior Features:Barbecue, Lighting, Open, Patio, RainGutters
- Foundation Description:Slab
- Levels:2 Story
Utilities
- Water:Public, Water Connected
- Sewer:Public Sewer, Sewer Connected
Finances and disclosures
- Price:$3,600,000
Features and amenities
- Appliances:Barbecue, Built In Range, Convection Oven, Dishwasher, Disposal, Electric Oven, Freezer
- Laundry features:Inside
- Amenities:Balcony, Beamed Ceilings, Carbon Monoxide (CO2) Detector, Ceiling Fans, Central Vacuum, Coffered Ceilings, Crown Molding, Drapes, Gas Water Heater, Granite Counters, High Ceilings, In Law Floor Plan, Koi Pond, Open Floor Plan, Paneling/Wainscoting, Rain Gutters, Recessed Lighting, Stone Counters, Storage, Tankless Water Heater, Two Story Ceilings, Water Heater, Wet Bar
- Pool features:Heated, In Ground, Pebble, Private, Waterfall
Parking
- Total parking spaces:3
- Parking description:Circular Driveway, Direct Access, Door-Multi, Driveway, Driveway Level, Garage, Garage Door Opener, Garage Faces Front, Gated, Paved, Private
- Garage:Yes
- Garage spaces:3
New listings near 2230 S 2nd
- Coming SoonOpen Wed, 11am to 2pm
 $1,898,000Coming Soon3 beds 2 baths1,809 sq. ft.
1154 La Rosa, Arcadia, CA 91007
MLS# AR26212879Listed by: RE/MAX PREMIER PROPERTIES - Coming Soon
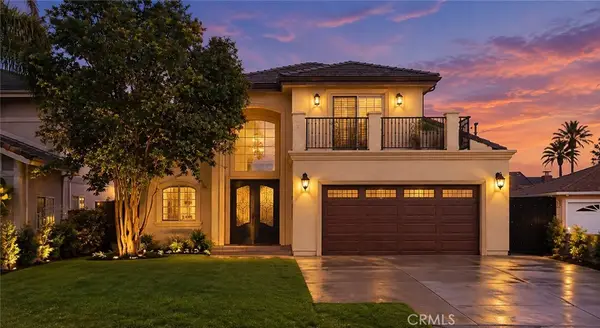 $1,850,000Coming Soon4 beds 3 baths2,362 sq. ft.
6522 N Golden West, Arcadia, CA 91007
MLS# CV26204097Listed by: VISMAR REAL ESTATE - New
 $1,136,600Active4 beds 4 baths1,560 sq. ft.
2624 Paisly Court, Arcadia, CA 91007
MLS# OC26211772Listed by: REAL BROKER
- New
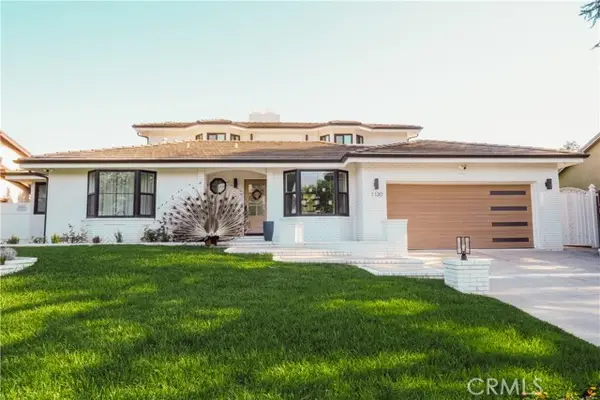 $2,688,000Active4 beds 3 baths2,708 sq. ft.
1130 Drake Road, Arcadia, CA 91007
MLS# OC26211911Listed by: MOSO REAL ESTATE - New
 $3,280,000Active4 beds 4 baths2,641 sq. ft.
300 Orange Grove Avenue, Arcadia, CA 91006
MLS# P1-29026Listed by: EXP REALTY OF CALIFORNIA, INC. - New
 $3,490,000Active6 beds 7 baths5,000 sq. ft.
2740 Gilpin, Arcadia, CA 91007
MLS# AR26211821Listed by: COLDWELL BANKER REALTY - New
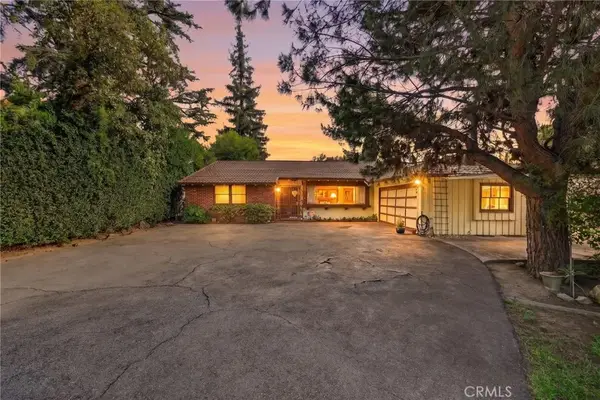 $1,788,888Active4 beds 5 baths2,777 sq. ft.
36 E Longden Avenue, Arcadia, CA 91006
MLS# SW26210811Listed by: ABUNDANCE REAL ESTATE - Open Sun, 1 to 4pmNew
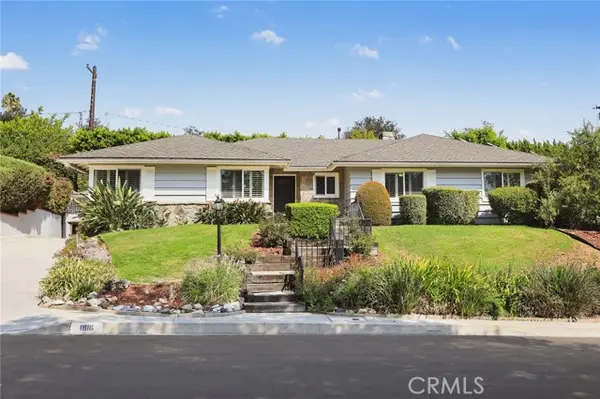 $1,780,000Active3 beds 2 baths2,106 sq. ft.
1816 Chantry Drive, Arcadia, CA 91006
MLS# AR26198089Listed by: SEVEN GABLES REAL ESTATE - New
 $3,980,000Active5 beds 5 baths5,335 sq. ft.
41 Las Flores Avenue, Arcadia, CA 91007
MLS# WS26196751Listed by: RE/MAX PREMIER PROPERTIES - New
 $998,000Active2 beds 1 baths856 sq. ft.
311 San Antonio, Arcadia, CA 91007
MLS# WS26210415Listed by: IRN REALTY


Protect your home and budget from life's surprises with an Assurant Home Warranty, backed by a partner that supports you through every step of homeownership. Explore Plans.
© 2023 - 2026 ERA Franchise Systems LLC. All rights reserved. ERA Franchise Systems LLC fully supports the principles of the Fair Housing Act and the Equal Opportunity Act. ERA, ERA Real Estate powered, and their respective logos are registered service marks of ERA Franchise Systems LLC. Each office is independently owned and operated.