
2808 Foss Avenue, Arcadia, CA 91006
Local realty services provided by:ERA North Orange County Real Estate
2808 Foss Avenue,Arcadia, CA 91006
$825,000
- 3 Beds
- 1 Baths
- 1,046 sq. ft.
- Single family
- Pending
Listed by: melissa raskey
Office: urban seeds real estate
MLS#:SW26231814
Source:San Diego MLS via CRMLS
Price summary
- Price:$825,000
- Price per sq. ft.:$788.72
About this home
BRING YOUR VISION TO LIFE- Featuring an interior that retains much of its original character this home is ready for its next chapter. For buyers with vision, this is a chance to update, renovate, and create a home tailored to their own style and preferences. Great entry level or retirement home in a well-established neighborhood close to schools, shopping and entertainment. Three bedrooms, one bath, one car garage with a sparkling pool to enjoy those summer days. It's rare to find a charming home in this area so don't pass this one up. Whether you are looking for an investment, a home to customize or a project to make your new house a home, this home has potential. Don't miss this rare opportunity to transform a long-held gem into something truly, unique and special! Bring all offers!
Contact an agent
Home facts
- Year built:1949
- Listing ID #:SW26231814
- Added:2 day(s) ago
- Updated:November 18, 2026 at 10:22 AM
Rooms and interior
- Bedrooms:3
- Total bathrooms:1
- Full bathrooms:1
- Flooring:Carpet, Laminate
- Kitchen Description:Gas Oven, Microwave
- Living area:1,046 sq. ft.
Heating and cooling
- Cooling:Wall/Window
- Heating:Space Heater
Structure and exterior
- Year built:1949
- Building area:1,046 sq. ft.
- Architectural Style:Traditional
- Construction Materials:Stucco, Wood
- Exterior Features:Patio Open
- Levels:1 Story
Utilities
- Water:Public, Water Connected
- Sewer:Public Sewer, Sewer Connected
Finances and disclosures
- Price:$825,000
- Price per sq. ft.:$788.72
Features and amenities
- Appliances:Gas Oven, Microwave
- Pool features:Private
Parking
- Total parking spaces:1
- Parking description:Garage - Single Door
- Garage spaces:1
 This information is deemed reliable but not guaranteed. You should rely on this information only to decide whether or not to further investigate a particular property. BEFORE MAKING ANY OTHER DECISION, YOU SHOULD PERSONALLY INVESTIGATE THE FACTS (e.g. square footage and lot size) with the assistance of an appropriate professional. You may use this information only to identify properties you may be interested in investigating further. All uses except for personal, non-commercial use in accordance with the foregoing purpose are prohibited. Redistribution or copying of this information, any photographs or video tours is strictly prohibited. This information is derived from the Internet Data Exchange (IDX) service provided by San Diego MLS®. Displayed property listings may be held by a brokerage firm other than the broker and/or agent responsible for this display. The information and any photographs and video tours and the compilation from which they are derived is protected by copyright. Compilation © 2020 San Diego MLS®, Inc.
New listings near 2808 Foss Avenue
- Coming Soon
 $2,568,000Coming Soon5 beds 5 baths4,715 sq. ft.
403 W Palm Drive, Arcadia, CA 91007
MLS# WS26244790Listed by: RE/MAX PREMIER PROPERTIES - Coming Soon
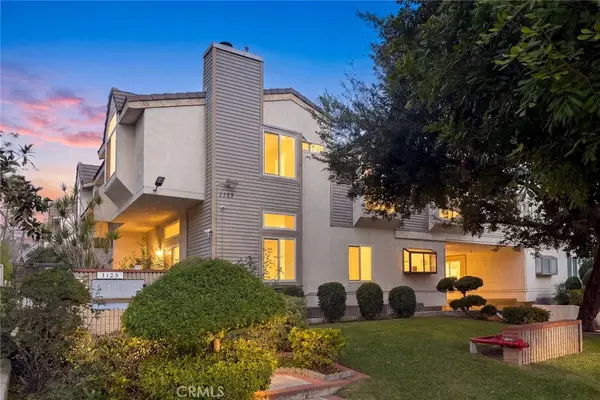 $898,000Coming Soon4 beds 3 baths1,878 sq. ft.
1125 Fairview Avenue #A, Arcadia, CA 91007
MLS# WS26244880Listed by: RE/MAX PREMIER PROPERTIES - Coming Soon
 $3,380,000Coming Soon5 beds 5 baths4,540 sq. ft.
448 Walnut, Arcadia, CA 91007
MLS# WS26244905Listed by: RE/MAX PREMIER PROPERTIES - Open Sat, 2 to 4pmNew
 $2,398,000Active6 beds 5 baths3,650 sq. ft.
323 Santa Rosa Road, Arcadia, CA 91007
MLS# WS26245849Listed by: RE/MAX PREMIER PROPERTIES - Open Wed, 11am to 1pmNew
 $1,790,000Active3 beds 2 baths1,946 sq. ft.
300 E Longden Avenue, Arcadia, CA 91006
MLS# CV26244033Listed by: THE BOWATER GROUP - New
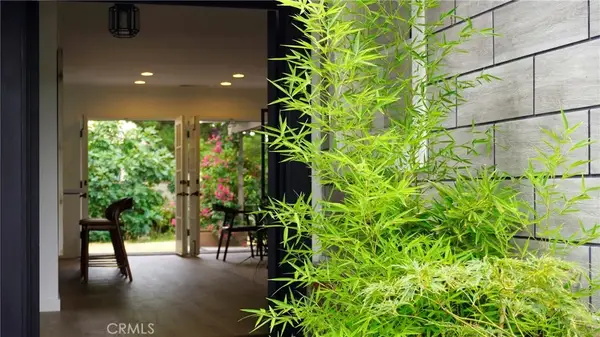 $1,695,000Active3 beds 2 baths1,432 sq. ft.
1825 Lee, Arcadia, CA 91006
MLS# WS26243719Listed by: PINNACLE REAL ESTATE GROUP - New
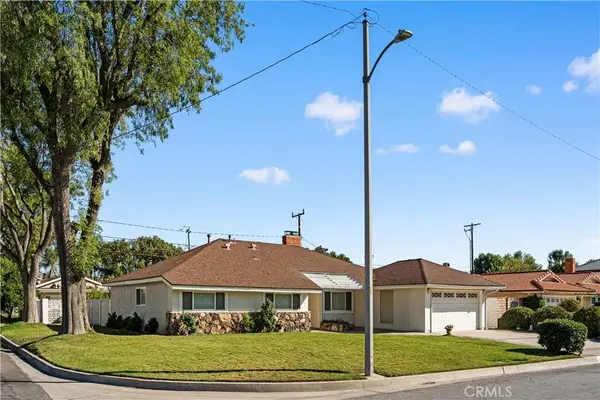 $1,688,880Active4 beds 2 baths1,934 sq. ft.
1408 Linda Way, Arcadia, CA 91006
MLS# AR26242776Listed by: PINNACLE REAL ESTATE GROUP - New
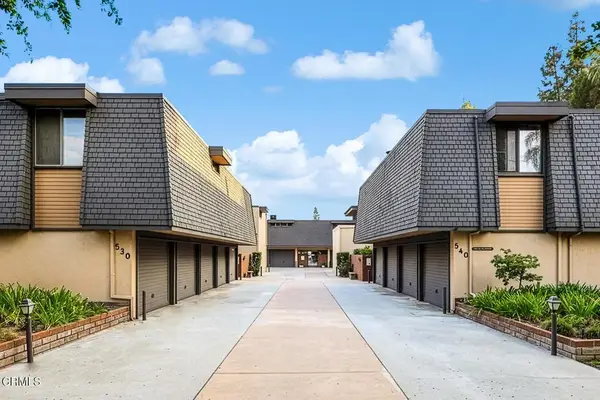 $599,000Active2 beds 2 baths1,384 sq. ft.
540 Fairview Avenue #35, Arcadia, CA 91007
MLS# P1-29581Listed by: COLDWELL BANKER REALTY - Open Sat, 1 to 3pmNew
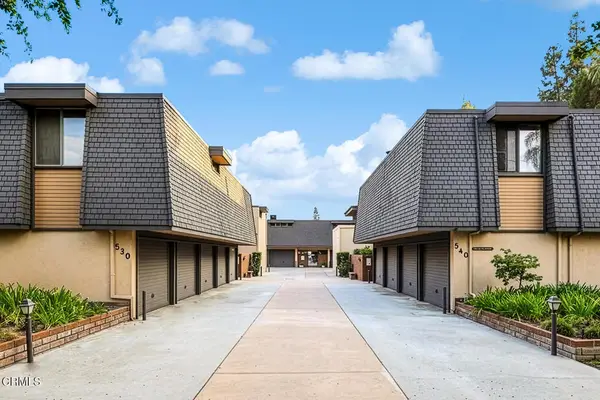 $599,000Active2 beds 2 baths1,384 sq. ft.
540 Fairview Avenue #35, Arcadia, CA 91007
MLS# P1-29581Listed by: COLDWELL BANKER REALTY


Protect your home and budget from life's surprises with an Assurant Home Warranty, backed by a partner that supports you through every step of homeownership. Explore Plans.
© 2023 - 2026 ERA Franchise Systems LLC. All rights reserved. ERA Franchise Systems LLC fully supports the principles of the Fair Housing Act and the Equal Opportunity Act. ERA, ERA Real Estate powered, and their respective logos are registered service marks of ERA Franchise Systems LLC. Each office is independently owned and operated.