
656 W Huntington #L2, Arcadia, CA 91007
Local realty services provided by:ERA Donahoe Realty
656 W Huntington #L2,Arcadia, CA 91007
$1,188,000
- 3 Beds
- 3 Baths
- 1,770 sq. ft.
- Townhouse
- Active
Upcoming open houses
- Sat, Oct 1012:00 pm - 04:00 pm
- Sun, Oct 1112:00 pm - 04:00 pm
Listed by: cindy jie
Office: pinnacle real estate group
MLS#:WS26217920
Source:San Diego MLS via CRMLS
Price summary
- Price:$1,188,000
- Price per sq. ft.:$671.19
- Monthly HOA dues:$385
About this home
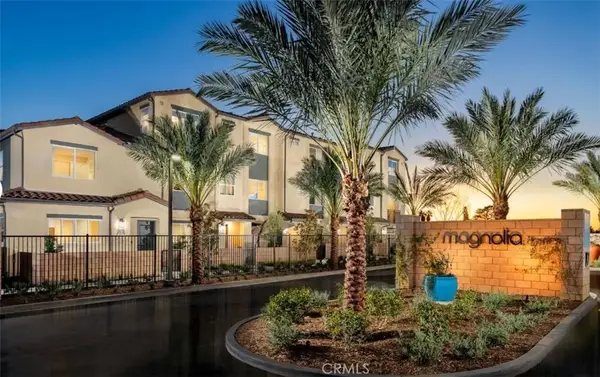
Located in the highly regarded Arcadia Unified School District and directly across from The Shops at Santa Anita, this beautifully upgraded end-unit townhouse combines privacy, elegance, and convenience. Located in a desirable gated community, this exceptionally well-maintained home was built by KB Home in 2013 and offers approximately 1770 sq. ft. of thoughtfully designed living space, 3 bedrooms, 3 bathrooms, and an attached 2-car garage. The open floor plan welcomes you with a high ceiling and spacious living room, featuring a sliding glass door to a private stone-paved front yard. The bright living and dining areas flow seamlessly into a beautifully appointed kitchen featuring an oversized island with two elegant chandeliers, quartz countertops, upgraded mosaic tile backsplash, a spacious walk-in pantry room, and stainless steel KitchenAid appliances including a 6-burner professional range, microwave, and dishwasher, plus a high-end FOTILE hood. The main level includes a convenient powder room. Upstairs, the spacious primary suite offers a walk-in closet, dual vanities, and a beautifully appointed bathroom with high-end auto-light wash toilet. Two additional well-sized bedrooms provide flexibility for family, guests, or a home office, plus an individual laundry room for everyday convenience. Thoughtful upgrades include custom wood shutters on all windows, recessed lighting in all bedrooms, tankless water heater, high-end kitchen water dispenser, and a water purifier in garage. Exceptionally well maintained and move-in ready. Enjoy the privacy and security of a gated com...
Contact an agent
Home facts
- Year built:2013
- Listing ID #:WS26217920
- Added:1 day(s) ago
- Updated:October 09, 2026 at 03:34 AM
Rooms and interior
- Bedrooms:3
- Total bathrooms:3
- Full bathrooms:3
- Flooring:Carpet, Laminate, Wood
- Kitchen Description:6 Burner Stove, Dishwasher, Disposal, Gas Oven, Gas Range, Gas Stove, Microwave, Pantry, Recirculated Exhaust Fan, Refrigerator
- Living area:1,770 sq. ft.
Heating and cooling
- Cooling:Central Forced Air
- Heating:Forced Air Unit
Structure and exterior
- Roof:Tile/Clay
- Year built:2013
- Building area:1,770 sq. ft.
- Architectural Style:Mediterranean/Spanish
- Construction Materials:Concrete, Frame, Glass, Stucco
- Levels:2 Story
Utilities
- Water:Public, Water Available
- Sewer:Public Sewer, Sewer Available
Finances and disclosures
- Price:$1,188,000
- Price per sq. ft.:$671.19
Features and amenities
- Appliances:6 Burner Stove, Dishwasher, Disposal, Gas Oven, Gas Range, Gas Stove, Microwave, Recirculated Exhaust Fan, Refrigerator, Water Purifier, Water Softener
- Laundry features:Gas, Washer Hookup
Parking
- Total parking spaces:2
- Parking description:Garage
- Garage spaces:2
 This information is deemed reliable but not guaranteed. You should rely on this information only to decide whether or not to further investigate a particular property. BEFORE MAKING ANY OTHER DECISION, YOU SHOULD PERSONALLY INVESTIGATE THE FACTS (e.g. square footage and lot size) with the assistance of an appropriate professional. You may use this information only to identify properties you may be interested in investigating further. All uses except for personal, non-commercial use in accordance with the foregoing purpose are prohibited. Redistribution or copying of this information, any photographs or video tours is strictly prohibited. This information is derived from the Internet Data Exchange (IDX) service provided by San Diego MLS®. Displayed property listings may be held by a brokerage firm other than the broker and/or agent responsible for this display. The information and any photographs and video tours and the compilation from which they are derived is protected by copyright. Compilation © 2020 San Diego MLS®, Inc.
New listings near 656 W Huntington #L2
- Coming SoonOpen Wed, 11am to 2pm
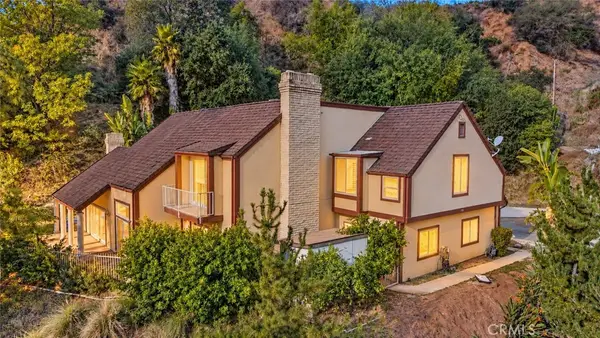 $2,388,000Coming Soon4 beds 4 baths4,118 sq. ft.
2127 Canyon Road, Arcadia, CA 91006
MLS# AR26213947Listed by: RE/MAX PREMIER PROPERTIES - Coming Soon
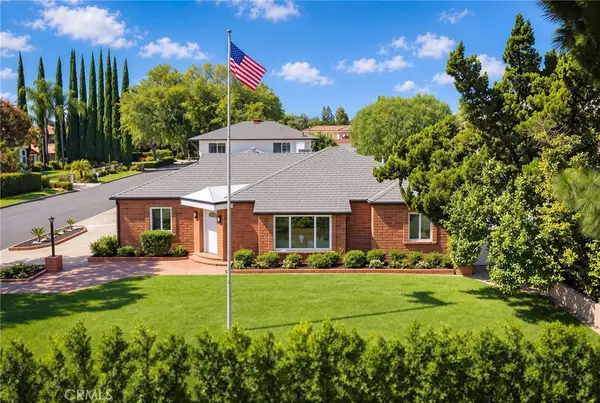 $1,980,000Coming Soon5 beds 5 baths3,918 sq. ft.
1815 S Santa Anita, Arcadia, CA 91006
MLS# WS26218839Listed by: RE/MAX PREMIER PROPERTIES - Open Sat, 1:30 to 4:30pmNew
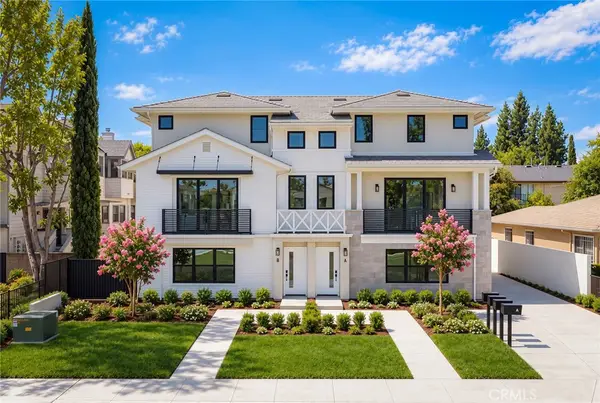 $1,046,650Active3 beds 3 baths1,210 sq. ft.
1025 La Cadena #A, Arcadia, CA 91007
MLS# AR26219007Listed by: TREELANE REALTY GROUP INC. - Open Sat, 1:30 to 4:30pmNew
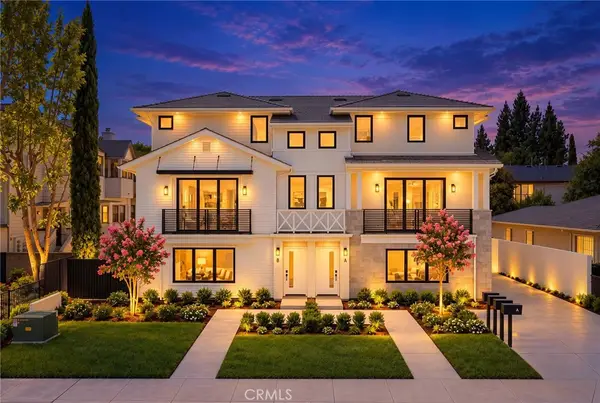 $1,083,000Active3 beds 3 baths1,252 sq. ft.
1025 La Cadena #B, Arcadia, CA 91007
MLS# AR26219009Listed by: TREELANE REALTY GROUP INC. - Open Sat, 1:30 to 4:30pmNew
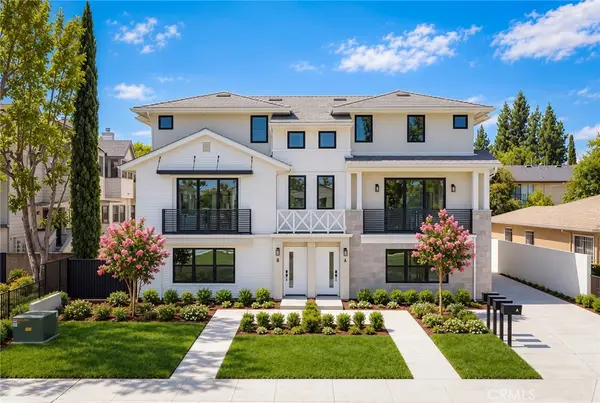 $1,110,660Active3 beds 3 baths1,284 sq. ft.
1025 La Cadena #C, Arcadia, CA 91007
MLS# AR26219011Listed by: TREELANE REALTY GROUP INC. - Open Sat, 1:30 to 4:30pmNew
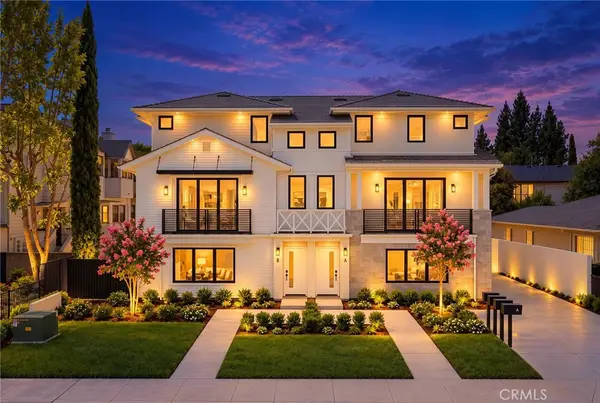 $1,065,000Active3 beds 3 baths1,231 sq. ft.
1025 La Cadena #D, Arcadia, CA 91007
MLS# AR26219013Listed by: TREELANE REALTY GROUP INC. - New
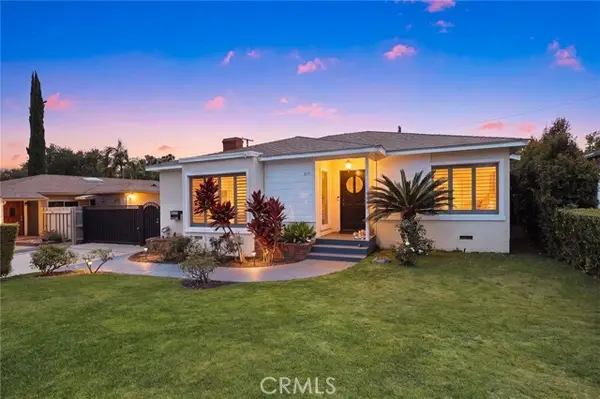 $1,648,000Active5 beds 4 baths2,221 sq. ft.
915 Santa Anita Avenue, Arcadia, CA 91006
MLS# AR26218971Listed by: RE/MAX PREMIER PROPERTIES - New
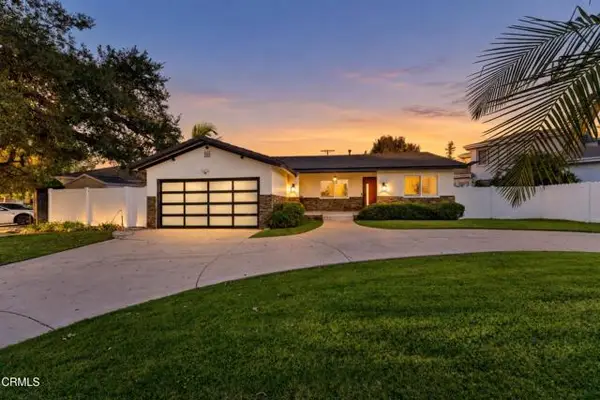 $1,499,000Active3 beds 4 baths1,812 sq. ft.
201 San Antonio Road, Arcadia, CA 91007
MLS# P1-29156Listed by: THE AGENCY - New
 $728,476Active2 beds 3 baths1,276 sq. ft.
2926 Lavender Place, Arcadia, CA 91006
MLS# OC26217545Listed by: BROOKFIELD RESIDENTIAL SALES INC.


Protect your home and budget from life's surprises with an Assurant Home Warranty, backed by a partner that supports you through every step of homeownership. Explore Plans.
© 2023 - 2026 ERA Franchise Systems LLC. All rights reserved. ERA Franchise Systems LLC fully supports the principles of the Fair Housing Act and the Equal Opportunity Act. ERA, ERA Real Estate powered, and their respective logos are registered service marks of ERA Franchise Systems LLC. Each office is independently owned and operated.