
828 W Naomi Avenue #C, Arcadia, CA 91007
Local realty services provided by:ERA Excel Realty
828 W Naomi Avenue #C,Arcadia, CA 91007
$1,598,000
- 3 Beds
- 5 Baths
- 2,420 sq. ft.
- Townhouse
- Active
Upcoming open houses
- Sun, Nov 0802:00 pm - 05:00 pm
Listed by: shirley lee
Office: opulence realty626-399-0306
MLS#:WS26237735
Source:CRMLS
Price summary
- Price:$1,598,000
- Price per sq. ft.:$660.33
- Monthly HOA dues:$275
About this home
Welcome to this beautifully appointed three-level residence in the heart of Arcadia, offering an exceptional blend of modern elegance, comfort, and convenience. Thoughtfully designed with an open floor plan, sophisticated finishes, and a private elevator connecting all three levels, this home offers effortless living. The main level includes a spacious living and dining area, a modern kitchen, and a generously sized bedroom with a walk-in closet and full bathroom. The upper levels showcase spacious bedrooms and a charming Japanese-inspired tea room. A private backyard and rooftop patio offer scenic views and inviting spaces for relaxation and entertaining. Additional highlights include an attached two-car garage, dedicated laundry room, tankless water heater, and fully paid-off solar panels. Ideally situated near restaurants, supermarkets, and shopping, this exceptional residence offers an inviting blend of style, comfort, and everyday convenience.
Contact an agent
Home facts
- Year built:2022
- Listing ID #:WS26237735
- Added:1 day(s) ago
- Updated:November 06, 2026 at 03:05 AM
Rooms and interior
- Bedrooms:3
- Total bathrooms:5
- Full bathrooms:4
- Half bathrooms:1
- Flooring:Stone, Wood
- Kitchen Description:Free Standing Range, Gas Oven, Gas Range, Microwave, Range Hood, Refrigerator, Washer
- Living area:2,420 sq. ft.
Heating and cooling
- Cooling:Central Air, Electric
- Heating:Central Furnace, Electric
- Central air:Yes
Structure and exterior
- Roof:Common Roof, Flat, Mixed, Reflective, Tile
- Year built:2022
- Building area:2,420 sq. ft.
- Lot area:0.23 Acres
- Lot Features:Back Yard, Drip Irrigation/Bubblers, Yard
- Architectural Style:Contemporary, Modern
- Construction Materials:Brick Veneer, Concrete, Stone Veneer, Stucco, Wood Siding
- Exterior Features:Deck, Rooftop, Terrace
- Foundation Description:Slab
- Levels:Three Or More
Utilities
- Water:Public, Water Connected
- Sewer:Public Sewer, Sewer Connected
Finances and disclosures
- Price:$1,598,000
- Price per sq. ft.:$660.33
Features and amenities
- Appliances:Dryer, Free Standing Range, Gas Oven, Gas Range, High Efficiency Water Heater, Microwave, Range Hood, Refrigerator, Washer, Water Heater
- Laundry features:Dryer, Inside, Washer
- Amenities:Carbon Monoxide Detectors, Closed Circuit Cameras, Double Pane Windows, Elevator, Fire Detection System, Fire Rated Drywall, Fire Sprinkler System, High Ceilings, Maintenance Front Yard, Maintenance Grounds, Open Floorplan, Prewired, Rain Gutters, Recessed Lighting, Security Lights, Security System, Smoke Detectors, Tinted Windows, Walk In Closets
Parking
- Total parking spaces:2
- Parking description:Door Single, Garage
- Garage:Yes
- Garage spaces:2
New listings near 828 W Naomi Avenue #C
- Coming Soon
 $1,500,000Coming Soon4 beds 4 baths2,450 sq. ft.
318 California Street, Arcadia, CA 91006
MLS# AR26236296Listed by: RE/MAX PREMIER PROPERTIES 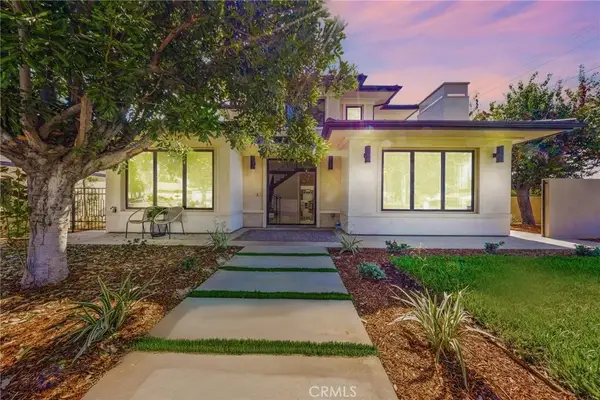 $2,990,000Active6 beds 7 baths5,000 sq. ft.
2740 Gilpin, Arcadia, CA 91007
MLS# AR26177444Listed by: COLDWELL BANKER REALTY- Open Sun, 2 to 5pmNew
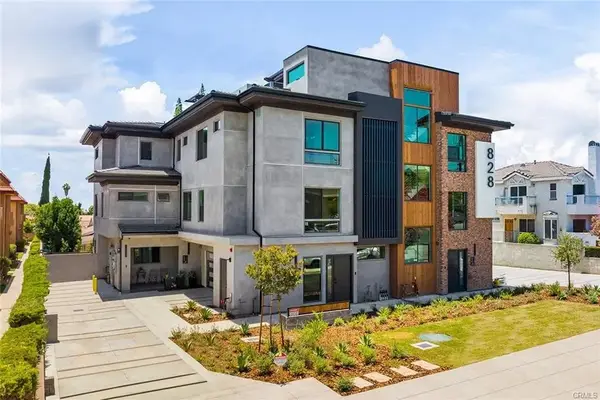 $1,589,000Active3 beds 5 baths2,420 sq. ft.
828 W Naomi Avenue #C, Arcadia, CA 91007
MLS# WS26239484Listed by: OPULENCE REALTY - Open Sun, 2 to 4pmNew
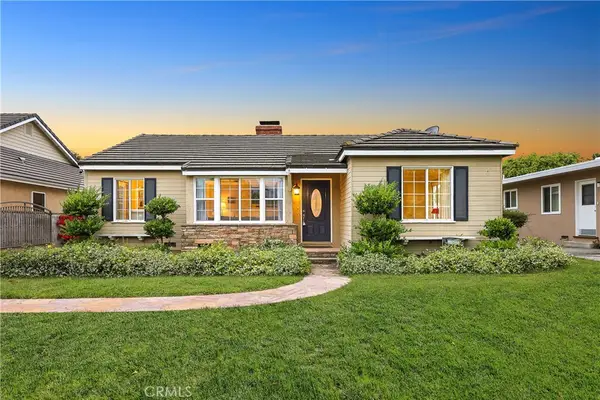 $1,680,000Active3 beds 3 baths1,984 sq. ft.
846 Palo Alto Drive, Arcadia, CA 91007
MLS# AR26239451Listed by: COLDWELL BANKER REALTY - New
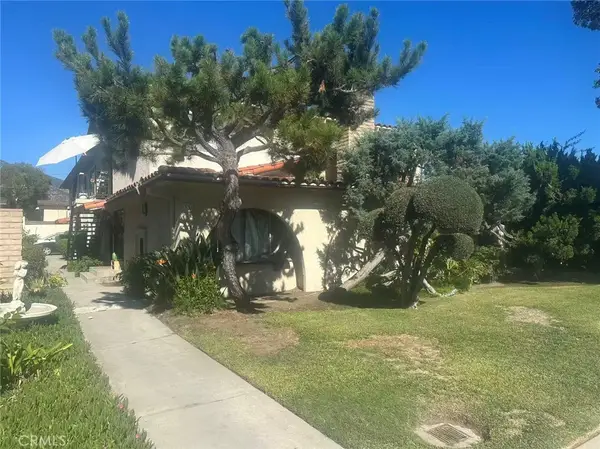 $2,299,000Active-- beds -- baths4,746 sq. ft.
33 Bonita, Arcadia, CA 91006
MLS# WS26238597Listed by: ALLIANCE REALTY KINGDOM INC. - Open Sun, 12 to 4pmNew
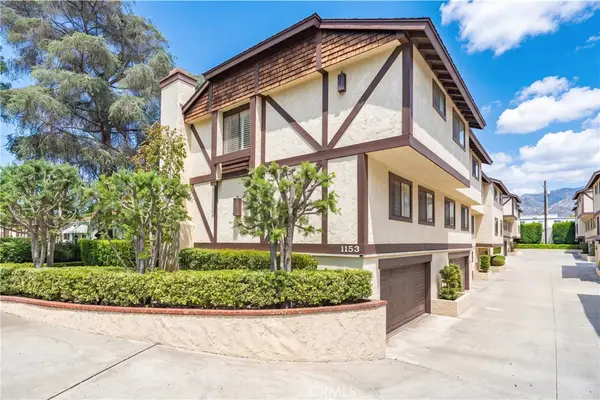 $949,000Active3 beds 3 baths1,688 sq. ft.
1153 Arcadia #3, Arcadia, CA 91007
MLS# WS26237891Listed by: UNIVERSAL ELITE REALTY - Open Sun, 2 to 4pmNew
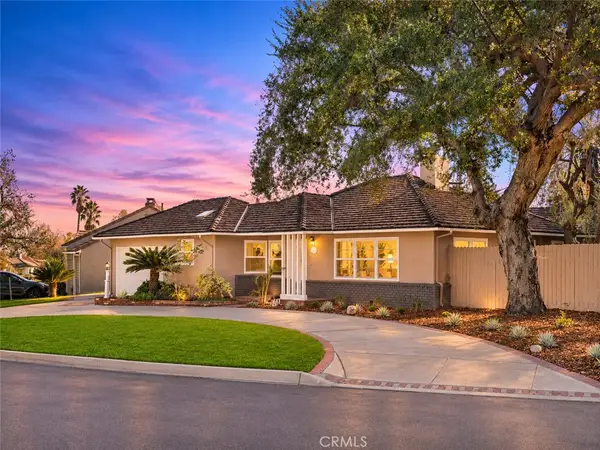 $1,569,000Active3 beds 3 baths1,763 sq. ft.
415 Cortez Road, Arcadia, CA 91007
MLS# AR26237778Listed by: PINNACLE REAL ESTATE GROUP - New
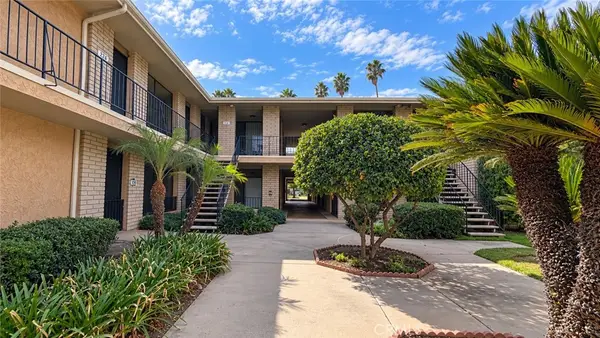 $828,000Active3 beds 2 baths1,703 sq. ft.
630 W Huntington, Arcadia, CA 91007
MLS# WS26236529Listed by: NORTHLAND REAL ESTATE GROUP, I - Open Sat, 1 to 4pmNew
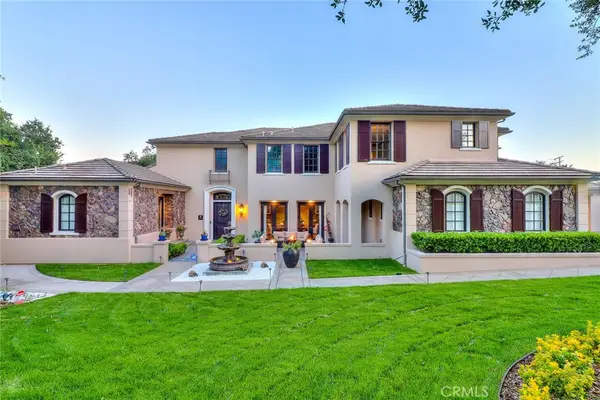 $3,999,000Active6 beds 7 baths5,905 sq. ft.
725 Carriage House, Arcadia, CA 91006
MLS# AR26236086Listed by: PINNACLE REAL ESTATE GROUP


Protect your home and budget from life's surprises with an Assurant Home Warranty, backed by a partner that supports you through every step of homeownership. Explore Plans.
© 2023 - 2026 ERA Franchise Systems LLC. All rights reserved. ERA Franchise Systems LLC fully supports the principles of the Fair Housing Act and the Equal Opportunity Act. ERA, ERA Real Estate powered, and their respective logos are registered service marks of ERA Franchise Systems LLC. Each office is independently owned and operated.