
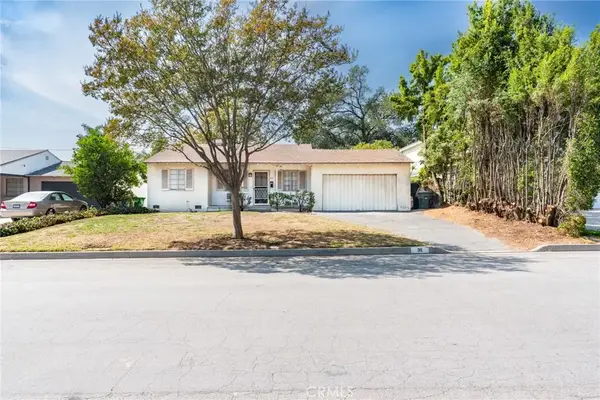
9626 Ancourt Street, Arcadia, CA 91007
Local realty services provided by:ERA North Orange County Real Estate
9626 Ancourt Street,Arcadia, CA 91007
$2,088,000
- 7 Beds
- 8 Baths
- 3,504 sq. ft.
- Single family
- Active
Upcoming open houses
- Sat, Oct 0302:00 pm - 05:00 pm
- Sun, Oct 0402:00 pm - 05:00 pm
Listed by: rhea bai
Office: re/max premier properties
MLS#:WS26109646
Source:MLSListings
Price summary
- Price:$2,088,000
- Price per sq. ft.:$595.89
About this home
Experience this rare brand new construction property featuring a beautifully designed main residence plus a detached ADU, offering exceptional flexibility for owner occupancy, multi-generational living, or income-producing potential. The front residence offers approximately 2,548 square feet of living space with 4 bedrooms and 4.5 bathrooms, featuring a highly functional and flowing floor plan. The layout includes a desirable downstairs en-suite bedroom and three additional en-suite bedrooms upstairs. Beyond the primary suite, an additional upstairs suite opens to an approximately 128-square-foot private balcony, creating a unique and inviting retreat. Designed with abundant natural light throughout, the home welcomes you with a front patio, custom wrought iron double entry doors, a formal living area, and open-concept gathering spaces that create both warmth and functionality. Quality finishes and thoughtful details can be found throughout, including upgraded materials, designer lighting, selected appliances, and modern design elements. Additional highlights include solar panels for the main residence, a low-maintenance yard, ample parking, and a two-car attached garage. The detached ADU offers approximately 956 square feet of living space with a thoughtfully designed 3-bedroom...
Contact an agent
Home facts
- Year built:2026
- Listing ID #:WS26109646
- Added:129 day(s) ago
- Updated:October 01, 2026 at 04:45 AM
Rooms and interior
- Bedrooms:7
- Total bathrooms:8
- Full bathrooms:7
- Half bathrooms:1
- Flooring:Laminate
- Kitchen Description:Dishwasher, Garbage Disposal, Pantry, Refrigerator
- Bedroom Description:Ground Floor Bedroom
- Living area:3,504 sq. ft.
Heating and cooling
- Cooling:Central Air
- Heating:Central Forced Air, Propane
Structure and exterior
- Roof:Tile
- Year built:2026
- Building area:3,504 sq. ft.
- Lot area:0.14 Acres
- Architectural Style:Contemporary, Mediterranean
- Exterior Features:Automatic Sprinkler(s), Patio, Sprinklers - Front
- Foundation Description:Concrete Slab
Utilities
- Water:Electric Water Heater, Hot Water, Private
Finances and disclosures
- Price:$2,088,000
- Price per sq. ft.:$595.89
Features and amenities
- Amenities:Balcony or Patio, Double Pane Window(s), Fire Sprinkler System, High Ceiling
Parking
- Parking description:Attached, Common Garage, Garage, Gate / Door Opener, Other, Private Garage, Room for Oversized Vehicle, Side By Side
 The information being provided by Mlslistings Inc is for the consumer's personal, non-commercial use and may not be used for any purpose other than to identify prospective properties consumer may be interested in purchasing. Any information relating to real estate for sale referenced on this web site comes from the Internet Data Exchange (IDX) program of the Mlslistings Inc. ERA North Orange County Real Estate is not a Multiple Listing Service (MLS), nor does it offer MLS access. This website is a service of ERA North Orange County Real Estate, a broker participant of Mlslistings Inc. This web site may reference real estate listing(s) held by a brokerage firm other than the broker and/or agent who owns this web site. The accuracy of all information, regardless of source, including but not limited to open house information, square footages and lot sizes, is deemed reliable but not guaranteed and should be personally verified through personal inspection by and/or with the appropriate professionals. The data contained herein is copyrighted by Mlslistings Inc and is protected by all applicable copyright laws. Any unauthorized dissemination of this information is in violation of copyright laws and is strictly prohibited. Properties in listings may have been sold or may no longer be available. Copyright 2026 Mlslistings Inc. All rights reserved. This data is updated every 12 hours. Some properties appearing for sale on this display may subsequently have sold and may no longer be available. IDX display powered by Anywhere Real Estate.
New listings near 9626 Ancourt Street
- Coming SoonOpen Wed, 11am to 2pm
 $1,898,000Coming Soon3 beds 2 baths1,809 sq. ft.
1154 La Rosa, Arcadia, CA 91007
MLS# AR26212879Listed by: RE/MAX PREMIER PROPERTIES - Coming Soon
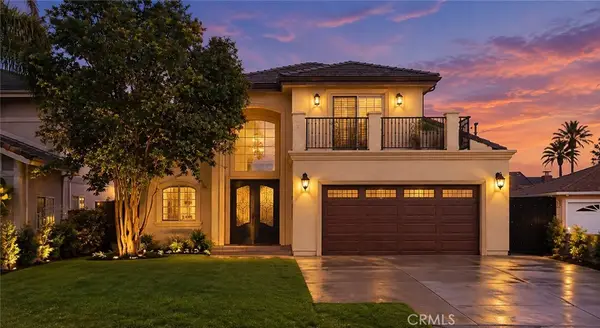 $1,850,000Coming Soon4 beds 3 baths2,362 sq. ft.
6522 N Golden West, Arcadia, CA 91007
MLS# CV26204097Listed by: VISMAR REAL ESTATE - New
 $1,136,600Active4 beds 4 baths1,560 sq. ft.
2624 Paisly Court, Arcadia, CA 91007
MLS# OC26211772Listed by: REAL BROKER - New
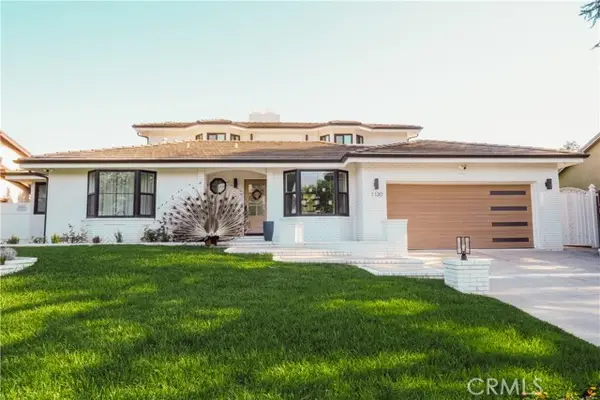 $2,688,000Active4 beds 3 baths2,708 sq. ft.
1130 Drake Road, Arcadia, CA 91007
MLS# OC26211911Listed by: MOSO REAL ESTATE - New
 $3,280,000Active4 beds 4 baths2,641 sq. ft.
300 Orange Grove Avenue, Arcadia, CA 91006
MLS# P1-29026Listed by: EXP REALTY OF CALIFORNIA, INC. - New
 $3,490,000Active6 beds 7 baths5,000 sq. ft.
2740 Gilpin, Arcadia, CA 91007
MLS# AR26211821Listed by: COLDWELL BANKER REALTY - New
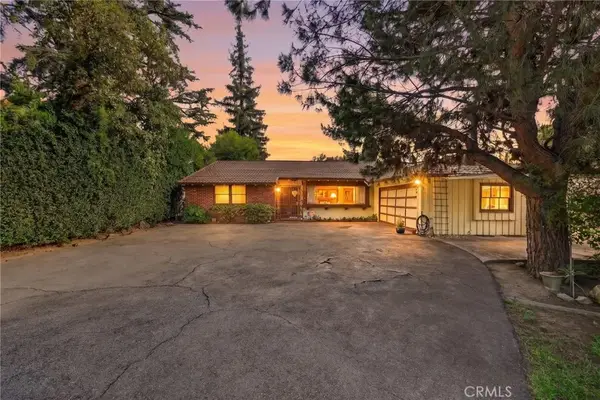 $1,788,888Active4 beds 5 baths2,777 sq. ft.
36 E Longden Avenue, Arcadia, CA 91006
MLS# SW26210811Listed by: ABUNDANCE REAL ESTATE - Open Sun, 1 to 4pmNew
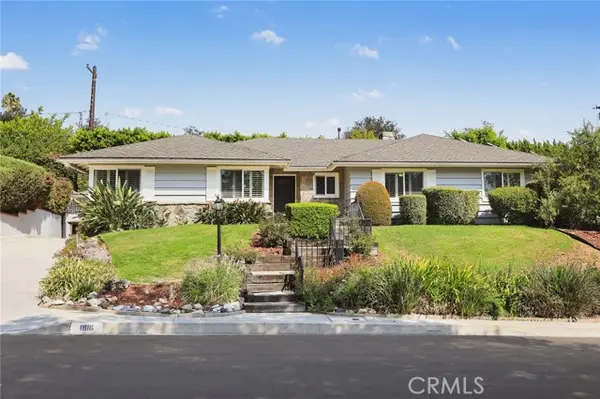 $1,780,000Active3 beds 2 baths2,106 sq. ft.
1816 Chantry Drive, Arcadia, CA 91006
MLS# AR26198089Listed by: SEVEN GABLES REAL ESTATE - New
 $3,980,000Active5 beds 5 baths5,335 sq. ft.
41 Las Flores Avenue, Arcadia, CA 91007
MLS# WS26196751Listed by: RE/MAX PREMIER PROPERTIES - New
 $998,000Active2 beds 1 baths856 sq. ft.
311 San Antonio, Arcadia, CA 91007
MLS# WS26210415Listed by: IRN REALTY


Protect your home and budget from life's surprises with an Assurant Home Warranty, backed by a partner that supports you through every step of homeownership. Explore Plans.
© 2023 - 2026 ERA Franchise Systems LLC. All rights reserved. ERA Franchise Systems LLC fully supports the principles of the Fair Housing Act and the Equal Opportunity Act. ERA, ERA Real Estate powered, and their respective logos are registered service marks of ERA Franchise Systems LLC. Each office is independently owned and operated.