
11190 Sequoia Drive, Armona, CA 93202
Local realty services provided by:ERA Valley Pro Realty
11190 Sequoia Drive,Armona, CA 93202
$290,000
- 3 Beds
- 2 Baths
- 1,008 sq. ft.
- Single family
- Pending
Listed by: julie turner
Office: keller williams realty antelope valley
MLS#:235164
Source:CA_KCBOR
Price summary
- Price:$290,000
- Price per sq. ft.:$287.7
About this home
Nicely updated 3 bedroom 2 bath Home! This home features newer exterior & interior paint, carpet in bedrooms & living area with beautiful laminate flooring in kitchen, dining, & bathrooms! Kitchen has crisp white cabinets with quartz counters & tile backsplash. Both restrooms have been updated with newer toilets, newer vanities, & newer fixtures. Hall bath has a tub/shower combo and primary bath has a remodeled tile walk-in shower. All newer windows throughout and a newer roof complete this move-in ready home!
Contact an agent
Home facts
- Listing ID #:235164
- Added:1 day(s) ago
- Updated:October 24, 2026 at 08:34 AM
Rooms and interior
- Bedrooms:3
- Total bathrooms:2
- Full bathrooms:2
- Flooring:Carpet, Laminate Floors
- Kitchen Description:Garbage Disposal, Gas Range, Gas Range/Oven, Range Hood
- Living area:1,008 sq. ft.
Heating and cooling
- Cooling:Ceiling Fan(s), Central
- Heating:Central, Natural Gas
Structure and exterior
- Roof:Composition
- Building area:1,008 sq. ft.
- Lot area:0.29 Acres
- Construction Materials:Stucco
- Exterior Features:Open Patio
- Foundation Description:Slab
- Levels:1 Story
Utilities
- Water:District Water
- Sewer:Public Sewer
Finances and disclosures
- Price:$290,000
- Price per sq. ft.:$287.7
Features and amenities
- Appliances:Garbage Disposal, Gas Range/Oven, Range Hood
- Laundry features:In Garage
- Amenities:Smoke Detectors, Vinyl Windows
Parking
- Garage:Yes
- Garage spaces:2
New listings near 11190 Sequoia Drive
 $339,000Active3 beds 2 baths1,632 sq. ft.
13857 6th Street, Armona, CA 93212
MLS# 234928Listed by: HOMETOWN ESTATES $339,000Pending3 beds 2 baths1,632 sq. ft.
13857 6th Street, Armona, CA 93212
MLS# 233440Listed by: CENTURY 21 JORDAN-LINK & COMPANY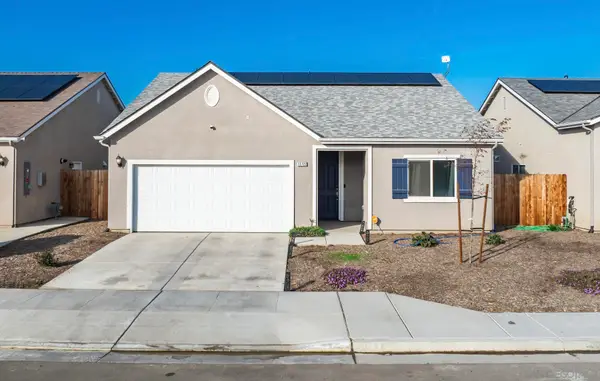 $405,000Pending3 beds 2 baths1,344 sq. ft.
13722 Larkspur Way, Armona, CA 93202
MLS# 240028727Listed by: RISE REALTY


Protect your home and budget from life's surprises with an Assurant Home Warranty, backed by a partner that supports you through every step of homeownership. Explore Plans.
© 2023 - 2026 ERA Franchise Systems LLC. All rights reserved. ERA Franchise Systems LLC fully supports the principles of the Fair Housing Act and the Equal Opportunity Act. ERA, ERA Real Estate powered, and their respective logos are registered service marks of ERA Franchise Systems LLC. Each office is independently owned and operated.