
13460 Larkspur Way, Armona, CA 93202
Local realty services provided by:ERA Valley Pro Realty
13460 Larkspur Way,Armona, CA 93202
$369,900
- 4 Beds
- 2 Baths
- 1,440 sq. ft.
- Single family
- Active
Upcoming open houses
- Sat, Sep 0511:00 am - 01:00 pm
Listed by: luis moran meza
Office: bloom group, inc.
MLS#:234861
Source:CA_KCBOR
Price summary
- Price:$369,900
- Price per sq. ft.:$256.88
About this home
Welcome to 13460 Larkspur Way, a well maintained 4 bedroom, 2 bathroom home offering approximately 1,440 square feet of comfortable single story living in an established Armona cul de sac. Built in 2005, the home welcomes you with an open and inviting layout enhanced by neutral interior colors, wood look flooring, abundant natural light, recessed lighting, and a cozy living room fireplace. The dining area flows into a bright kitchen featuring ample cabinetry, generous counter space, a gas range, dishwasher, and convenient access to the indoor laundry room. Four bedrooms provide flexibility for sleeping accommodations, a home office, hobbies, or guests, while the primary bedroom includes its own private bathroom. Outside, the fenced backyard offers a spacious concrete patio for outdoor seating and entertaining, garden areas, and a storage shed, with additional features including a tile roof, central heating and air conditioning, and an attached two car garage. Conveniently positioned between Hanford and Lemoore with nearby access to Highway 198, the property is just a short drive from schools, everyday services, and the shopping, restaurants, entertainment, and other amenities found along Hanford's 12th Avenue corridor....
Contact an agent
Home facts
- Listing ID #:234861
- Added:8 day(s) ago
- Updated:September 05, 2026 at 02:48 PM
Rooms and interior
- Bedrooms:4
- Total bathrooms:2
- Full bathrooms:2
- Kitchen Description:Dishwasher, Gas Range/Oven, Range Hood
- Living area:1,440 sq. ft.
Heating and cooling
- Cooling:Central
- Heating:Central
Structure and exterior
- Roof:Tile
- Building area:1,440 sq. ft.
- Lot area:0.11 Acres
- Construction Materials:Stucco
- Exterior Features:Open Patio
- Levels:1 Story
Utilities
- Water:Public
- Sewer:Public Sewer
Finances and disclosures
- Price:$369,900
- Price per sq. ft.:$256.88
Features and amenities
- Appliances:Dishwasher, Gas Range/Oven, Range Hood
Parking
- Garage:Yes
- Garage spaces:2
New listings near 13460 Larkspur Way
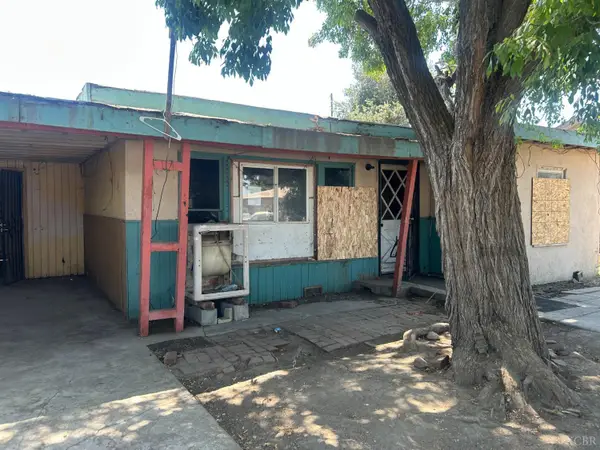 $149,900Active2 beds -- baths948 sq. ft.
14055 Walnut, Armona, CA 93202
MLS# 234747Listed by: CAPITOL REAL ESTATE GROUP, INC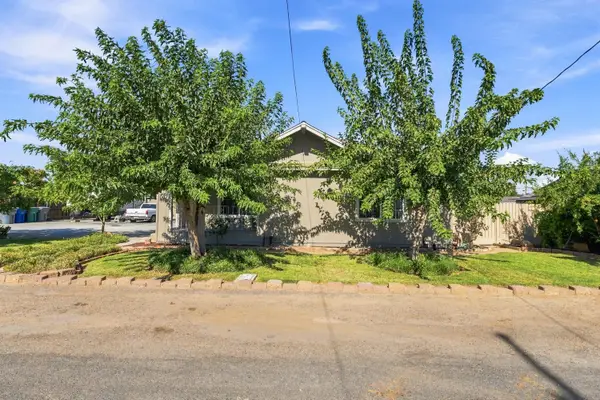 $324,900Pending3 beds -- baths1,544 sq. ft.
10840 Cedar Street, Armona, CA 93202
MLS# 653377Listed by: LPT REALTY, INC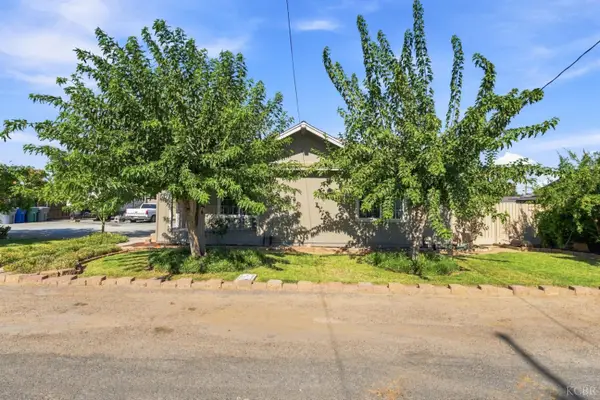 $324,900Pending3 beds 2 baths1,544 sq. ft.
10840 Cedar Street, Armona, CA 93202
MLS# 234762Listed by: LPT REALTY, INC. $220,000Pending2 beds 1 baths1,056 sq. ft.
10670 Jackson Street, Armona, CA 93202
MLS# 234532Listed by: SIERRA VIEW REALTY, INC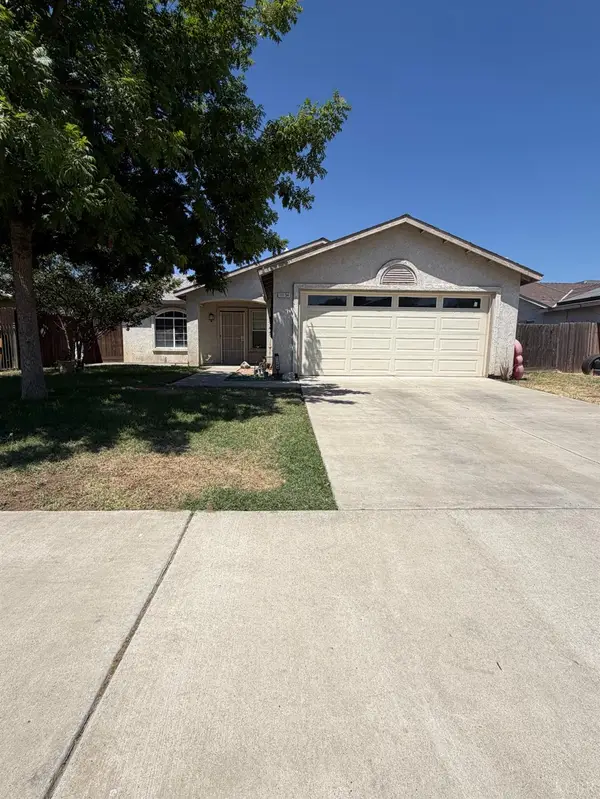 $295,000Pending3 beds 2 baths1,200 sq. ft.
11154 Persimon Circle, Armona, CA 93202
MLS# 234453Listed by: CENTURY 21 SELECT GROUP $339,000Pending3 beds 2 baths1,632 sq. ft.
13857 6th Street, Armona, CA 93212
MLS# 233440Listed by: CENTURY 21 JORDAN-LINK & COMPANY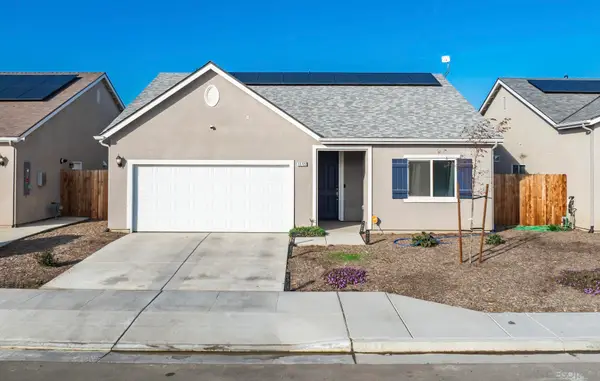 $405,000Pending3 beds 2 baths1,344 sq. ft.
13722 Larkspur Way, Armona, CA 93202
MLS# 240028727Listed by: RISE REALTY


Protect your home and budget from life's surprises with an Assurant Home Warranty, backed by a partner that supports you through every step of homeownership. Explore Plans.
© 2023 - 2026 ERA Franchise Systems LLC. All rights reserved. ERA Franchise Systems LLC fully supports the principles of the Fair Housing Act and the Equal Opportunity Act. ERA, ERA Real Estate powered, and their respective logos are registered service marks of ERA Franchise Systems LLC. Each office is independently owned and operated.