
1056 Greensboro Way, Arnold, CA 95223
Local realty services provided by:ERA Carlile Realty Group
Listed by: carmela sanchez, glen m sanchez
Office: better altitude properties, inc.
MLS#:226104039
Source:MFMLS
Price summary
- Price:$749,000
- Price per sq. ft.:$311.05
- Monthly HOA dues:$72.08
About this home
Welcome to 1056 Greensboro a turn key investment opportunity in Arnold. This three storey Open loft Chalet is a successful STR with very few vacancies. Ite ready fo you to step in and continue the STR or use as a personal cabin. This approx 2408 Sq feet cabin has been tastefully decorated with modern rustic finishes throughout there are 3 bedrooms plus a loft that is being used as additional sleeping area and three baths, there is a recreation room with pook table, ping pong and even video games for hours of fun. Sleeping a total of 18 it a perfect place for gathering or largegroupd. Modern rustic finishes are throughout with Barn wood adorned walls to barn doors. Updated bathrooms. Modern kitchen and Mini split Heat and air as well as cozy wood stove This cabin has level parking double decks and a big view. Stay in and enjoy the hot tub or go to Snowflake lodge and enjoy all that blue lake springs has to offer. WIth its many ammenities.
Contact an agent
Home facts
- Year built:1981
- Subdivision & Development:Blue Lake Spr w/HOA
- Listing ID #:226104039
- Added:46 day(s) ago
- Updated:October 06, 2026 at 08:46 AM
Rooms and interior
- Bedrooms:3
- Total bathrooms:3
- Full bathrooms:3
- Flooring:Carpet
- Kitchen Description:Dishwasher, Free Standing Gas Range, Free Standing Refrigerator
- Living area:2,408 sq. ft.
Heating and cooling
- Cooling:Central
- Heating:Central, Wood Stove
Structure and exterior
- Roof:Composition Shingle
- Year built:1981
- Building area:2,408 sq. ft.
- Lot area:0.37 Acres
- Lot Features:Low Maintenance
- Construction Materials:Wood
- Exterior Features:Uncovered Deck
- Foundation Description:Concrete Perimeter
- Levels:3 Story
Utilities
- Sewer:Septic System
Finances and disclosures
- Price:$749,000
- Price per sq. ft.:$311.05
Features and amenities
- Appliances:Dishwasher
- Laundry features:Inside Laundry Room
- Amenities:Cathedral Ceiling, Pool, Tennis Courts
 MetroList MLS 2026. This information is being provided by MetroList MLS. All measurements and calculations of area are approximate. Information provided by Seller/Other sources, not verified by Broker. All interested persons should independently verify accuracy of information. Provided properties may or may not be listed by the office/agent presenting the information. Data Updated: October 6, 2026. Information being provided is for consumers' personal, non-commercial use and may not be used for any purpose other than to identify prospective properties consumers may be interested in purchasing. Information deemed reliable but not guaranteed. Any offer of compensation is made only to Participants of MLS where the subject listing is filed and in accordance with such MLS's regulations or rules.
New listings near 1056 Greensboro Way
- Open Sat, 11am to 2pmNew
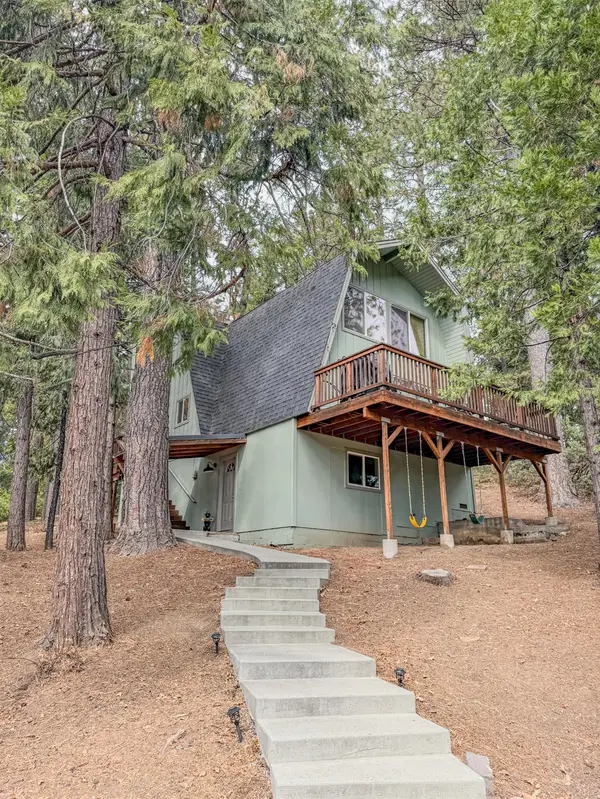 $539,000Active3 beds 4 baths1,900 sq. ft.
3151 Gold Hill Circle, Arnold, CA 95223
MLS# 226123904Listed by: PARAMOUNT REAL ESTATE AND PROPERTY MANAGEMENT - New
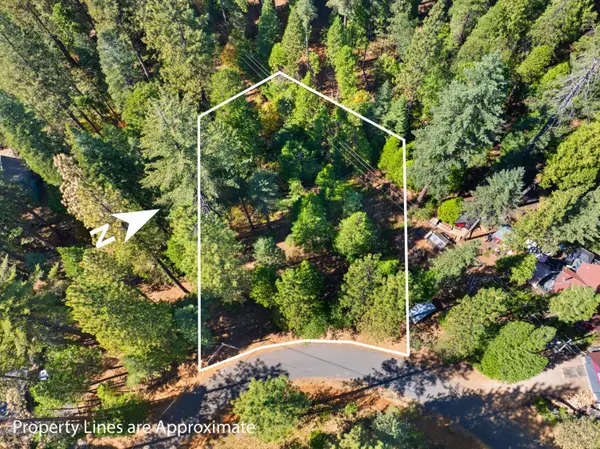 $49,000Active0.47 Acres
2785 Murphys Drive, Arnold, CA 95223
MLS# 226122204Listed by: CEDAR CREEK REALTY (MURPHYS) - New
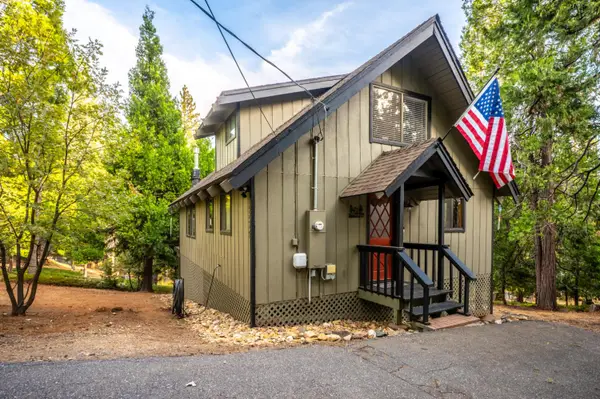 $385,000Active3 beds 2 baths1,464 sq. ft.
2271 Mustang Road, Arnold, CA 95223
MLS# 226123873Listed by: DORRINGTON REALTY, INC - New
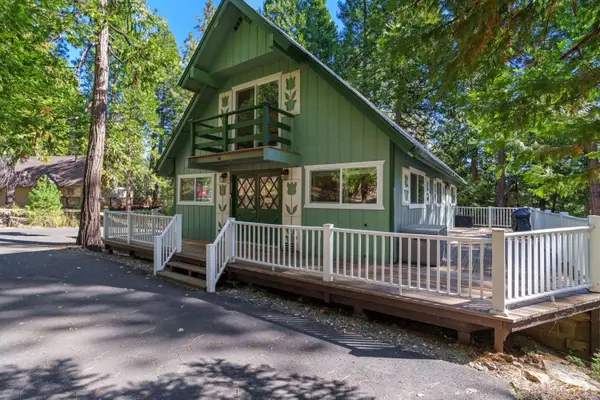 $529,000Active3 beds 3 baths2,515 sq. ft.
2828 Quartz Drive, Arnold, CA 95223
MLS# 226123131Listed by: CEDAR CREEK REALTY, INC - New
 $449,000Active4 beds 2 baths2,064 sq. ft.
1648 2nd Street, Arnold, CA 95223
MLS# 226111892Listed by: REALTY ONE GROUP COMPLETE - New
 $584,000Active3 beds 3 baths2,301 sq. ft.
2469 Grenoble Court, Arnold, CA 95223
MLS# 226123522Listed by: CEDAR CREEK REALTY, INC - New
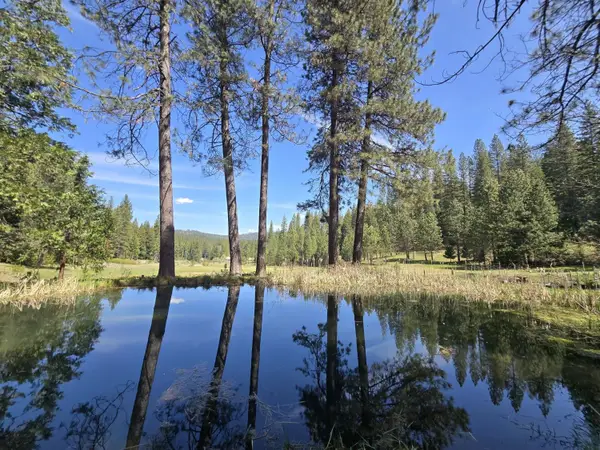 $850,000Active3 beds 2 baths1,555 sq. ft.
1273 Blagen Road, Arnold, CA 95223
MLS# 226122407Listed by: CEDAR CREEK REALTY, INC - New
 $899,000Active3 beds 4 baths3,379 sq. ft.
2240 Grenoble Dr, Arnold, CA 95223
MLS# 226115646Listed by: VISTA SOTHEBY'S INTERNATIONAL REALTY - New
 $369,000Active2 beds 2 baths1,677 sq. ft.
1866 Fern Way, Arnold, CA 95223
MLS# 226121558Listed by: COLDWELL BANKER ACTION REALTY - New
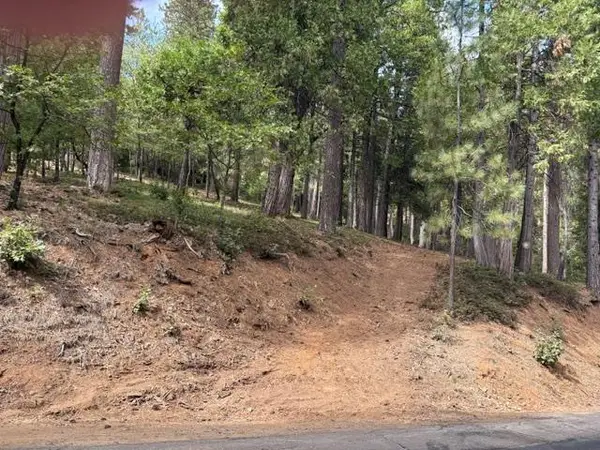 $42,000Active0.39 Acres
2678 Country Club Dr, Arnold, CA 95223
MLS# 226121138Listed by: RE/MAX GOLD - ARNOLD


Protect your home and budget from life's surprises with an Assurant Home Warranty, backed by a partner that supports you through every step of homeownership. Explore Plans.
© 2023 - 2026 ERA Franchise Systems LLC. All rights reserved. ERA Franchise Systems LLC fully supports the principles of the Fair Housing Act and the Equal Opportunity Act. ERA, ERA Real Estate powered, and their respective logos are registered service marks of ERA Franchise Systems LLC. Each office is independently owned and operated.