
1155 Stonecrest Drive, Arroyo Grande, CA 93420
Local realty services provided by:ERA North Orange County Real Estate
1155 Stonecrest Drive,Arroyo Grande, CA 93420
$829,000
- 3 Beds
- 3 Baths
- 1,710 sq. ft.
- Single family
- Active
Listed by: karen andrews
Office: andrews real estate group inc
MLS#:PI26232944
Source:San Diego MLS via CRMLS
Price summary
- Price:$829,000
- Price per sq. ft.:$484.8
- Monthly HOA dues:$120
About this home
Welcome to this 2 story beautiful home nestled in a highly desirable neighborhood. Offering three bedrooms and two-and-a-half bathrooms, this home features an inviting and open floor plan designed for comfortable living and entertaining. The kitchen features granite countertops and a convenient breakfast bar, opening to a generous living room with soaring ceilings, a cozy gas fireplace, an lots of windows. Upstairs, a charming loft over looks the living area below, that creates an open and airy feeling throughout the home. The primary suite offers a special retreat, complete with its own private deck where you can relax and enjoy the beautiful neighborhood views and sparkling city lights. The spacious back yard has a fenced in grass area perfect for kids or dogs. Step up a few stairs to a area with pavers perfect for a spa, or relax in the covered cabana. This yard is spacious and landscaped for relaxing or playing.
Contact an agent
Home facts
- Year built:2004
- Listing ID #:PI26232944
- Added:4 day(s) ago
- Updated:November 09, 2026 at 03:48 PM
Rooms and interior
- Bedrooms:3
- Total bathrooms:3
- Full bathrooms:2
- Half bathrooms:1
- Flooring:Carpet
- Kitchen Description:Dishwasher, Disposal, Gas Range, Microwave, Pantry, Refrigerator
- Living area:1,710 sq. ft.
Heating and cooling
- Heating:Forced Air Unit
Structure and exterior
- Year built:2004
- Building area:1,710 sq. ft.
- Architectural Style:Traditional
- Exterior Features:Cabana, Covered, Deck
- Levels:2 Story
Utilities
- Water:Public, Water Connected
- Sewer:Public Sewer, Sewer Connected
Finances and disclosures
- Price:$829,000
- Price per sq. ft.:$484.8
Features and amenities
- Appliances:Dishwasher, Disposal, Dryer, Gas Range, Microwave, Refrigerator, Washer, Water Softener
- Laundry features:Dryer, Washer
Parking
- Total parking spaces:2
- Parking description:Direct Garage Access, Garage - Single Door, Garage Door Opener
- Garage spaces:2
 This information is deemed reliable but not guaranteed. You should rely on this information only to decide whether or not to further investigate a particular property. BEFORE MAKING ANY OTHER DECISION, YOU SHOULD PERSONALLY INVESTIGATE THE FACTS (e.g. square footage and lot size) with the assistance of an appropriate professional. You may use this information only to identify properties you may be interested in investigating further. All uses except for personal, non-commercial use in accordance with the foregoing purpose are prohibited. Redistribution or copying of this information, any photographs or video tours is strictly prohibited. This information is derived from the Internet Data Exchange (IDX) service provided by San Diego MLS®. Displayed property listings may be held by a brokerage firm other than the broker and/or agent responsible for this display. The information and any photographs and video tours and the compilation from which they are derived is protected by copyright. Compilation © 2020 San Diego MLS®, Inc.
New listings near 1155 Stonecrest Drive
- Coming SoonOpen Fri, 10:15am to 12:45pm
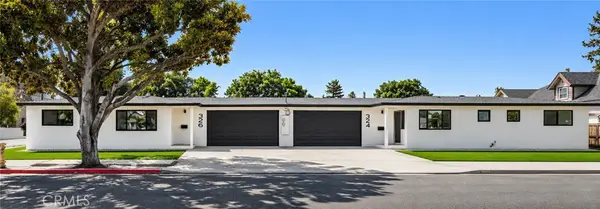 $1,275,000Coming Soon5 beds 3 baths1,842 sq. ft.
324 Short Street, Arroyo Grande, CA 93420
MLS# SC26238002Listed by: COMPASS - Coming Soon
 $323,000Coming Soon3 beds 2 baths1,591 sq. ft.
765 Mesa View Dr #288, Arroyo Grande, CA 93420
MLS# PI26236822Listed by: NEXTHOME CENTRAL COAST - New
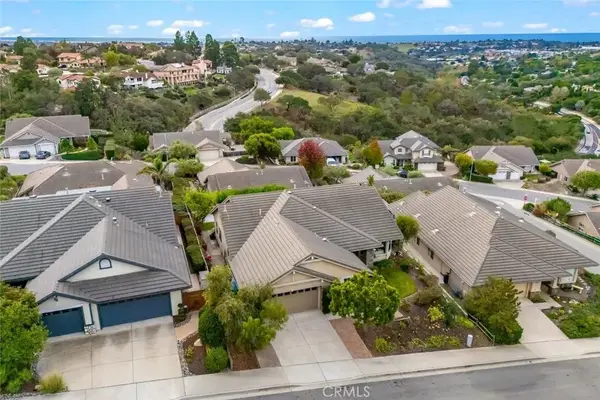 $1,499,000Active4 beds 3 baths2,363 sq. ft.
567 Sombrillo, Arroyo Grande, CA 93420
MLS# SC26235356Listed by: CHRISTIE'S INTERNATIONAL REAL ESTATE SERENO - New
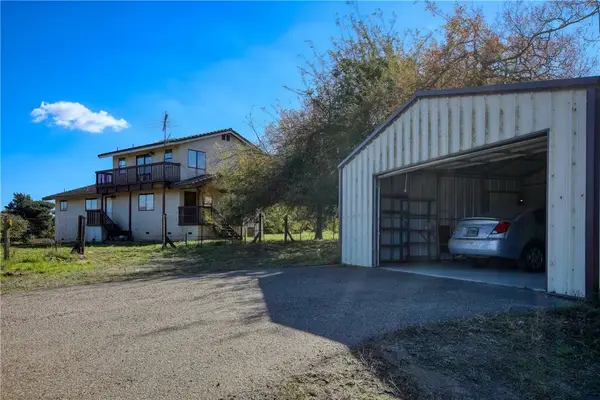 $749,000Active1 beds 2 baths2,132 sq. ft.
1485 Pomeroy, Arroyo Grande, CA 93420
MLS# SC26232018Listed by: CHERYL BURCHERI REAL ESTATE - New
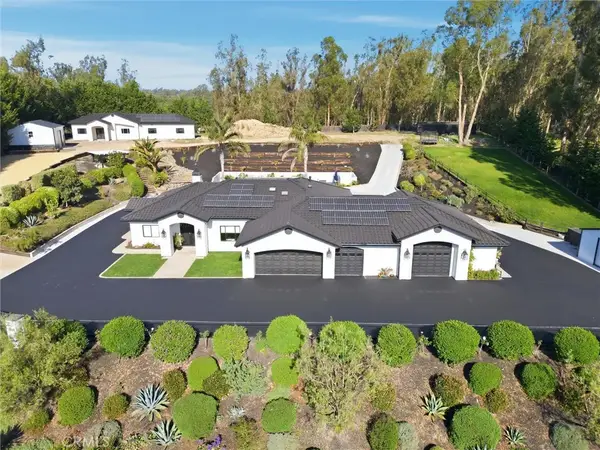 $2,599,990Active4 beds 4 baths4,032 sq. ft.
625 Thunder Gulch, Arroyo Grande, CA 93420
MLS# PI26237812Listed by: THE LANDMARK AGENCY - New
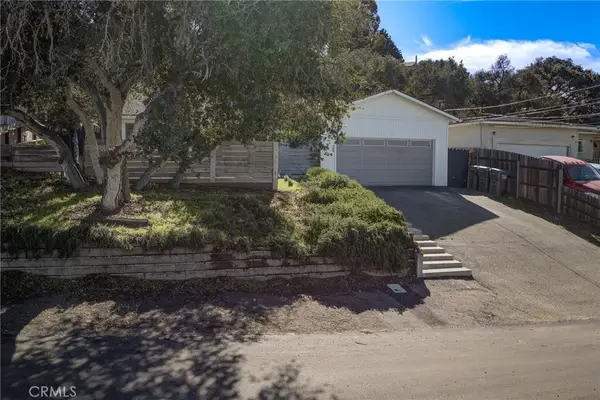 $899,000Active3 beds 2 baths1,464 sq. ft.
1631 Chilton, Arroyo Grande, CA 93420
MLS# PI26229287Listed by: NEXTHOME CENTRAL COAST - New
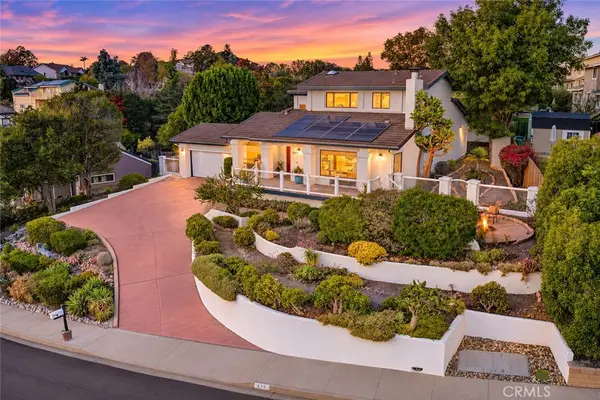 $1,399,000Active3 beds 3 baths2,539 sq. ft.
429 Gularte Road, Arroyo Grande, CA 93420
MLS# PI26231012Listed by: BHGRE HAVEN PROPERTIES - New
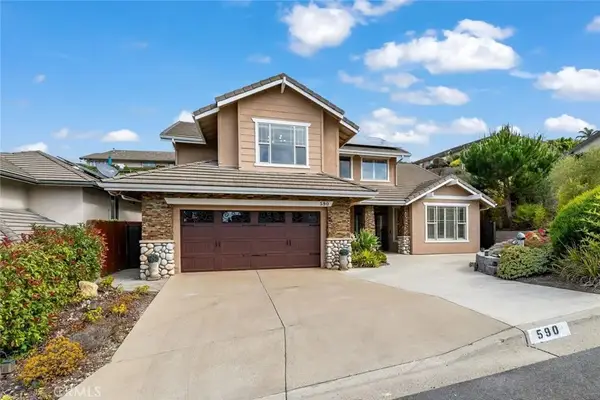 $1,549,000Active4 beds 3 baths2,761 sq. ft.
590 Rosemary Lane, Arroyo Grande, CA 93420
MLS# PI26229453Listed by: BHGRE HAVEN PROPERTIES - New
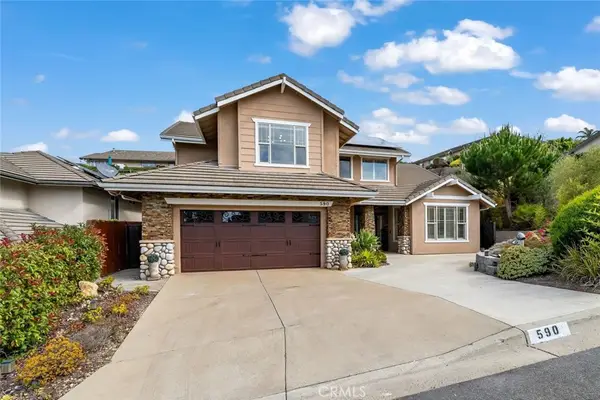 $1,549,000Active4 beds 3 baths2,761 sq. ft.
590 Rosemary Lane, Arroyo Grande, CA 93420
MLS# PI26229453Listed by: BHGRE HAVEN PROPERTIES


Protect your home and budget from life's surprises with an Assurant Home Warranty, backed by a partner that supports you through every step of homeownership. Explore Plans.
© 2023 - 2026 ERA Franchise Systems LLC. All rights reserved. ERA Franchise Systems LLC fully supports the principles of the Fair Housing Act and the Equal Opportunity Act. ERA, ERA Real Estate powered, and their respective logos are registered service marks of ERA Franchise Systems LLC. Each office is independently owned and operated.