
1504 Tiffany Ranch Rd, Arroyo Grande, CA 93420
Local realty services provided by:ERA Excel Realty
Listed by: mike copeland
Office: comet realty805-546-9925
MLS#:SC26174431
Source:CRMLS
Price summary
- Price:$7,200,000
- Price per sq. ft.:$1,282.51
- Monthly HOA dues:$8.33
About this home
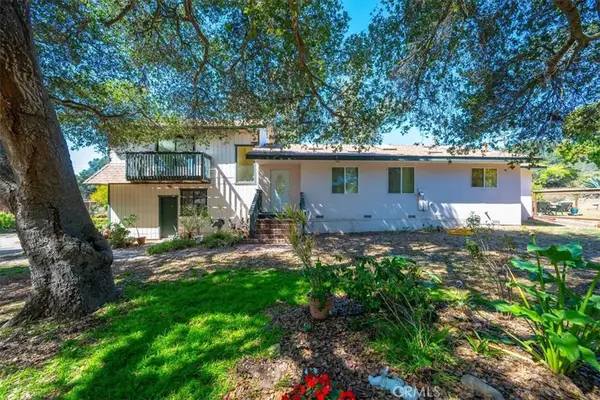
Nestled on 10 private acres in the heart of Edna Valley wine country, this exceptional estate offers resort-style living with outstanding entertainment amenities. The 5,614 sq ft main residence plus guest and pool house features a total of 6 bedrooms and 6 bathrooms, all thoughtfully designed for both everyday living and large-scale entertaining.
The main house showcases a stunning remodeled chef’s kitchen equipped with Wolf appliances, two Bosch dishwashers, double Shaw sinks, quartzite and leathered granite countertops, and a large center island with sink and abundant storage. Polished limestone floors extend through the kitchen and downstairs living areas. A spacious media room with a dropdown projection screen and acoustic wall and ceiling panels provides the ultimate home theater experience. The primary suite features an oversized walk-in closet with a center island, offering exceptional storage for clothing, handbags, shoes, and jewelry.
Additional structures include a 2-bedroom, 1-bath guest house with a large deck and convenient laundry room. The pool house offers a great room with bar and pool table, plus a large gym, a full bathroom and a changing room. Outdoor amenities include a fenced swimming pool and spa, a lighted tennis court, two professional-quality bocce ball courts with expansive indoor and outdoor entertaining areas, and two large golf greens.
This well-maintained estate provides the ultimate wine country lifestyle with exceptional privacy and resort-like amenities....
Contact an agent
Home facts
- Year built:1979
- Subdivision & Development:Tiffany Ranch
- Listing ID #:SC26174431
- Added:45 day(s) ago
- Updated:October 04, 2026 at 10:38 AM
Rooms and interior
- Bedrooms:6
- Total bathrooms:6
- Full bathrooms:6
- Flooring:Carpet, Stone, Tile
- Kitchen Description:Built In Range, Dishwasher, Disposal, Double Oven, Electric Cooktop, Electric Oven, Electric Range, Freezer, Microwave, Pantry, Self Cleaning Oven, Warming Drawer
- Living area:5,614 sq. ft.
Heating and cooling
- Cooling:Central Air, Dual
- Heating:Central, Fireplaces, Forced Air
- Central air:Yes
Structure and exterior
- Roof:Asphalt, Concrete
- Year built:1979
- Building area:5,614 sq. ft.
- Lot area:10 Acres
- Lot Features:Back Yard, Drip Irrigation/Bubblers, Front Yard, Landscaped, Lawn, Rectangular Lot
- Architectural Style:Ranch
- Construction Materials:Wood Siding
- Exterior Features:Barbecue, FrontPorch, Patio, RainGutters
- Foundation Description:Slab
- Levels:1 Story
Schools
- High school:San Luis Obispo
Utilities
- Water:Well
- Sewer:Septic Tank, Sewer Not Available
Finances and disclosures
- Price:$7,200,000
- Price per sq. ft.:$1,282.51
Features and amenities
- Appliances:Built In Range, Dishwasher, Disposal, Dryer, Electric Cook Top, Electric Oven, Electric Range, Freezer, Washer
- Laundry features:Dryer, Washer
- Amenities:All Bedrooms Up, Attic, Drapes, Foyer Entrance, Pull Down Attic Stairs, Rain Gutters, Shutters, Storage, Tankless Water Heater, Walk In Closets, Water Softner
- Pool features:Fenced, Heated, In Ground, Pool Cover, Private, Propane Heat
Parking
- Total parking spaces:3
- Parking description:Circular Driveway, Door-Multi, Driveway, Driveway Level, Garage, Garage Door Opener, Garage Faces Front
- Garage:Yes
- Garage spaces:3
New listings near 1504 Tiffany Ranch Rd
- Coming SoonOpen Fri, 12:30 to 3:30pm
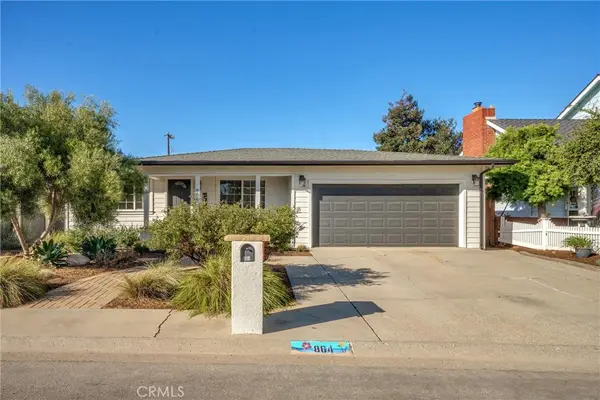 $929,000Coming Soon3 beds 2 baths1,512 sq. ft.
864 Willow Lane, Arroyo Grande, CA 93420
MLS# PI26202345Listed by: BLAIR PROPERTIES - Coming Soon
 $949,000Coming Soon3 beds 2 baths1,857 sq. ft.
350 Walnut, Arroyo Grande, CA 93420
MLS# PI26206933Listed by: BLAIR PROPERTIES - New
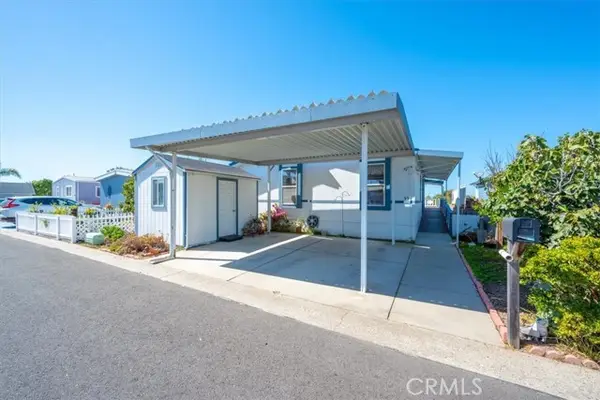 $290,000Active3 beds 2 baths1,560 sq. ft.
765 Mesa View Drive #99, Arroyo Grande, CA 93420
MLS# PI26214546Listed by: EXP REALTY OF CALIFORNIA, INC.
- New
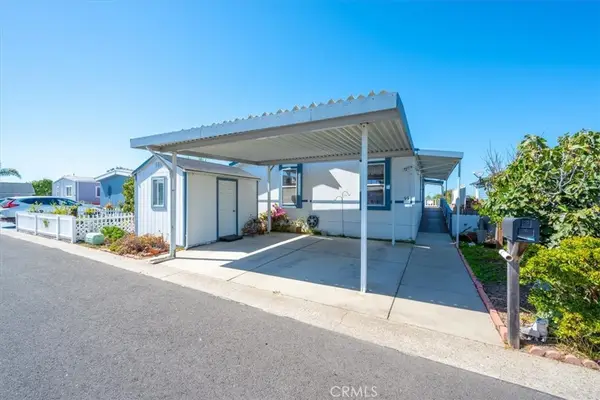 $290,000Active3 beds 2 baths1,560 sq. ft.
765 Mesa View Drive #99, Arroyo Grande, CA 93420
MLS# PI26214546Listed by: EXP REALTY OF CALIFORNIA, INC. - Open Sun, 12 to 3pmNew
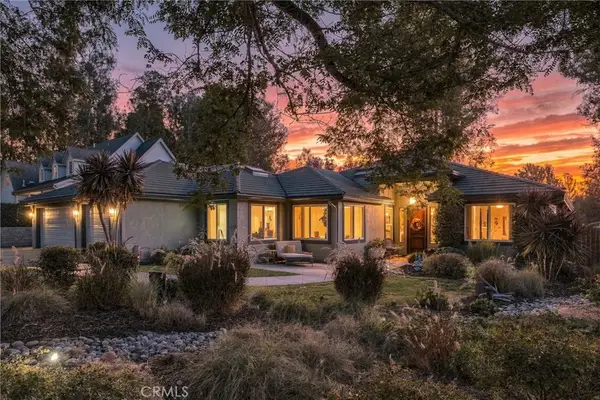 $1,695,000Active4 beds 3 baths3,760 sq. ft.
2035 Idyllwild, Arroyo Grande, CA 93420
MLS# PI26213261Listed by: RE/MAX SUCCESS - Open Sun, 2 to 4pmNew
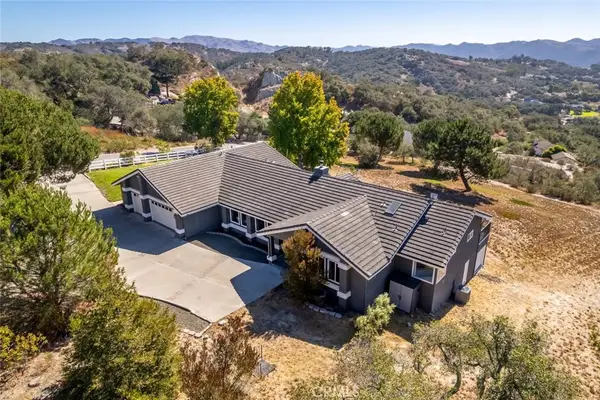 $1,895,000Active5 beds 4 baths3,886 sq. ft.
1075 Fox Canyon Lane, Arroyo Grande, CA 93420
MLS# SC26198451Listed by: CHRISTIE'S INTERNATIONAL REAL ESTATE SERENO - Open Sun, 2 to 4pmNew
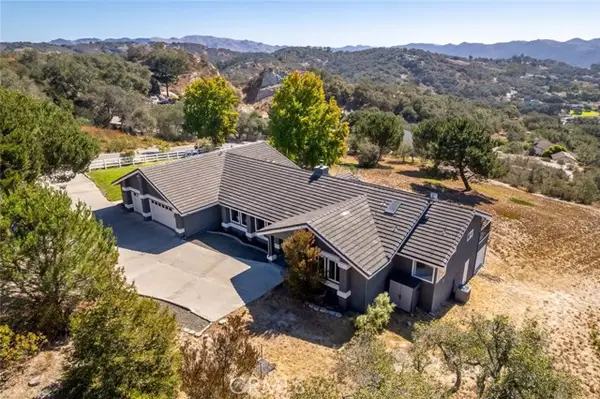 $1,895,000Active5 beds 4 baths3,886 sq. ft.
1075 Fox Canyon Lane, Arroyo Grande, CA 93420
MLS# SC26198451Listed by: CHRISTIE'S INTERNATIONAL REAL ESTATE SERENO - Open Sun, 1 to 3pmNew
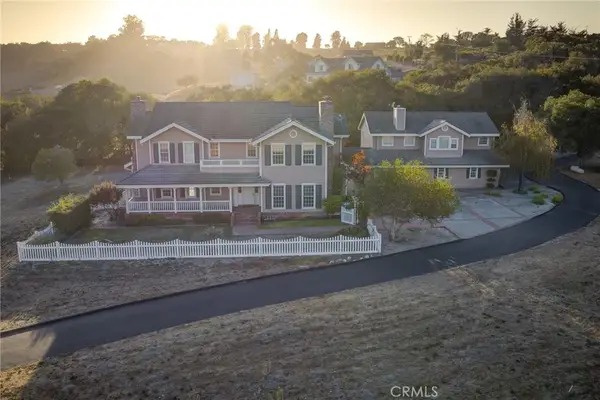 $1,749,000Active4 beds 6 baths4,450 sq. ft.
1403 Noyes Road, Arroyo Grande, CA 93420
MLS# PI26204839Listed by: BHGRE HAVEN PROPERTIES - Open Sun, 1 to 3pmNew
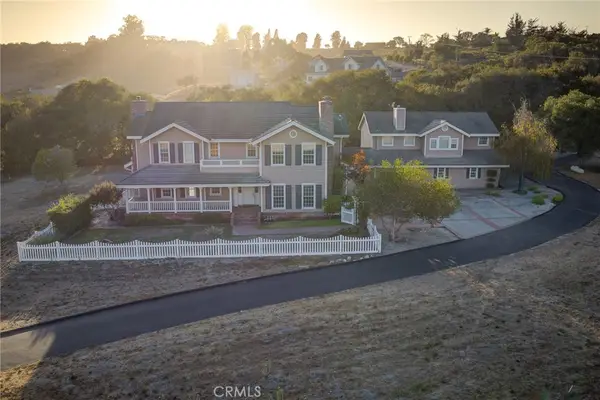 $1,749,000Active4 beds 6 baths4,450 sq. ft.
1403 Noyes Road, Arroyo Grande, CA 93420
MLS# PI26204839Listed by: BHGRE HAVEN PROPERTIES - New
 $1,200,000Active5 beds 3 baths2,295 sq. ft.
1414 Pomeroy, Arroyo Grande, CA 93420
MLS# PI26213577Listed by: BHGRE HAVEN PROPERTIES


Protect your home and budget from life's surprises with an Assurant Home Warranty, backed by a partner that supports you through every step of homeownership. Explore Plans.
© 2023 - 2026 ERA Franchise Systems LLC. All rights reserved. ERA Franchise Systems LLC fully supports the principles of the Fair Housing Act and the Equal Opportunity Act. ERA, ERA Real Estate powered, and their respective logos are registered service marks of ERA Franchise Systems LLC. Each office is independently owned and operated.