
12041 186th Street, Artesia, CA 90701
Local realty services provided by:ERA North Orange County Real Estate
12041 186th Street,Artesia, CA 90701
$1,590,000
- 5 Beds
- 3 Baths
- 3,212 sq. ft.
- Single family
- Active
Listed by: brian tran
Office: hpt realty714-775-7100
MLS#:PW26114472
Source:CRMLS
Price summary
- Price:$1,590,000
- Price per sq. ft.:$495.02
About this home
Spacious, beautifully updated, and move-in ready, this exceptional residence offers approximately 3,212 square feet of comfortable and versatile living space in the ABC Unified School District. The bright living room and family room provide generous areas for everyday living, entertaining with loved ones, while the remodeled kitchen features granite countertops, abundant cabinetry, double ovens, updated appliances, a professional-style range hood, breakfast bar testing, and an open connection to the dining and family areas.
The flexible floor plan includes Five Bedrooms, a first-floor den that can serve as a home office, study, or bonus room; and a spacious upstairs loft offering additional room to relax, gather, or work from home. The generous sized primary suite features a private balcony, built-in storage, a walk-in dressing area, and a spacious ensuite bath. With multiple living areas throughout the home, the layout comfortably supports a variety of household needs and multigenerational living.
Additional highlights include a full paid-off 25 panel solar system, dual-zone air conditioning, updated flooring, recessed lighting, refreshed interior and exterior paint; and a detached two-car garage with convenient rear alley access.
Offering exceptional space, flexibility, and everyday comfort, this beautifully maintained home presents a rare opportunity to own a residence that truly adapts to today's lifestyle!...
Contact an agent
Home facts
- Year built:1987
- Listing ID #:PW26114472
- Added:127 day(s) ago
- Updated:October 01, 2026 at 12:04 PM
Rooms and interior
- Bedrooms:5
- Total bathrooms:3
- Flooring:Laminate
- Kitchen Description:Dishwasher, Double Oven, Gas Cooktop
- Living area:3,212 sq. ft.
Heating and cooling
- Cooling:Central Air
- Heating:Central, Fireplaces, Forced Air, Natural Gas
- Central air:Yes
Structure and exterior
- Roof:Composition
- Year built:1987
- Building area:3,212 sq. ft.
- Lot area:0.11 Acres
- Lot Features:Front Yard, Landscaped, Lawn, Street Level, Walkstreet
- Levels:2 Story
Utilities
- Water:Public
- Sewer:Public Sewer, Sewer Tap Paid
Finances and disclosures
- Price:$1,590,000
- Price per sq. ft.:$495.02
Features and amenities
- Appliances:Dishwasher
- Laundry features:Inside
- Amenities:All Bedrooms Up, Balcony, Ceiling Fans, Ceramic Counters, Crown Molding, Walk In Closets
Parking
- Total parking spaces:2
- Parking description:Garage, Garage Door Opener
- Garage:Yes
- Garage spaces:2
New listings near 12041 186th Street
- Coming Soon
 $950,000Coming Soon3 beds 2 baths1,556 sq. ft.
18501 Elaine, Artesia, CA 90701
MLS# RS26210503Listed by: ADDAX REALTY CO. - New
 $795,000Active2 beds 1 baths875 sq. ft.
12049 Arkansas Street, Artesia, CA 90701
MLS# NP26213614Listed by: COLDWELL BANKER REALTY - New
 $835,000Active2 beds 1 baths906 sq. ft.
18517 Elaine, Artesia, CA 90701
MLS# RS26210498Listed by: ADDAX REALTY CO. - New
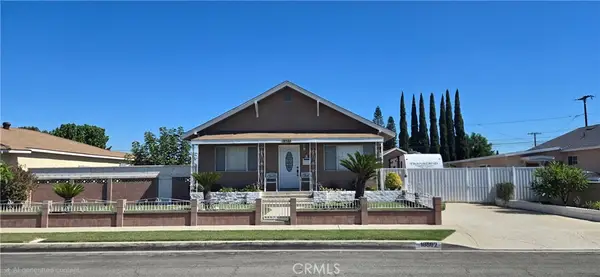 $1,190,000Active3 beds 2 baths1,148 sq. ft.
18502 Horst, Artesia, CA 90701
MLS# RS26210530Listed by: ADDAX REALTY CO. - New
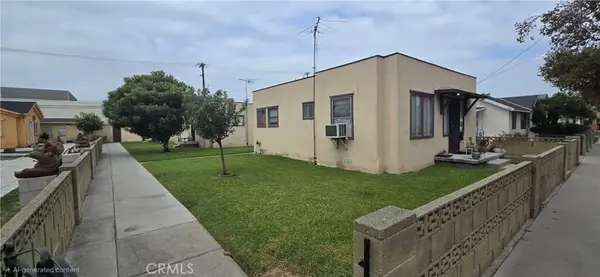 $1,100,000Active6 beds 3 baths
18415 Arline, Artesia, CA 90701
MLS# RS26209397Listed by: ADDAX REALTY CO. - New
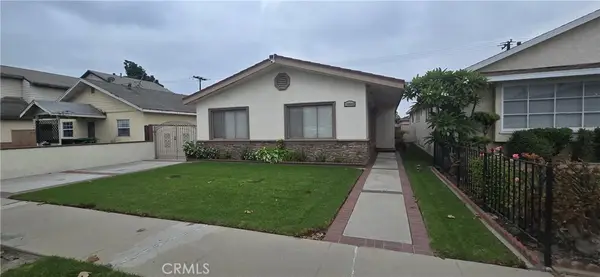 $930,000Active4 beds 2 baths1,539 sq. ft.
18505 Elaine, Artesia, CA 90701
MLS# RS26209285Listed by: ADDAX REALTY CO.  $1,299,000Pending4 beds 4 baths2,412 sq. ft.
11655 175th Street, Artesia, CA 90701
MLS# 26990905Listed by: REAL BROKER- Open Fri, 3 to 6pm
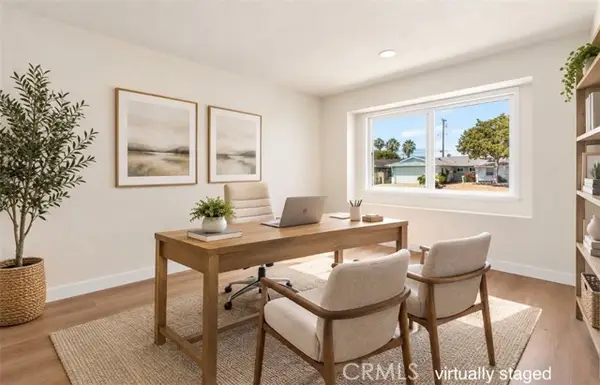 $998,000Active4 beds 2 baths1,440 sq. ft.
17524 Thornlake Ave, Artesia, CA 90701
MLS# RS26205114Listed by: C-21 ASTRO
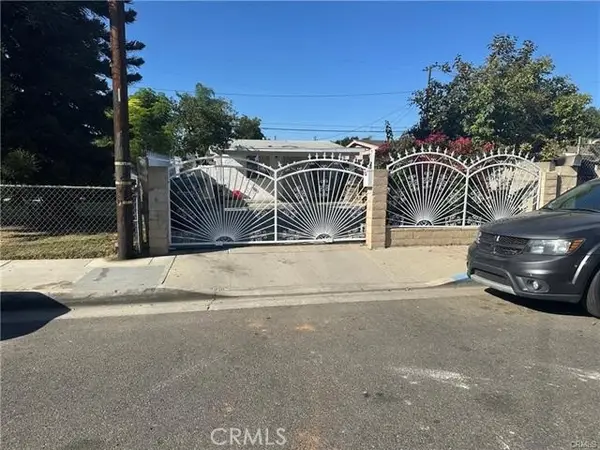 $610,000Active3 beds 2 baths576 sq. ft.
11907 168th Street, Artesia, CA 90701
MLS# CV26202856Listed by: PLATINUM REALTY & MORTGAGE GRO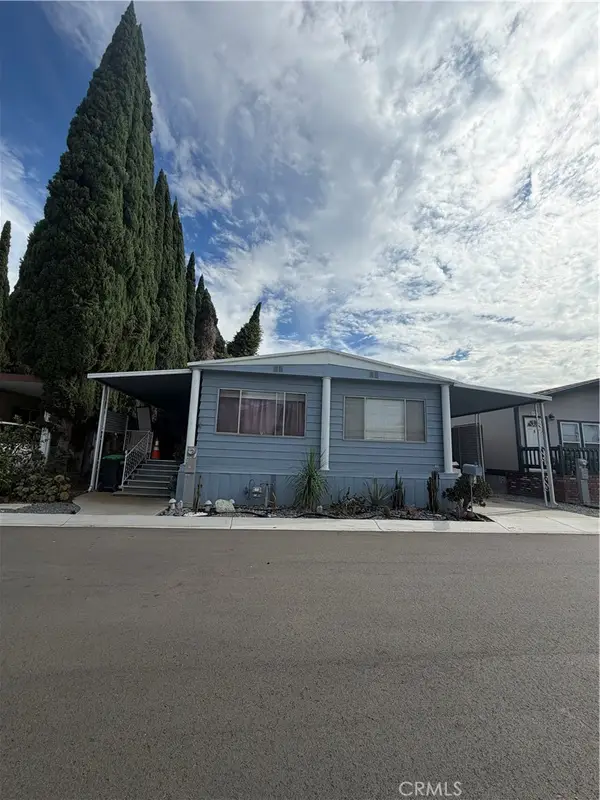 $120,000Active3 beds 2 baths1,440 sq. ft.
19127 Pioneer Boulevard #90, Artesia, CA 90701
MLS# PW26199553Listed by: REMAX PROFESSIONALS


Protect your home and budget from life's surprises with an Assurant Home Warranty, backed by a partner that supports you through every step of homeownership. Explore Plans.
© 2023 - 2026 ERA Franchise Systems LLC. All rights reserved. ERA Franchise Systems LLC fully supports the principles of the Fair Housing Act and the Equal Opportunity Act. ERA, ERA Real Estate powered, and their respective logos are registered service marks of ERA Franchise Systems LLC. Each office is independently owned and operated.