
5345 Capistrano, Atascadero, CA 93422
Local realty services provided by:ERA North Orange County Real Estate
5345 Capistrano,Atascadero, CA 93422
$729,000
- 3 Beds
- 2 Baths
- 1,817 sq. ft.
- Single family
- Active
Listed by: elizabeth gutierrez
Office: lpt realty, inc.
MLS#:PI26180692
Source:San Diego MLS via CRMLS
Price summary
- Price:$729,000
- Price per sq. ft.:$401.21
About this home
Picture yourself coming home to a beautifully renovated 3-bedroom, 2-bathroom home where modern comfort meets thoughtful upgrades and plenty of potential. Set on a desirable corner lot, this inviting property has been updated from top to bottom so you can move in and start enjoying it from day one. Inside, youll find a home that feels fresh, comfortable, and ready for your personal touch. Major improvements include a brand-new septic system, new HVAC, new air conditioning, and extensive renovations throughout. And the location makes everyday living even better! Enjoy being within walking distance of downtown, nearby hiking trails, and local schools, putting dining, shopping, recreation, and everyday conveniences close to home. The corner-lot setting provides a wonderful sense of space and privacy, while the MF-10 zoning offers exciting possibilities for the future. Whether youre looking for a place to settle in, create lasting memories, or invest in a property with added potential, this home offers an opportunity worth seeing. Come take a look, imagine your life here, and discover what makes this home so special. Your next chapter starts here!...
Contact an agent
Home facts
- Year built:1945
- Subdivision & Development:ATSoutheast(40)
- Listing ID #:PI26180692
- Added:2 day(s) ago
- Updated:August 20, 2026 at 02:42 PM
Rooms and interior
- Bedrooms:3
- Total bathrooms:2
- Full bathrooms:2
- Kitchen Description:Gas Oven
- Living area:1,817 sq. ft.
Heating and cooling
- Cooling:Central Forced Air
- Heating:Forced Air Unit
Structure and exterior
- Year built:1945
- Building area:1,817 sq. ft.
- Levels:1 Story
Utilities
- Water:Public
Finances and disclosures
- Price:$729,000
- Price per sq. ft.:$401.21
Features and amenities
- Appliances:Gas Oven
- Laundry features:Gas
Parking
- Total parking spaces:2
- Garage spaces:2
 This information is deemed reliable but not guaranteed. You should rely on this information only to decide whether or not to further investigate a particular property. BEFORE MAKING ANY OTHER DECISION, YOU SHOULD PERSONALLY INVESTIGATE THE FACTS (e.g. square footage and lot size) with the assistance of an appropriate professional. You may use this information only to identify properties you may be interested in investigating further. All uses except for personal, non-commercial use in accordance with the foregoing purpose are prohibited. Redistribution or copying of this information, any photographs or video tours is strictly prohibited. This information is derived from the Internet Data Exchange (IDX) service provided by San Diego MLS®. Displayed property listings may be held by a brokerage firm other than the broker and/or agent responsible for this display. The information and any photographs and video tours and the compilation from which they are derived is protected by copyright. Compilation © 2020 San Diego MLS®, Inc.
New listings near 5345 Capistrano
- Coming Soon
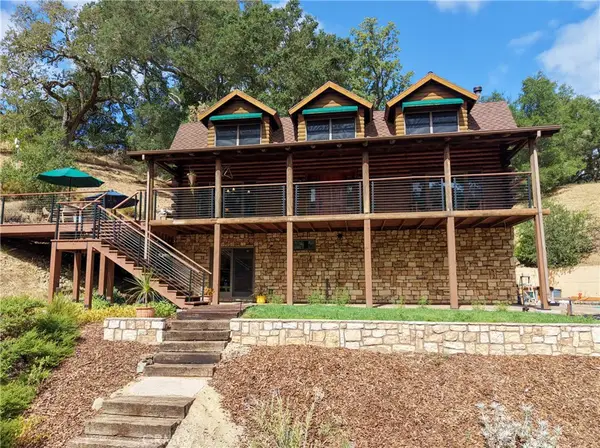 $1,350,000Coming Soon3 beds 4 baths3,414 sq. ft.
14405 Santa Lucia Road, Atascadero, CA 93422
MLS# NS26174432Listed by: GUIDE REAL ESTATE - Coming Soon
 $1,050,000Coming Soon4 beds 4 baths2,576 sq. ft.
11175 Avion, Atascadero, CA 93422
MLS# NS26173355Listed by: SUITE ONE REAL ESTATE - Open Sat, 11am to 1pmNew
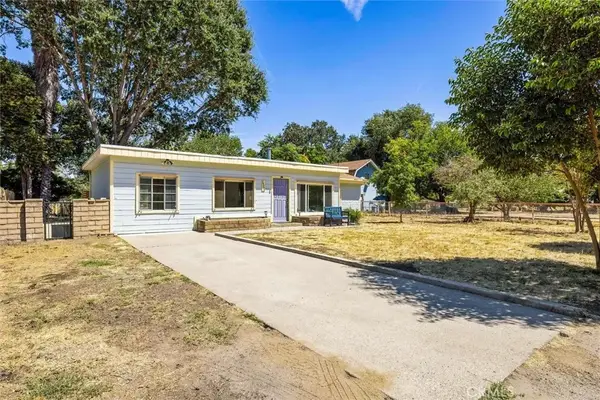 $849,000Active4 beds 4 baths
16255 Walnut, Atascadero, CA 93422
MLS# NS26182689Listed by: EXP REALTY OF GREATER LOS ANGELES, INC. - New
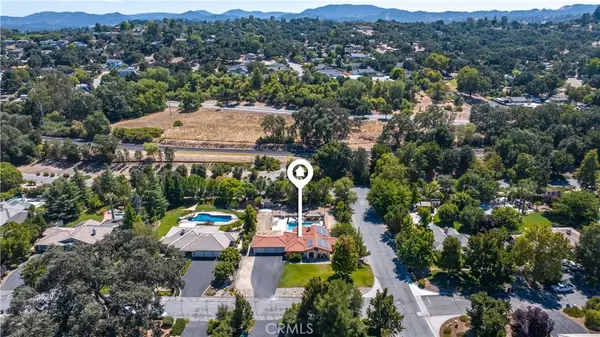 $1,225,000Active4 beds 2 baths2,160 sq. ft.
3050 Avenida Del Sol, Atascadero, CA 93422
MLS# PI26182678Listed by: EXP REALTY OF CALIFORNIA, INC. - New
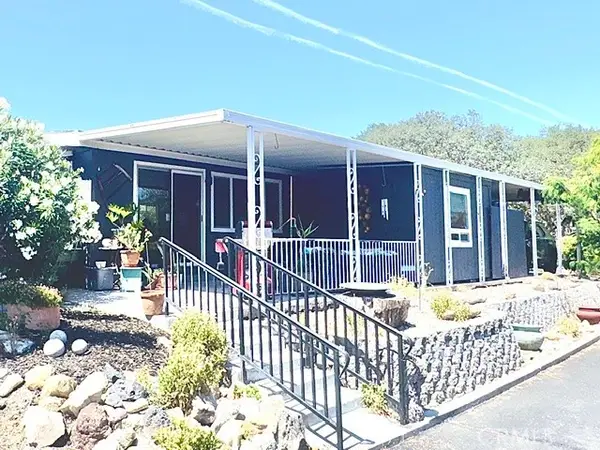 $220,000Active2 beds 2 baths1,440 sq. ft.
10824 Los Pueblos, Atascadero, CA 93422
MLS# NS26182365Listed by: CENTURY 21 MASTERS - Open Sat, 10am to 12pmNew
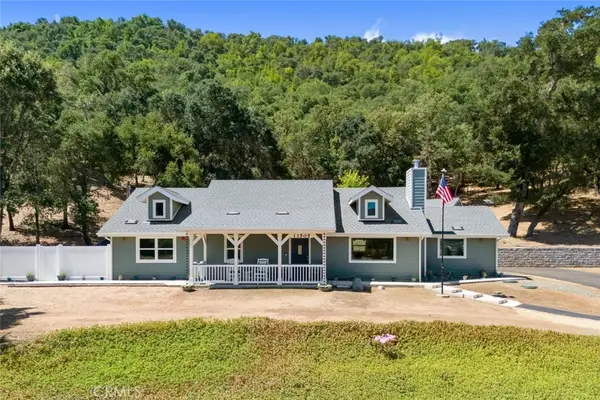 $900,000Active2 beds 2 baths1,606 sq. ft.
13505 Santa Lucia, Atascadero, CA 93422
MLS# SC26180256Listed by: CENTRAL COAST SOTHEBY'S INTERNATIONAL REALTY - New
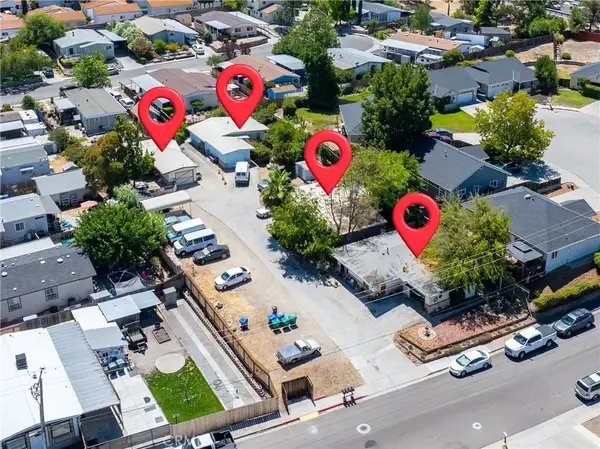 $1,190,000Active8 beds 4 baths
9144 San Rafael Court, Atascadero, CA 93422
MLS# NS26181297Listed by: MALIK REAL ESTATE GROUP, INC. - New
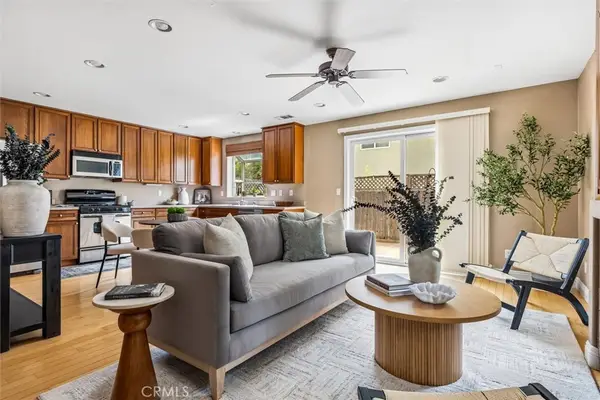 $585,000Active3 beds 3 baths1,261 sq. ft.
979 La Costa Court, Atascadero, CA 93422
MLS# SC26173828Listed by: COMPASS - New
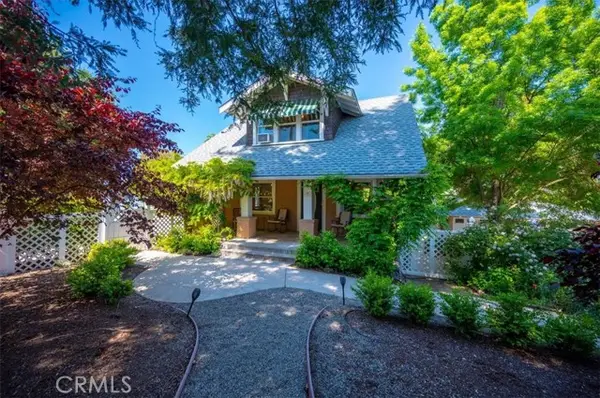 $869,000Active3 beds 2 baths2,119 sq. ft.
6275 Portola Road, Atascadero, CA 93422
MLS# NS26177963Listed by: LUXTON REAL ESTATE


Protect your home and budget from life's surprises with an Assurant Home Warranty, backed by a partner that supports you through every step of homeownership. Explore Plans.
© 2023 - 2026 ERA Franchise Systems LLC. All rights reserved. ERA Franchise Systems LLC fully supports the principles of the Fair Housing Act and the Equal Opportunity Act. ERA, ERA Real Estate powered, and their respective logos are registered service marks of ERA Franchise Systems LLC. Each office is independently owned and operated.