
7595 Santa Ysabel, Atascadero, CA 93422
Local realty services provided by:ERA North Orange County Real Estate
7595 Santa Ysabel,Atascadero, CA 93422
$589,000
- 2 Beds
- 3 Baths
- 1,260 sq. ft.
- Single family
- Active
Upcoming open houses
- Sun, Oct 2512:00 pm - 03:00 pm
Listed by: jed damschroder
Office: the avenue central coast realty, inc.
MLS#:SC26207290
Source:San Diego MLS via CRMLS
Price summary
- Price:$589,000
- Price per sq. ft.:$467.46
About this home
Welcome to a unique collection of four fully detached Modern Craftsman townhomes offering quality, style and efficiency in the heart of Atascadero. Tucked away from the street in a peaceful, park-like setting, these thoughtfully designed homes surround a beautifully landscaped paver courtyard centered around a lush plantercreating a sense of community while maintaining the privacy of a detached home. Each approximately 1,260 sq. ft. residence features two primary suites, 2.5 bathrooms and a versatile flex space, all spread across three thoughtfully designed levels. Step inside to an open-concept main living area filled with natural light. The designer kitchen features modern vertical-grain white oak cabinetry with soft-close doors and drawers, designer quartz countertops and recessed lighting. Wide-plank hybrid wood flooring runs throughout the home. Just off the kitchen, a door opens to your own private, fenced patioa quaint outdoor retreat with room to barbecue, entertain or simply relax. The second level is dedicated to a spacious primary suite featuring a walk-in closet and spa-inspired en-suite bathroom with dual vanities, high-end vertical-grain white oak cabinetry, designer tile flooring and a tiled walk-in shower with rain showerhead. Conveniently located laundry completes this level. Upstairs, the third floor offers a second private primary suite with a walk-in closet, en-suite bathroom and views across the surrounding hills. Just outside the suite is a flexible bonus space ready to fit your lifestylehome office, media room, playroom or whatever you can imagine. Qu...
Contact an agent
Home facts
- Year built:2026
- Subdivision & Development:ATSoutheast(40)
- Listing ID #:SC26207290
- Added:28 day(s) ago
- Updated:October 22, 2026 at 02:19 PM
Rooms and interior
- Bedrooms:2
- Total bathrooms:3
- Full bathrooms:2
- Half bathrooms:1
- Flooring:Tile, Wood
- Kitchen Description:Dishwasher, Electric Range, Microwave
- Living area:1,260 sq. ft.
Heating and cooling
- Cooling:Heat Pump(s)
- Heating:Heat Pump
Structure and exterior
- Roof:Composition
- Year built:2026
- Building area:1,260 sq. ft.
- Architectural Style:Craftsman, Craftsman/Bungalow
- Construction Materials:HardiPlank Type
- Exterior Features:Patio
- Levels:3 Story
Utilities
- Water:Public, Water Connected
- Sewer:Public Sewer, Sewer Connected
Finances and disclosures
- Price:$589,000
- Price per sq. ft.:$467.46
Features and amenities
- Appliances:Dishwasher, Electric Range, Microwave
- Laundry features:Washer Hookup
Parking
- Parking description:Assigned
 This information is deemed reliable but not guaranteed. You should rely on this information only to decide whether or not to further investigate a particular property. BEFORE MAKING ANY OTHER DECISION, YOU SHOULD PERSONALLY INVESTIGATE THE FACTS (e.g. square footage and lot size) with the assistance of an appropriate professional. You may use this information only to identify properties you may be interested in investigating further. All uses except for personal, non-commercial use in accordance with the foregoing purpose are prohibited. Redistribution or copying of this information, any photographs or video tours is strictly prohibited. This information is derived from the Internet Data Exchange (IDX) service provided by San Diego MLS®. Displayed property listings may be held by a brokerage firm other than the broker and/or agent responsible for this display. The information and any photographs and video tours and the compilation from which they are derived is protected by copyright. Compilation © 2020 San Diego MLS®, Inc.
New listings near 7595 Santa Ysabel
- Coming Soon
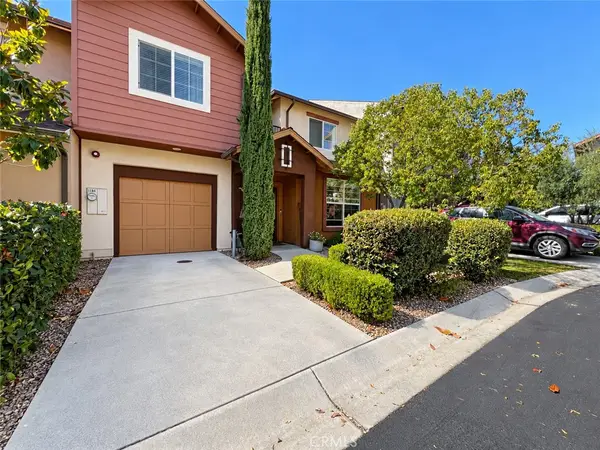 $599,000Coming Soon3 beds 3 baths1,801 sq. ft.
1186 Galeria, Atascadero, CA 93422
MLS# NS26223131Listed by: PLATINUM PROPERTIES - New
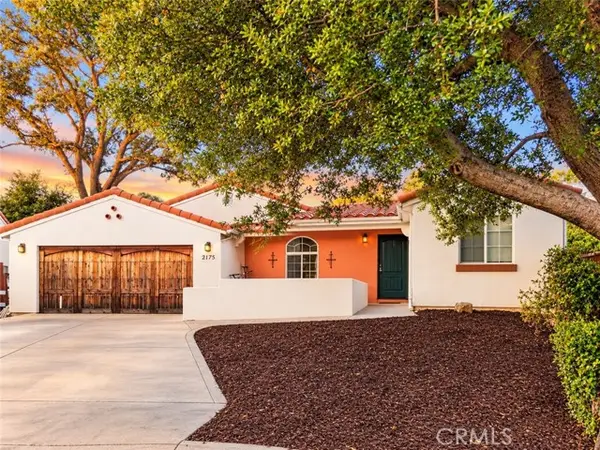 $725,000Active3 beds 2 baths1,469 sq. ft.
2175 Avenida Manzana, Atascadero, CA 93422
MLS# NS26218328Listed by: PLATINUM PROPERTIES - New
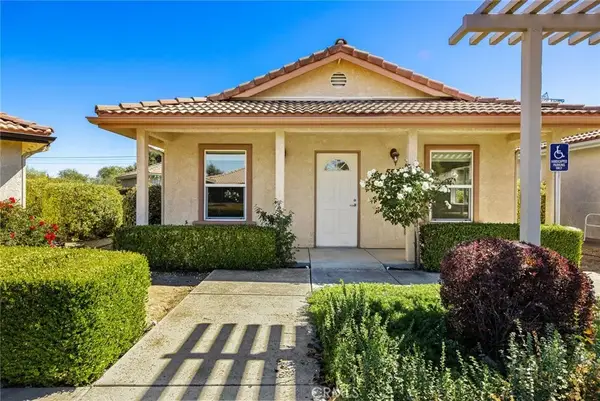 $300,000Active1 beds 1 baths480 sq. ft.
551 N Ferrocarril, Atascadero, CA 93422
MLS# NS26227310Listed by: A LIST PROPERTIES - New
 $725,000Active3 beds 2 baths1,469 sq. ft.
2175 Avenida Manzana, Atascadero, CA 93422
MLS# NS26218328Listed by: PLATINUM PROPERTIES - New
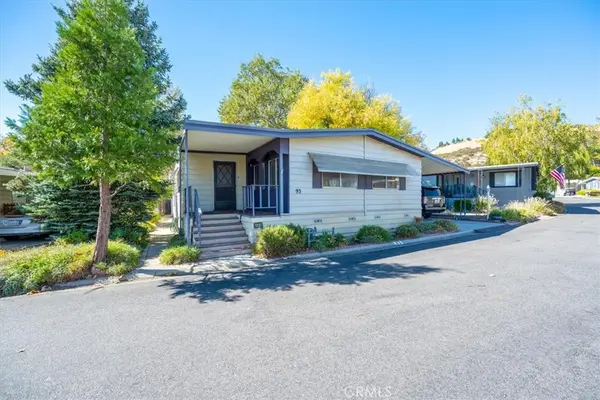 $50,000Active2 beds 2 baths1,544 sq. ft.
10025 El Camino Real #93, Atascadero, CA 93422
MLS# NS26219170Listed by: CENTURY 21 MASTERS - Open Tue, 9am to 12pmNew
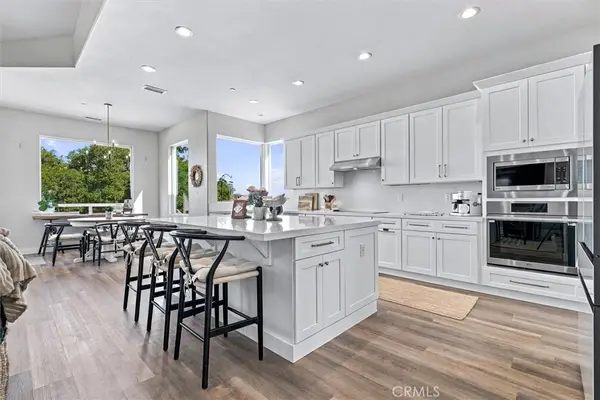 $1,499,000Active4 beds 3 baths3,498 sq. ft.
12714 San Marcos Court, Atascadero, CA 93422
MLS# SC26222899Listed by: BHGRE HAVEN PROPERTIES - Open Sat, 1 to 3pmNew
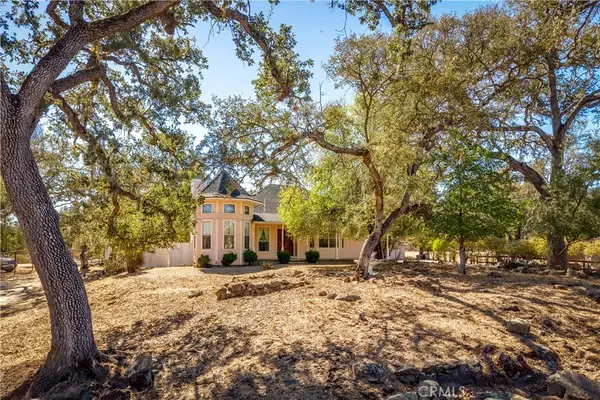 $975,000Active3 beds 2 baths1,977 sq. ft.
10045 Old Morro E, Atascadero, CA 93422
MLS# SC26220973Listed by: SLO LIFE REALTY GROUP - Open Tue, 9:30am to 12:30pmNew
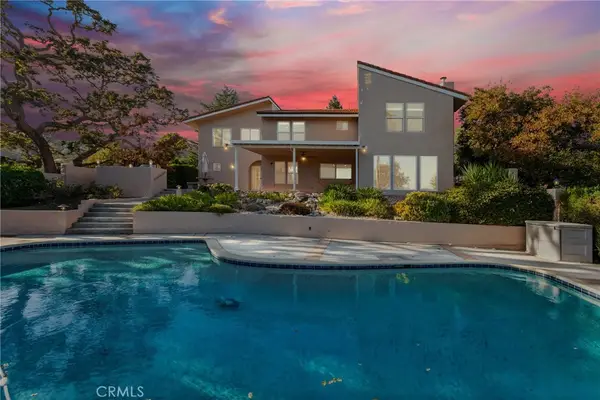 $1,185,000Active4 beds 3 baths3,155 sq. ft.
10080 Andrita, Atascadero, CA 93422
MLS# NS26222487Listed by: EXP REALTY OF CALIFORNIA, INC. - New
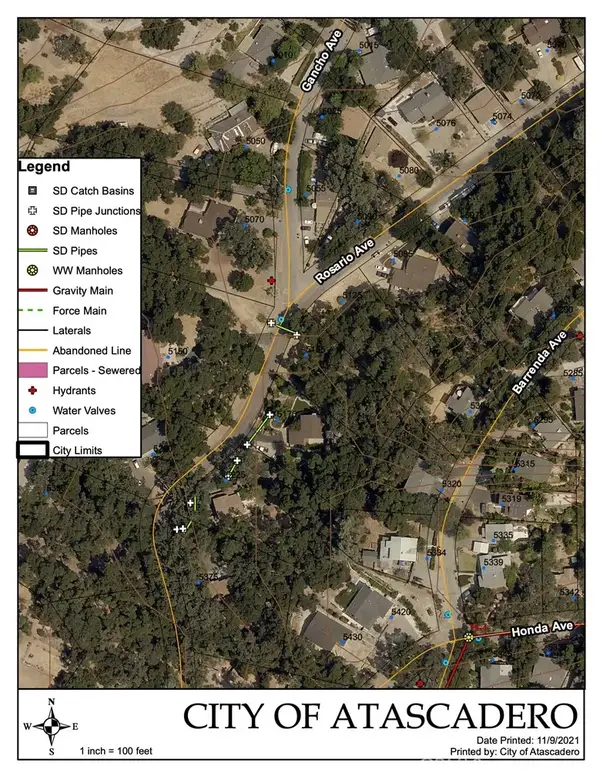 $65,000Active0 Acres
5155 Rosario, Atascadero, CA 93422
MLS# SC26221641Listed by: SAN LUIS OBISPO COUNTY REALTY 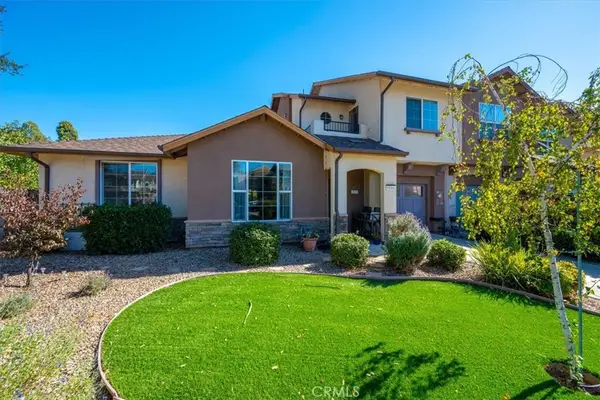 $600,000Pending3 beds 3 baths1,809 sq. ft.
5566 Madrono, Atascadero, CA 93422
MLS# SC26220458Listed by: CENTURY 21 MASTERS


Protect your home and budget from life's surprises with an Assurant Home Warranty, backed by a partner that supports you through every step of homeownership. Explore Plans.
© 2023 - 2026 ERA Franchise Systems LLC. All rights reserved. ERA Franchise Systems LLC fully supports the principles of the Fair Housing Act and the Equal Opportunity Act. ERA, ERA Real Estate powered, and their respective logos are registered service marks of ERA Franchise Systems LLC. Each office is independently owned and operated.