
198 Catalpa Drive, Atherton, CA 94027
Local realty services provided by:ERA North Orange County Real Estate
198 Catalpa Drive,Atherton, CA 94027
$13,800,000
- 4 Beds
- 5 Baths
- 4,625 sq. ft.
- Single family
- Pending
Listed by: stephanie von thaden
Office: golden gate sotheby's international realty650-847-1141
MLS#:ML82062018
Source:CRMLS
Price summary
- Price:$13,800,000
- Price per sq. ft.:$2,983.78
About this home
Set on a tree-lined street in Atherton's prestigious Lindenwood neighborhood, this single story 2011 residence, built by Arcanum Architecture, offers Four bedrooms, four and a half bathrooms with refined finishes throughout, including walnut, sandstone, and limestone floors, Savant smart home automation and Lutron lighting. An expansive great room and dining room combine into one light-filled space beneath a walnut-trussed vaulted ceiling, anchored by a gas fireplace with champagne limestone surround. The chef's kitchen, featuring Calcutta Oro marble, a 60" dual-fuel Wolf range, and paneled Sub-Zero refrigeration, opens directly to the family room, where a floor-to-ceiling stone fireplace with a walnut mantle creates a natural gathering space. Bedrooms feature vaulted bead-board ceilings and spa-like baths. Outside, there is a heated pool and spa, custom stone fire pit, heated covered patio, basketball court, and an oak tree grove amid expansive lawns and gardens. Completed plans for a two-bedroom guesthouse also by Arcanum Architecture. Minutes from downtown Menlo Park, Stanford, and top-rated schools....
Contact an agent
Home facts
- Year built:2011
- Listing ID #:ML82062018
- Added:8 day(s) ago
- Updated:October 01, 2026 at 03:43 AM
Rooms and interior
- Bedrooms:4
- Total bathrooms:5
- Full bathrooms:4
- Half bathrooms:1
- Flooring:Stone, Wood
- Kitchen Description:Double Oven, Freezer, Gas Cooktop, Ice Maker, Range Hood, Vented Exhaust Fan, Warming Drawer
- Living area:4,625 sq. ft.
Heating and cooling
- Cooling:Central Air
- Heating:Central Furnace
- Central air:Yes
Structure and exterior
- Roof:Metal, Shingle
- Year built:2011
- Building area:4,625 sq. ft.
- Lot area:1.02 Acres
- Construction Materials:Stone
- Foundation Description:Slab
Utilities
- Water:Public
- Sewer:Public Sewer
Finances and disclosures
- Price:$13,800,000
- Price per sq. ft.:$2,983.78
Features and amenities
- Appliances:Disposal, Double Oven, Freezer, Gas Cooktop, Ice Maker, Range Hood, Vented Exhaust Fan, Warming Drawer
- Amenities:Fire Sprinkler System, Walk In Closets
- Pool features:Heated, In Ground, Pool Cover
- Smart home:Yes
Parking
- Parking description:Guest
- Garage:Yes
- Garage spaces:3
New listings near 198 Catalpa Drive
- Open Sat, 1:30 to 4:30pmNew
 $7,988,000Active4 beds 3 baths2,110 sq. ft.
134 Hawthorne Drive, ATHERTON, CA 94027
MLS# 82062848Listed by: DELEON REALTY
- Open Sat, 1 to 4pmNew
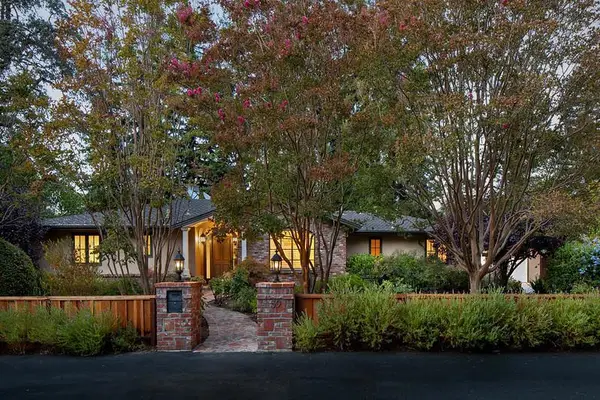 $6,500,000Active4 beds 5 baths3,878 sq. ft.
59 Nora Way, Atherton, CA 94027
MLS# ML82062668Listed by: COMPASS - New
 $10,500,000Active9 beds 12 baths10,067 sq. ft.
1 Edge Road, Atherton, CA 94027
MLS# 82062590Listed by: ASPIRE HOMES - New
 $15,572,000Active4 beds 4 baths5,212 sq. ft.
265 Atherton Avenue, Atherton, CA 94027
MLS# ML82062045Listed by: COMPASS - Open Sun, 2 to 4pm
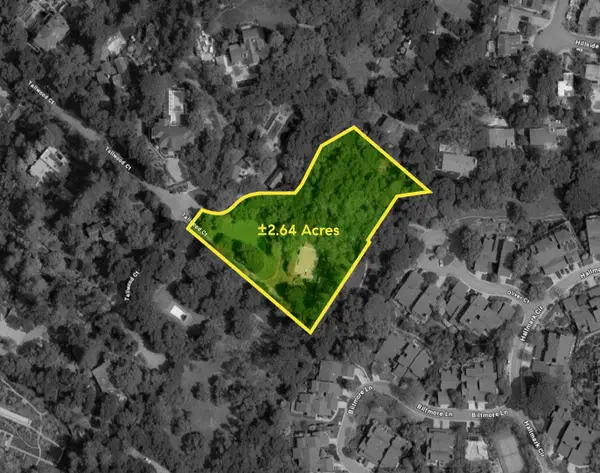 $23,000,000Active4 beds 4 baths3,970 sq. ft.
99 Tallwood Court, ATHERTON, CA 94027
MLS# 82061994Listed by: COMPASS  $21,800,000Active7 beds 12 baths10,666 sq. ft.
79 Deodora Drive, Atherton, CA 94027
MLS# ML82061235Listed by: ASPIRE HOMES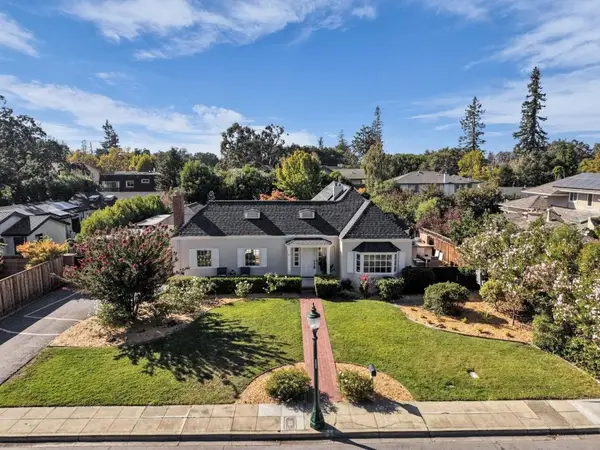 $4,888,000Active4 beds 3 baths2,604 sq. ft.
57 Wilburn Avenue, Atherton, CA 94027
MLS# ML82061038Listed by: CENTURY 21 MASTERS $4,580,000Active6 beds 9 baths5,483 sq. ft.
11 De Bell Drive, Atherton, CA 94027
MLS# ML82061047Listed by: ASPIRE HOMES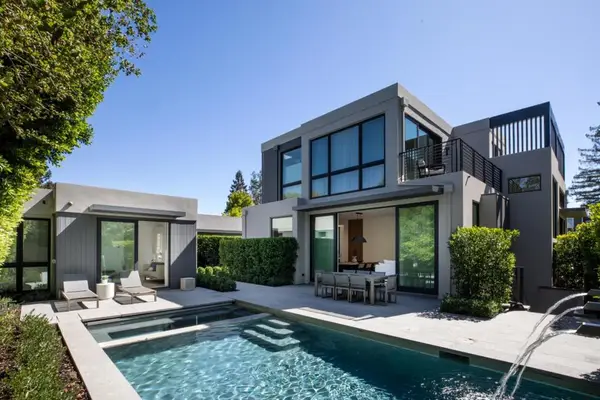 $12,998,000Active4 beds 5 baths4,286 sq. ft.
368 Camino Al Lago, Atherton, CA 94027
MLS# ML82060676Listed by: CHRISTIE'S INTERNATIONAL REAL ESTATE SERENO


Protect your home and budget from life's surprises with an Assurant Home Warranty, backed by a partner that supports you through every step of homeownership. Explore Plans.
© 2023 - 2026 ERA Franchise Systems LLC. All rights reserved. ERA Franchise Systems LLC fully supports the principles of the Fair Housing Act and the Equal Opportunity Act. ERA, ERA Real Estate powered, and their respective logos are registered service marks of ERA Franchise Systems LLC. Each office is independently owned and operated.