
333 Walsh Road, Atherton, CA 94027
Local realty services provided by:ERA Excel Realty
333 Walsh Road,Atherton, CA 94027
$9,850,000
- 5 Beds
- 4 Baths
- 5,160 sq. ft.
- Single family
- Pending
Listed by: the dreyfus group
Office: golden gate sotheby's international realty650-847-1141
MLS#:ML82046289
Source:CRMLS
Price summary
- Price:$9,850,000
- Price per sq. ft.:$1,908.91
About this home
Own a remarkable 1.4 acre parcel in Atherton, nestled at the end of a tranquil cul-de-sac. A perfect opportunity to build your dream home without compromise. The lot offers natural beauty and privacy in a park-like setting, creating a tranquil oasis that feels far from the hustle and bustle yet is close to the coveted Las Lomitas school district, prestigious private schools, Highway 280, and nearby shopping districts. Just minutes from Stanford University and Sand Hill Road, this property combines convenience and exclusivity.
Contact an agent
Home facts
- Year built:1902
- Listing ID #:ML82046289
- Added:51 day(s) ago
- Updated:October 22, 2026 at 08:31 AM
Rooms and interior
- Bedrooms:5
- Total bathrooms:4
- Full bathrooms:3
- Half bathrooms:1
- Living area:5,160 sq. ft.
Structure and exterior
- Roof:Composition
- Year built:1902
- Building area:5,160 sq. ft.
- Lot area:1.44 Acres
Utilities
- Water:Public
- Sewer:Public Sewer
Finances and disclosures
- Price:$9,850,000
- Price per sq. ft.:$1,908.91
Parking
- Total parking spaces:2
- Parking description:Off Street
- Garage:Yes
- Garage spaces:2
New listings near 333 Walsh Road
 $12,750,000Pending1.36 Acres
83 Camino Por Los Arboles, Atherton, CA 94027
MLS# ML82065085Listed by: REAL BROKERAGE TECHNOLOGIES- New
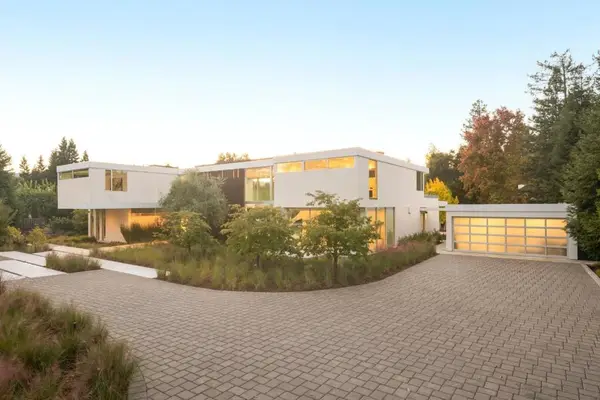 $29,988,000Active5 beds 8 baths8,869 sq. ft.
276 Atherton Avenue, Atherton, CA 94027
MLS# ML82065032Listed by: DELEON REALTY - Open Sun, 1:30 to 4:30pmNew
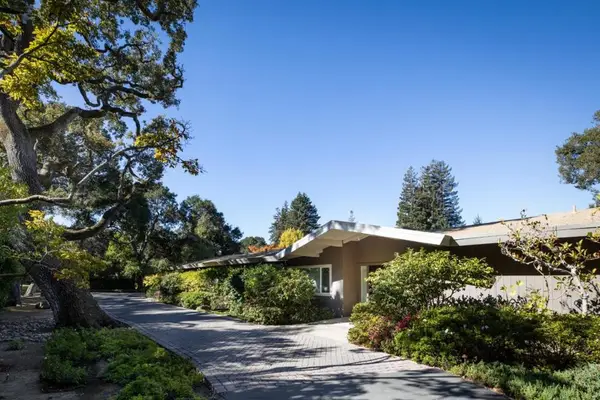 $8,950,000Active4 beds 4 baths2,815 sq. ft.
27 Catalpa Drive, Atherton, CA 94027
MLS# ML82064972Listed by: COMPASS - New
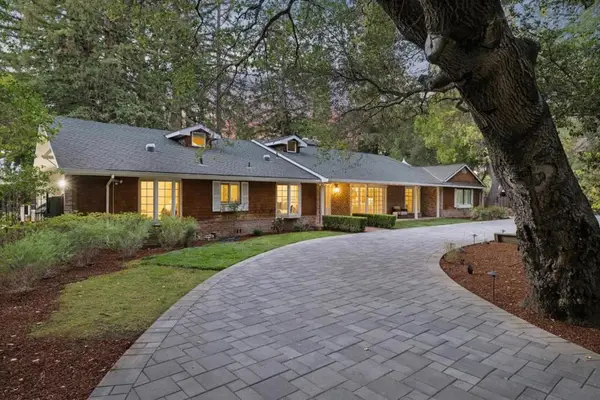 $9,950,000Active4 beds 4 baths3,981 sq. ft.
216 Valparaiso Avenue, Atherton, CA 94027
MLS# ML82064275Listed by: COMPASS - New
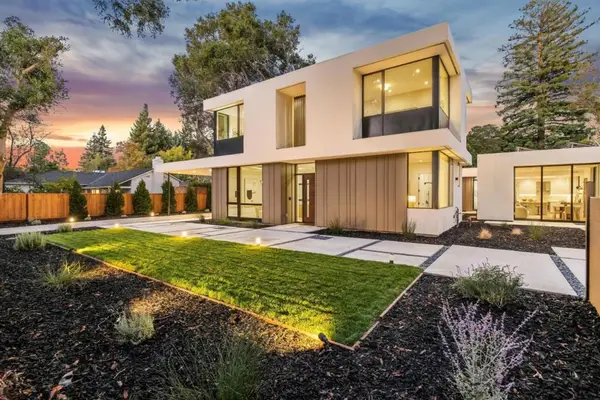 $7,950,000Active6 beds 7 baths4,473 sq. ft.
28 San Benito Avenue, Atherton, CA 94027
MLS# ML82064509Listed by: BAYONE REAL ESTATE INVESTMENT CORPORATION 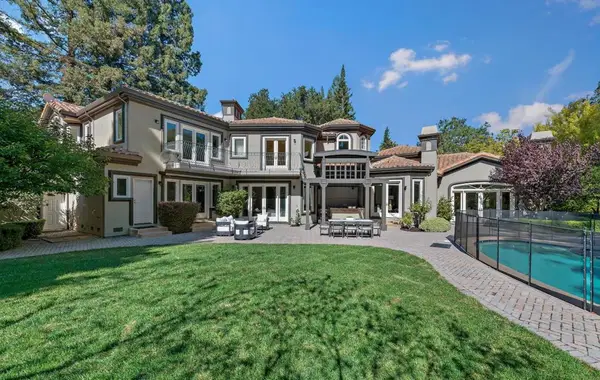 $16,800,000Pending5 beds 6 baths6,732 sq. ft.
59 Somerset Lane, Atherton, CA 94027
MLS# ML82064319Listed by: PARC AGENCY CORPORATION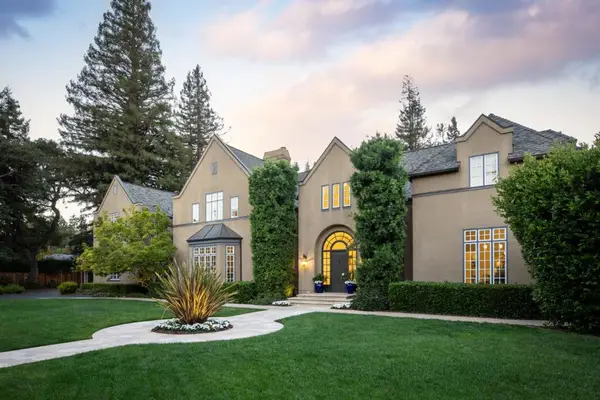 $15,000,000Pending7 beds 9 baths6,401 sq. ft.
269 Oak Grove Avenue, Atherton, CA 94027
MLS# ML82064316Listed by: COMPASS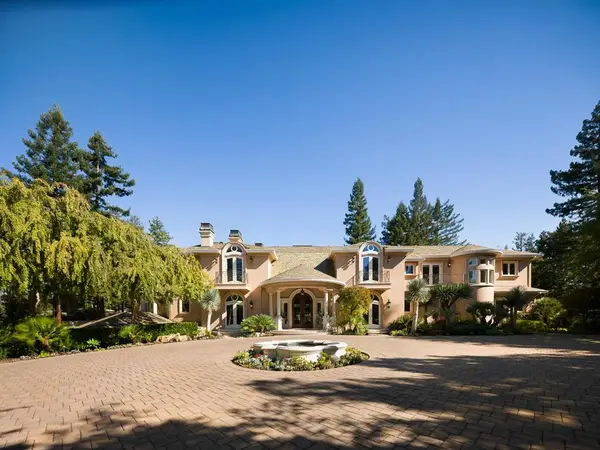 $35,000,000Active6 beds 11 baths12,520 sq. ft.
267 Atherton Avenue, Atherton, CA 94027
MLS# ML82064159Listed by: COMPASS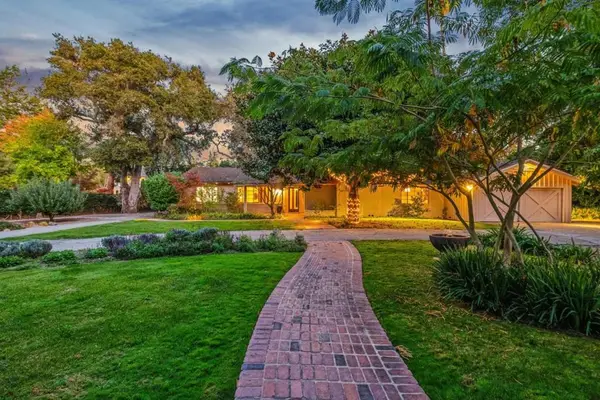 $6,000,000Pending3 beds 2 baths1,780 sq. ft.
172 Encinal Avenue, Atherton, CA 94027
MLS# ML82064168Listed by: COMPASS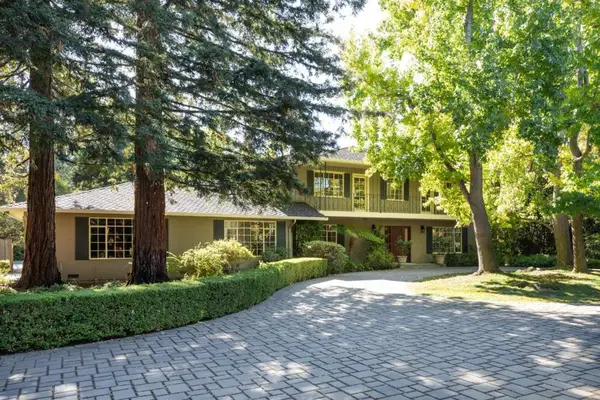 $7,500,000Pending5 beds 5 baths3,950 sq. ft.
98 Rebecca Lane, Atherton, CA 94027
MLS# ML82064130Listed by: COMPASS


Protect your home and budget from life's surprises with an Assurant Home Warranty, backed by a partner that supports you through every step of homeownership. Explore Plans.
© 2023 - 2026 ERA Franchise Systems LLC. All rights reserved. ERA Franchise Systems LLC fully supports the principles of the Fair Housing Act and the Equal Opportunity Act. ERA, ERA Real Estate powered, and their respective logos are registered service marks of ERA Franchise Systems LLC. Each office is independently owned and operated.