
6190 Country Club Place, Atwater, CA 95301
Local realty services provided by:ERA Carlile Realty Group
6190 Country Club Place,Atwater, CA 95301
$1,300,000
- 4 Beds
- 4 Baths
- 3,848 sq. ft.
- Single family
- Active
Listed by: sharon hill
Office: keller williams merced
MLS#:226083832
Source:MFMLS
Price summary
- Price:$1,300,000
- Price per sq. ft.:$337.84
About this home
Welcome to the ultimate entertainer's dream home, where luxury, comfort, and breathtaking golf course views come together in perfect harmony. Nestled in an exclusive country club setting, this house is one of 7 homes on the Merced country club golf course. This stunning newer residence accompanied with mature landscaping offers 4 spacious bedrooms and 4 elegant bathrooms, three of which are connected to bedrooms. thoughtfully designed with an open-concept layout ideal for both everyday living and grand gatherings. At the heart of the home is a chef-inspired gourmet kitchen featuring a built-in refrigerator, a professional-grade 6-burner gas range with griddle, abundant cabinetry, large pantry and an extraordinary amount of storage. The kitchen seamlessly overlooks an impressive, oversized living room with soaring ceilings, decorative lighting, and custom 8-foot interior doors throughout, creating an atmosphere of sophistication and warmth. Entertain guests in style with a large wet bar, expansive decks and patios that showcase captivating views of the country club golf course, and a private pool designed for relaxation and enjoyment. A private library or study offers the perfect retreat for work or quiet reflection. The luxurious primary suite is a sanctuary of its own, featuring a spacious master bedroom, an elegant spa-inspired bath, and two generous walk-in closets. Additional amenities include private golf cart pathway, nearby Mountain View's with a view of a pond, a basement for extra storage, and a versatile controlled temperature wine cellar room that can also serve as additional storage space. The house also has a house Generac generator. This remarkable property combines timeless elegance with exceptional functionality, offering a rare opportunity to enjoy resort-style living in one of the area's most desirable settings....
Contact an agent
Home facts
- Year built:2018
- Listing ID #:226083832
- Added:3 day(s) ago
- Updated:July 06, 2026 at 03:23 PM
Rooms and interior
- Bedrooms:4
- Total bathrooms:4
- Full bathrooms:4
- Flooring:Tile Floor
- Kitchen Description:Dishwasher, Microwave
- Living area:3,848 sq. ft.
Heating and cooling
- Cooling:Ceiling Fan(s), Central
- Heating:Central, Fireplace(s)
Structure and exterior
- Roof:Composition Shingle
- Year built:2018
- Building area:3,848 sq. ft.
- Lot area:0.39 Acres
- Lot Features:Landscape Back, Landscape Front
- Construction Materials:Stucco
- Foundation Description:Concrete
- Levels:2 Story
Utilities
- Sewer:Public Sewer
Finances and disclosures
- Price:$1,300,000
- Price per sq. ft.:$337.84
Features and amenities
- Appliances:Dishwasher, Microwave
- Laundry features:Inside Laundry Room, Sink
Parking
- Garage spaces:2
 MetroList MLS 2026. This information is being provided by MetroList MLS. All measurements and calculations of area are approximate. Information provided by Seller/Other sources, not verified by Broker. All interested persons should independently verify accuracy of information. Provided properties may or may not be listed by the office/agent presenting the information. Data Updated: July 6, 2026. Information being provided is for consumers' personal, non-commercial use and may not be used for any purpose other than to identify prospective properties consumers may be interested in purchasing. Information deemed reliable but not guaranteed. Any offer of compensation is made only to Participants of MLS where the subject listing is filed and in accordance with such MLS's regulations or rules.
New listings near 6190 Country Club Place
- New
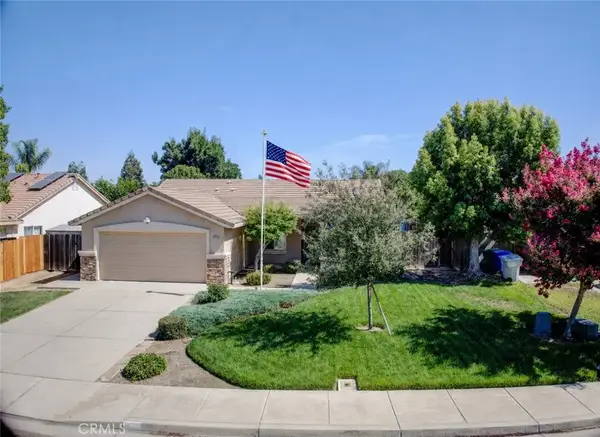 $417,750Active2 beds 2 baths1,457 sq. ft.
1813 Woodland Hills Drive, Atwater, CA 95301
MLS# MC26140626Listed by: REALTY EXECUTIVES OF NORTHERN CALIFORNIA - New
 $419,500Active3 beds 2 baths1,713 sq. ft.
521 Curtis Court, Atwater, CA 95301
MLS# MC26139778Listed by: KELLER WILLIAMS PROPERTY TEAM - New
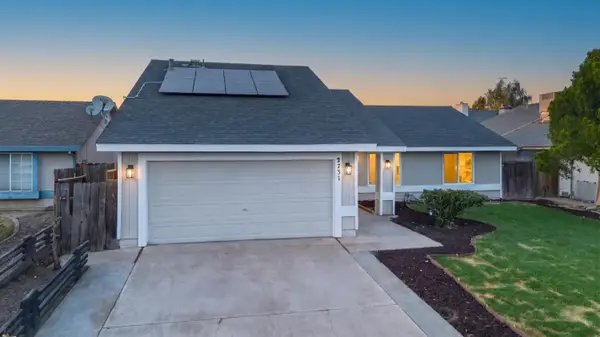 $435,000Active4 beds -- baths1,546 sq. ft.
2731 Yosemite Court, Atwater, CA 95301
MLS# 651208Listed by: KELLER WILLIAMS PROPERTY TEAM - Coming Soon
 $512,000Coming Soon3 beds 2 baths
3340 Harbor, Atwater, CA 95301
MLS# MC26140724Listed by: KELLER WILLIAMS PROPERTY TEAM - New
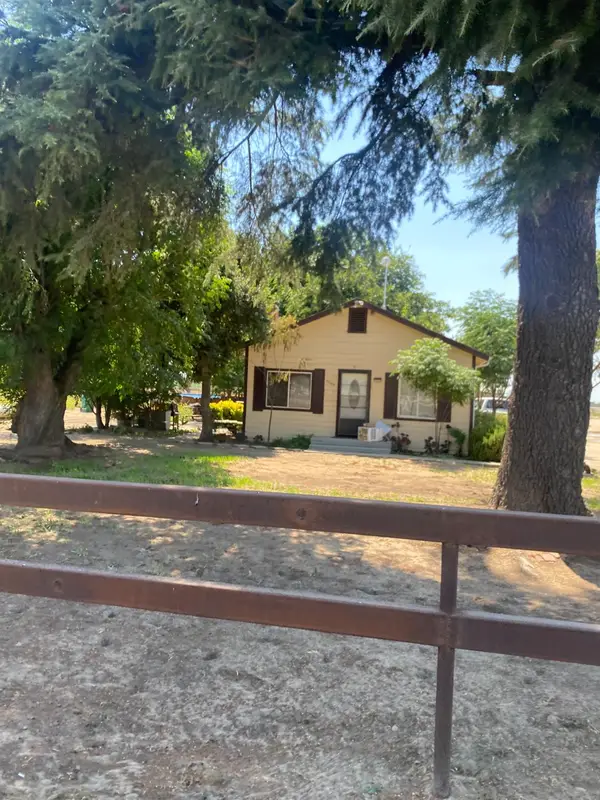 $725,000Active3 beds 1 baths1,100 sq. ft.
3555 Steinberg Road, Atwater, CA 95301
MLS# 226081889Listed by: GAME REALTY - New
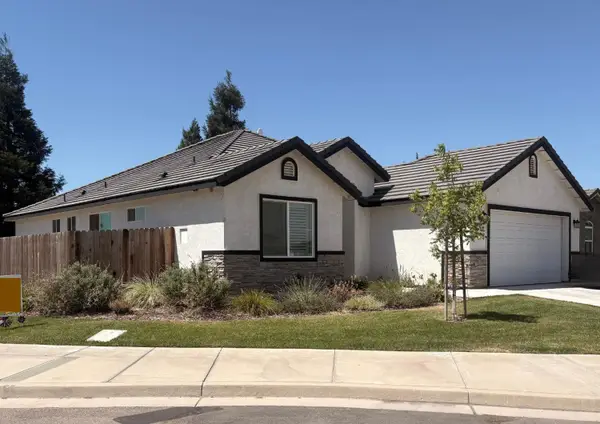 $509,000Active3 beds 2 baths1,728 sq. ft.
2024 De La Vina, Atwater, CA 95301
MLS# 226081814Listed by: HOMESMART PV & ASSOCIATES - New
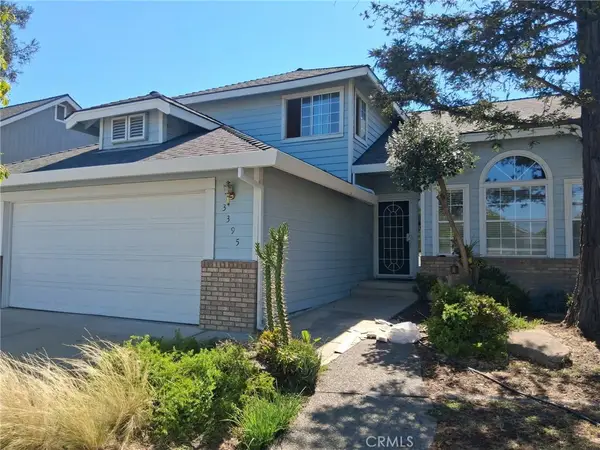 $449,000Active4 beds 3 baths1,942 sq. ft.
3395 Fathom Court, Atwater, CA 95301
MLS# DW26139867Listed by: EXCELLENCE RE REAL ESTATE, INC. - New
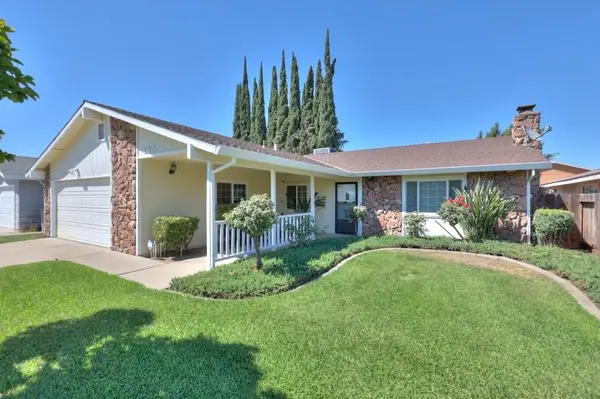 $425,000Active3 beds 2 baths1,730 sq. ft.
465 Center Street, Atwater, CA 95301
MLS# 226080986Listed by: PMZ REAL ESTATE  $385,000Pending3 beds 2 baths1,425 sq. ft.
568 Independence Court, Atwater, CA 95301
MLS# MC26137824Listed by: CALIFORNIA LAND & HOME BY KW


Protect your home and budget from life's surprises with an Assurant Home Warranty, backed by a partner that supports you through every step of homeownership. Explore Plans.
© 2023 - 2026 ERA Franchise Systems LLC. All rights reserved. ERA Franchise Systems LLC fully supports the principles of the Fair Housing Act and the Equal Opportunity Act. ERA, ERA Real Estate powered, and their respective logos are registered service marks of ERA Franchise Systems LLC. Each office is independently owned and operated.