
920 Travertine Way, Atwater, CA 95301
Local realty services provided by:ERA Valley Pro Realty
920 Travertine Way,Atwater, CA 95301
$505,000
- 4 Beds
- - Baths
- 2,310 sq. ft.
- Single family
- Pending
Listed by: sheryl r cantu
Office: premier plus real estate company
MLS#:653895
Source:CA_FMLS
Price summary
- Price:$505,000
- Price per sq. ft.:$218.61
About this home
Welcome to this spacious and beautifully maintained 4-bedroom, 3-bathroom home, tucked away in a quiet Atwater neighborhood and thoughtfully designed with room for everyone to enjoy.The versatile floor plan offers two bedrooms toward the front of the home and two additional bedrooms toward the back, providing flexibility and privacy for a growing family, guests, or a home office. The open-concept living areas create a warm, inviting atmosphere and make entertaining friends and family a breezewhether you're hosting holiday gatherings or enjoying everyday time together.The 2-car tandem garage offers valuable extra space, with plenty of potential for a workshop, hobby area, home gym, or additional storage. Outside, both the front and back yards are beautifully landscaped and well maintained, creating inviting spaces to relax and enjoy. The spacious backyard features a generous concrete area that is ready for your vision and personal touchperfect for creating an outdoor entertaining space, play area, or your own backyard retreat.Conveniently located near schools, restaurants, and everyday amenities, with easy freeway access for commuters, this home offers the space, comfort, and convenience you've been looking for.Come see all this wonderful Atwater home has to offer and imagine making it your own!...
Contact an agent
Home facts
- Year built:2017
- Listing ID #:653895
- Added:42 day(s) ago
- Updated:September 30, 2026 at 08:23 AM
Rooms and interior
- Bedrooms:4
- Flooring:Carpet, Laminate, Tile
- Kitchen Description:Dishwasher, Disposal, F/S Range/Oven, Microwave
- Living area:2,310 sq. ft.
Heating and cooling
- Cooling:Central Heat & Cool
Structure and exterior
- Roof:Tile
- Year built:2017
- Building area:2,310 sq. ft.
- Construction Materials:Stucco
- Exterior Features:Concrete, Uncovered
- Foundation Description:Concrete
- Levels:1 Story
Schools
- High school:Buhach Colony
- Middle school:Mitchell SR
- Elementary school:Thomas Olaetan
Utilities
- Water:Public
- Sewer:Public Sewer
Finances and disclosures
- Price:$505,000
- Price per sq. ft.:$218.61
Features and amenities
- Laundry features:Inside
 Based on information from the Fresno Association of REALTORS® (alternatively, from the Fresno MLS)as of (September 30, 2026). All data, including all measurements and calculations of area, is obtained from various sources and has not been, and will not be, verified by broker or MLS. All information should be independently reviewed and verified for accuracy.Properties may or may not be listed by the office/agent presenting theinformation.
New listings near 920 Travertine Way
- New
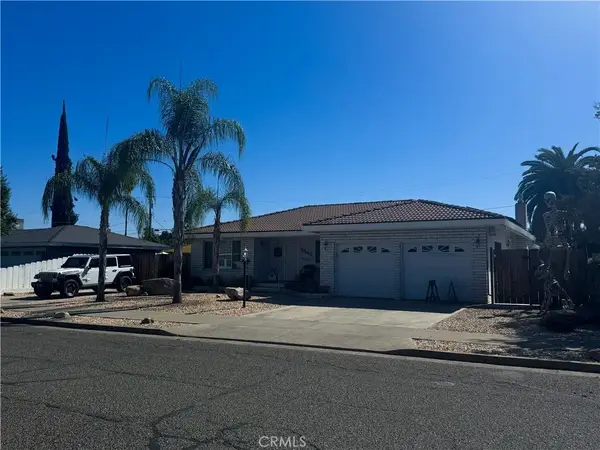 $440,000Active3 beds 2 baths1,827 sq. ft.
2340 Village Circle, Atwater, CA 95301
MLS# MC26211509Listed by: NEXTHOME D&G REALTY GROUP - New
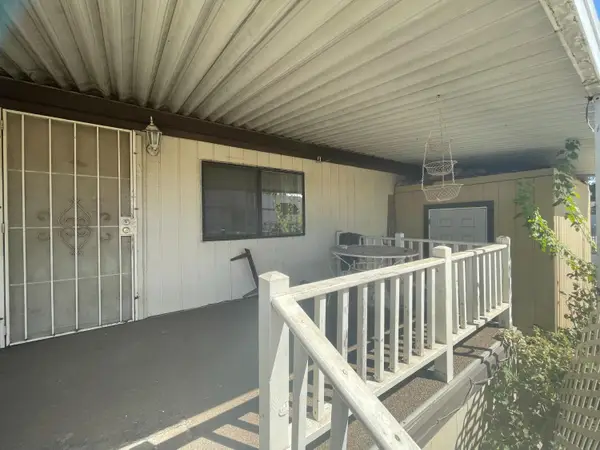 $34,995Active3 beds 2 baths1,344 sq. ft.
5200 Crest #14, Atwater, CA 95301
MLS# 226121786Listed by: RELIANT REALTY - New
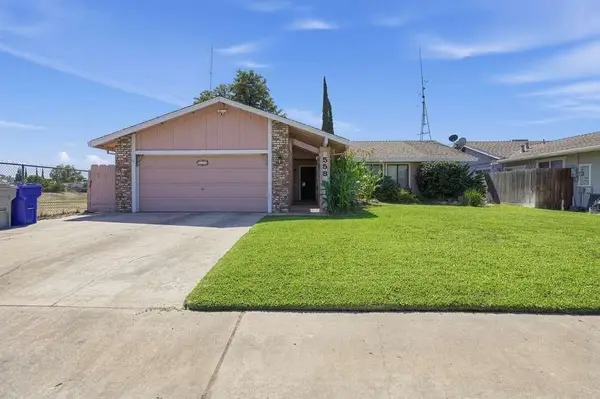 $350,000Active3 beds 2 baths1,475 sq. ft.
558 East Grove Avenue, Atwater, CA 95301
MLS# 226120827Listed by: JARED ENGLISH, BROKER - New
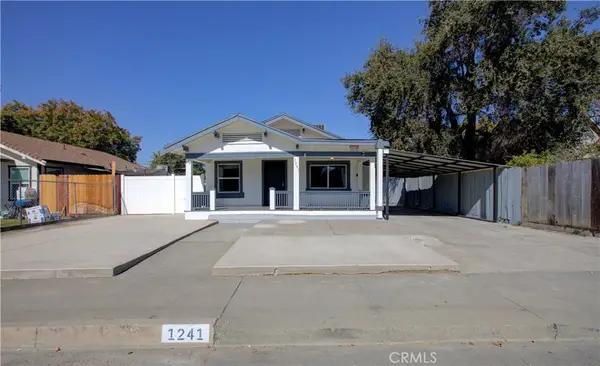 $375,000Active3 beds 2 baths1,059 sq. ft.
1241 6th Street, Atwater, CA 95301
MLS# MC26207071Listed by: REALTY EXECUTIVES OF NORTHERN CALIFORNIA - New
 $850,000Active4 beds 3 baths2,394 sq. ft.
6220 Yorkshire Drive, Atwater, CA 95301
MLS# MC26206805Listed by: LONDON PROPERTIES LTD, ATWATER  $305,000Pending3 beds 1 baths1,157 sq. ft.
149 E Clinton Avenue, Atwater, CA 95301
MLS# MC26206077Listed by: KELLER WILLIAMS PROPERTY TEAM- New
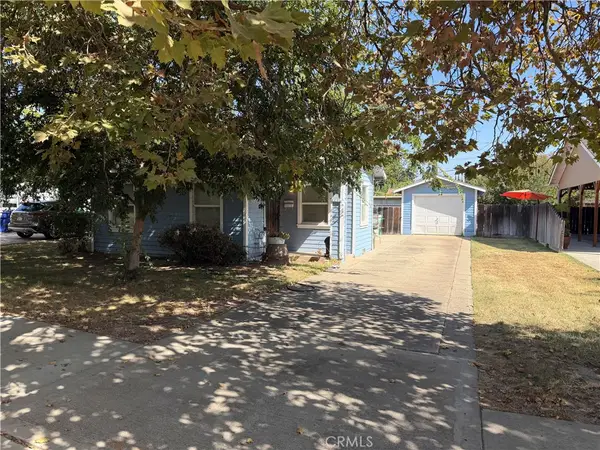 $275,000Active2 beds 1 baths806 sq. ft.
901 Elm Avenue, Atwater, CA 95301
MLS# MC26206110Listed by: KELLER WILLIAMS PROPERTY TEAM - New
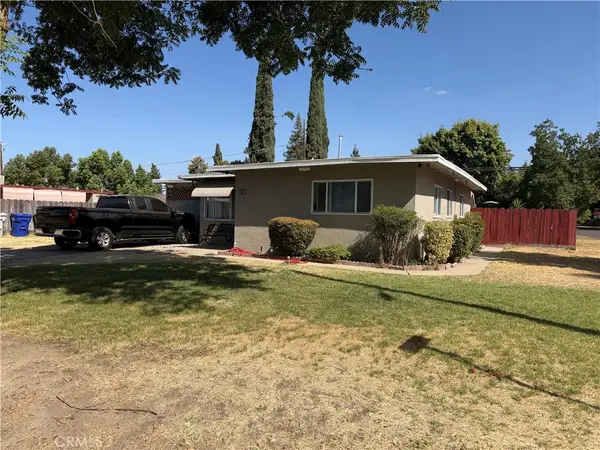 $310,000Active3 beds 1 baths945 sq. ft.
601 Holly Avenue, Atwater, CA 95301
MLS# MC26206085Listed by: KELLER WILLIAMS PROPERTY TEAM - New
 $995,000Active4 beds 3 baths2,947 sq. ft.
1923 Joeys Court, Atwater, CA 95301
MLS# MC26201134Listed by: LONDON PROPERTIES LTD, ATWATER - Open Sat, 10am to 12pm
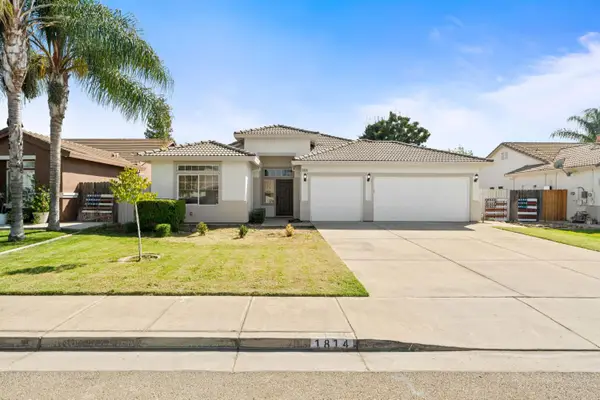 $495,000Active3 beds -- baths1,705 sq. ft.
1814 White Pines Court, Atwater, CA 95301
MLS# 655511Listed by: REAL BROKERAGE TECHNOLOGIES


Protect your home and budget from life's surprises with an Assurant Home Warranty, backed by a partner that supports you through every step of homeownership. Explore Plans.
© 2023 - 2026 ERA Franchise Systems LLC. All rights reserved. ERA Franchise Systems LLC fully supports the principles of the Fair Housing Act and the Equal Opportunity Act. ERA, ERA Real Estate powered, and their respective logos are registered service marks of ERA Franchise Systems LLC. Each office is independently owned and operated.