
34315 Shaver Springs Road, Auberry, CA 93602
Local realty services provided by:ERA Valley Pro Realty
34315 Shaver Springs Road,Auberry, CA 93602
$445,000
- 3 Beds
- - Baths
- 1,600 sq. ft.
- Single family
- Pending
Listed by: tami c myers
Office: exp realty of california, inc.
MLS#:652290
Source:CA_FMLS
Price summary
- Price:$445,000
- Price per sq. ft.:$278.13
About this home
Nice property with two homes, 5 acres, and a year-round pond! This location is ideal at approximately 3,900-foot elevation; enjoy light snowy winters and cooler summers. The main home is approximately 1,600 sq ft, single-story, with 3 bedrooms and 2 baths. Enter into a huge great room with a high vaulted pine ceiling, an efficient free-standing wood stove with a beautiful natural rock floor-to-ceiling hearth and seating. Step out onto the covered back porch and enjoy the mountain air and scenery. The kitchen has a rustic wooden breakfast bar, ample storage, and counter space. Just off the kitchen is a very large utility room and pantry, which opens to the outdoors/carport and serves as a great mudroom. The primary bedroom has a private ensuite with a full bathtub and shower, with private access to the covered back porch overlooking the beautiful property. There is an attached 2-car carport and covered outdoor kitchen. In addition to the nice home, there is a darling cottage! The cottage is a studio floor plan with one bedroom and one bath, a kitchenette, and a garage. Perfect for guests or family. The present owners rented the main house and kept the cottage for their vacation getaway. There is enough distance between the two structures to ensure privacy for each one. The property has a beautiful year-round pond. It is picturesque with a small dock and surrounded by pines and meadow grasses. The pond is shared, with one half on the neighboring property. There are mature fruit trees on the grounds and a massive oak shading the circular driveway. It is very inviting. The property is fenced and gated. There is a large storage shed.These sellers also own the adjoining property, and it is currently for sale. It is a 7.6 +/- beautiful acre parcel. It is all usable, gently rolling with mature pines and oaks. It also has a little year-round pond that is wonderful. It would be great to own this in addition to these homes if achievable. It is listing # 652382. 34344 Shaver Springs Road. This property is not a part of the Shaver Springs HOA. There is no HOA and property is on it's own private well.Come up and tour this property. Properties like this do not come around very often. This property is special....
Contact an agent
Home facts
- Year built:1985
- Listing ID #:652290
- Added:71 day(s) ago
- Updated:September 30, 2026 at 08:23 AM
Rooms and interior
- Bedrooms:3
- Flooring:Carpet, Tile
- Kitchen Description:Built In Range/Oven, Dishwasher, Disposal, Refrigerator
- Living area:1,600 sq. ft.
Heating and cooling
- Heating:Floor or Wall Unit
Structure and exterior
- Roof:Metal
- Year built:1985
- Building area:1,600 sq. ft.
- Architectural Style:Ranch
- Construction Materials:Wood Siding
- Exterior Features:Covered, Deck
- Foundation Description:Wood Subfloor
- Levels:1 Story
Schools
- High school:Sierra
- Middle school:Sierra
- Elementary school:Pine Ridge
Utilities
- Water:Private
Finances and disclosures
- Price:$445,000
- Price per sq. ft.:$278.13
Features and amenities
- Laundry features:Utility Room
Parking
- Parking description:Carport, Circular Driveway
 Based on information from the Fresno Association of REALTORS® (alternatively, from the Fresno MLS)as of (September 30, 2026). All data, including all measurements and calculations of area, is obtained from various sources and has not been, and will not be, verified by broker or MLS. All information should be independently reviewed and verified for accuracy.Properties may or may not be listed by the office/agent presenting theinformation.
New listings near 34315 Shaver Springs Road
- New
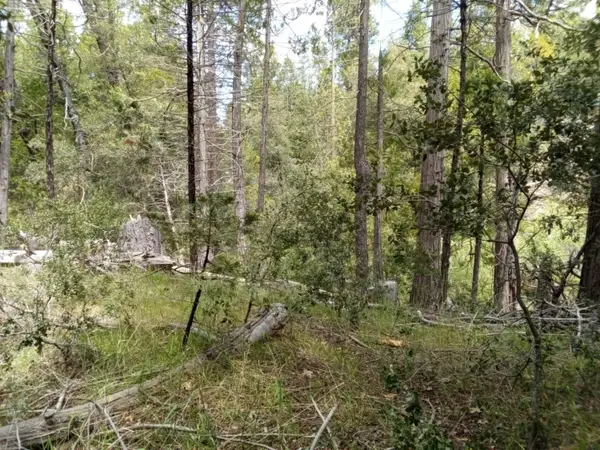 $79,333Active0 Acres
1 Auberry Rd, Auberry, CA 93602
MLS# 655803Listed by: HOMESMART PV AND ASSOCIATES - New
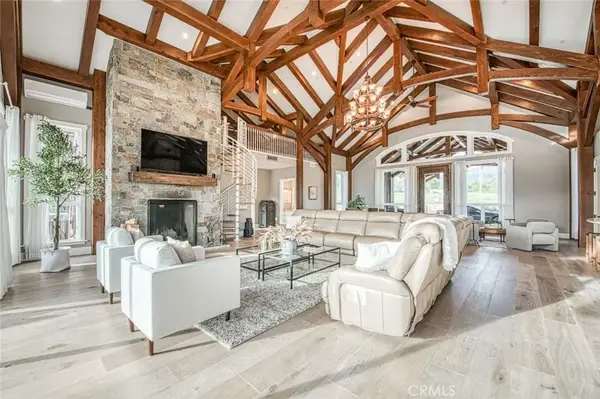 $2,500,000Active5 beds 3 baths4,592 sq. ft.
31825 Auberry Road, Auberry, CA 93602
MLS# SC26210690Listed by: REALTY CONCEPTS, LTD - New
 $149,000Active0 Acres
34329 Shaver Springs Road, Auberry, CA 93602
MLS# 655713Listed by: REALTY CONCEPTS, LTD. - CLOVIS - New
 $125,000Active0 Acres
36703 Peterson Road, Auberry, CA 93602
MLS# 655459Listed by: EXP REALTY OF CALIFORNIA, INC. 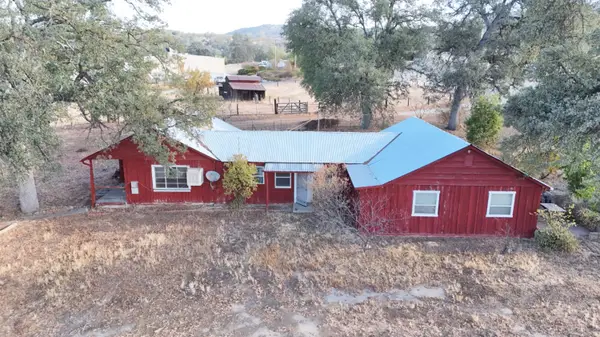 $299,000Active4 beds -- baths1,432 sq. ft.
31913 Auberry Road, Auberry, CA 93602
MLS# 655447Listed by: REAL BROKER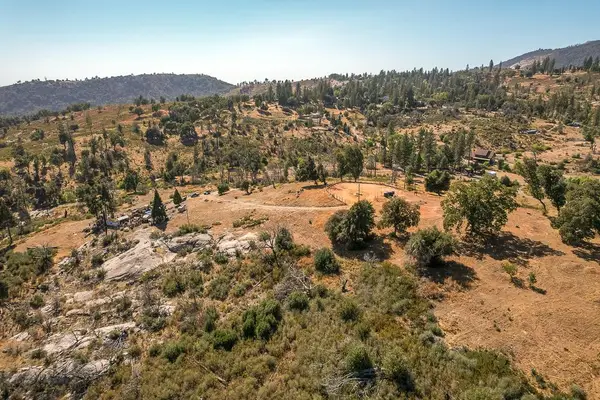 $320,000Active0 Acres
34321 Shaver Springs Road, Auberry, CA 93602
MLS# 655209Listed by: REALTY CONCEPTS, LTD. - CLOVIS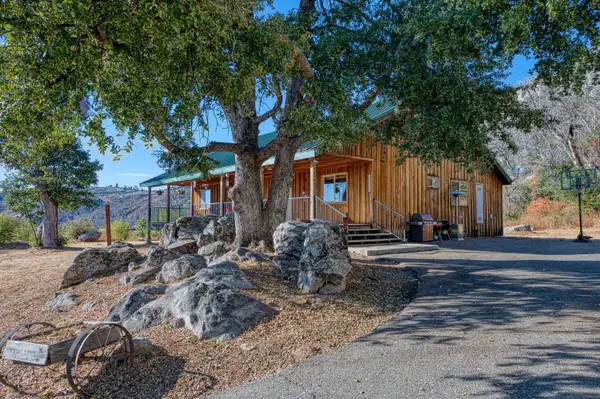 $460,000Active3 beds -- baths1,696 sq. ft.
36350 Peterson Road, Auberry, CA 93602
MLS# 655106Listed by: PINNACLE REAL ESTATE OF SHAVER LAKE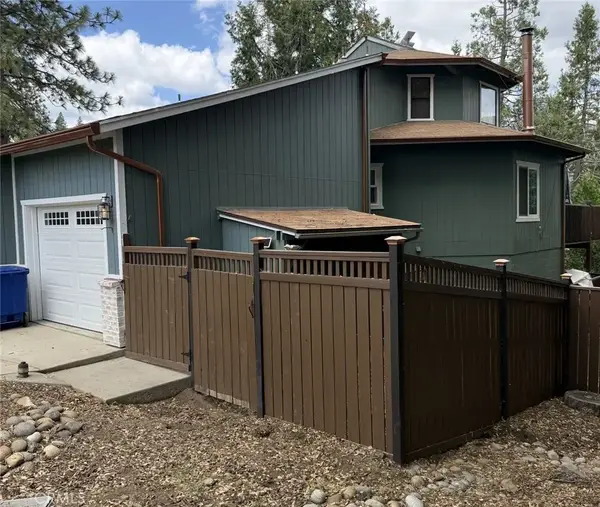 $480,000Active4 beds 3 baths2,546 sq. ft.
33952 Tocaloma, Auberry, CA 93602
MLS# SR26190689Listed by: JOHNHART REAL ESTATE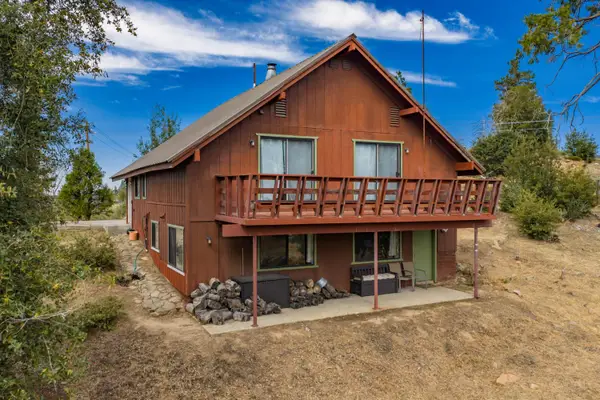 $449,000Active3 beds -- baths1,538 sq. ft.
45250 Auberry Road, Auberry, CA 93602
MLS# 653827Listed by: EXP REALTY OF CALIFORNIA, INC. $149,000Active0 Acres
44863 Auberry Road, Auberry, CA 93602
MLS# 654473Listed by: PINNACLE REAL ESTATE OF SHAVER LAKE


Protect your home and budget from life's surprises with an Assurant Home Warranty, backed by a partner that supports you through every step of homeownership. Explore Plans.
© 2023 - 2026 ERA Franchise Systems LLC. All rights reserved. ERA Franchise Systems LLC fully supports the principles of the Fair Housing Act and the Equal Opportunity Act. ERA, ERA Real Estate powered, and their respective logos are registered service marks of ERA Franchise Systems LLC. Each office is independently owned and operated.