
34633 Robles Road, Auberry, CA 93602
Local realty services provided by:ERA Valley Pro Realty
34633 Robles Road,Auberry, CA 93602
$285,000
- 3 Beds
- - Baths
- 1,248 sq. ft.
- Single family
- Active
Listed by: leslie a bridges
Office: realty concepts, ltd. - clovis
MLS#:652000
Source:CA_FMLS
Price summary
- Price:$285,000
- Price per sq. ft.:$228.37
- Monthly HOA dues:$120
About this home
Welcome Home to this charming 1920's New Auberry property. Featuring a well thought out floorplan of 3 bedrooms (one bedroom is isolated from the other two) and 2 full bathrooms, with a nice sized kitchen and indoor laundry/mud room. The kitchen features stainless appliances, with ample counter and cabinet space for the pickiest of chefs. The home sits up on the lot which boasts a pleasant view from the living room. With a freshly painted exterior and nicely landscaped yard, this home is move-in ready and nicely situated in the peace and serenity of the foothills, yet minutes away from the city. Call your agent today for a personal showing.
Contact an agent
Home facts
- Year built:1920
- Listing ID #:652000
- Added:45 day(s) ago
- Updated:August 28, 2026 at 09:38 PM
Rooms and interior
- Bedrooms:3
- Living area:1,248 sq. ft.
Heating and cooling
- Cooling:Central Heat & Cool
Structure and exterior
- Roof:Metal
- Year built:1920
- Building area:1,248 sq. ft.
- Construction Materials:Wood Siding
- Foundation Description:Concrete, Wood Sub Floor
- Levels:1 Story
Schools
- High school:Sierra
- Middle school:Sierra
- Elementary school:Foothill
Utilities
- Water:Shared Well
Finances and disclosures
- Price:$285,000
- Price per sq. ft.:$228.37
Features and amenities
- Laundry features:Inside
 Based on information from the Fresno Association of REALTORS® (alternatively, from the Fresno MLS)as of (August 28, 2026). All data, including all measurements and calculations of area, is obtained from various sources and has not been, and will not be, verified by broker or MLS. All information should be independently reviewed and verified for accuracy.Properties may or may not be listed by the office/agent presenting theinformation.
New listings near 34633 Robles Road
- New
 $149,000Active0 Acres
44863 Auberry Road, Auberry, CA 93602
MLS# 654473Listed by: PINNACLE REAL ESTATE OF SHAVER LAKE - New
 $435,000Active3 beds -- baths1,734 sq. ft.
41789 Marmot Lane, Auberry, CA 93602
MLS# 653840Listed by: RE/MAX GOLD - CLOVIS 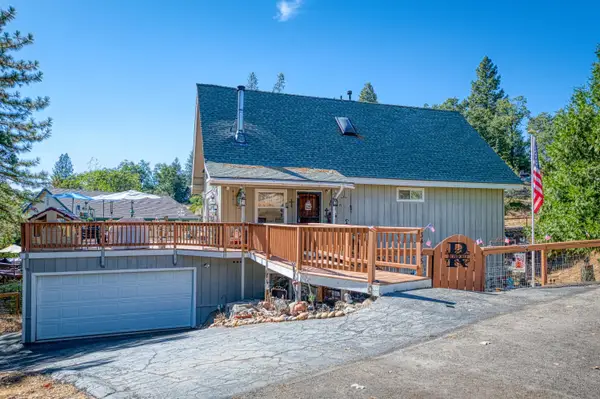 $325,000Active3 beds -- baths1,692 sq. ft.
34145 Natoma Road, Auberry, CA 93602
MLS# 653749Listed by: PINNACLE REAL ESTATE OF SHAVER LAKE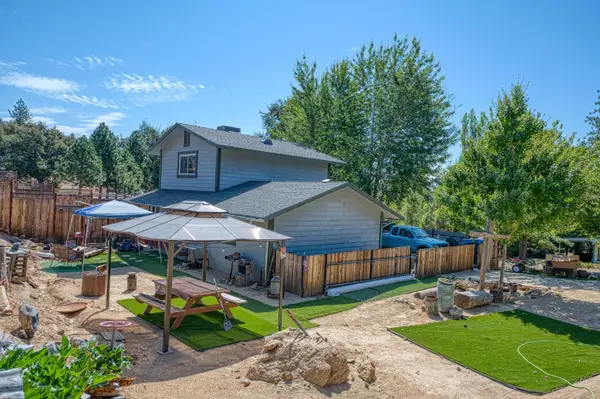 $315,000Active3 beds -- baths1,240 sq. ft.
33799 Tocaloma Road, Auberry, CA 93602
MLS# 653518Listed by: HARNESS REALTY - KINGSBURG $55,000Active2 beds -- baths1,056 sq. ft.
30501 Auberry Road #32, Auberry, CA 93602
MLS# 653293Listed by: PICCOLO REAL ESTATE INC. $385,000Active4 beds -- baths1,794 sq. ft.
33412 Linson Road, Tollhouse, CA 93667
MLS# 653239Listed by: REALTY CONCEPTS, LTD. - FRESNO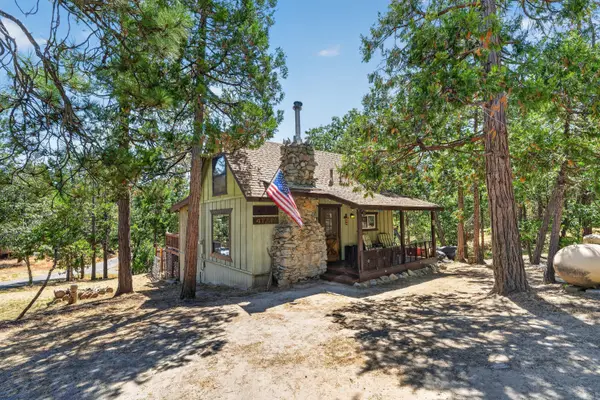 $250,000Active3 beds 1 baths756 sq. ft.
41737 Corlew Lane, Auberry, CA 93602
MLS# 243201Listed by: RE/MAX SUCCESS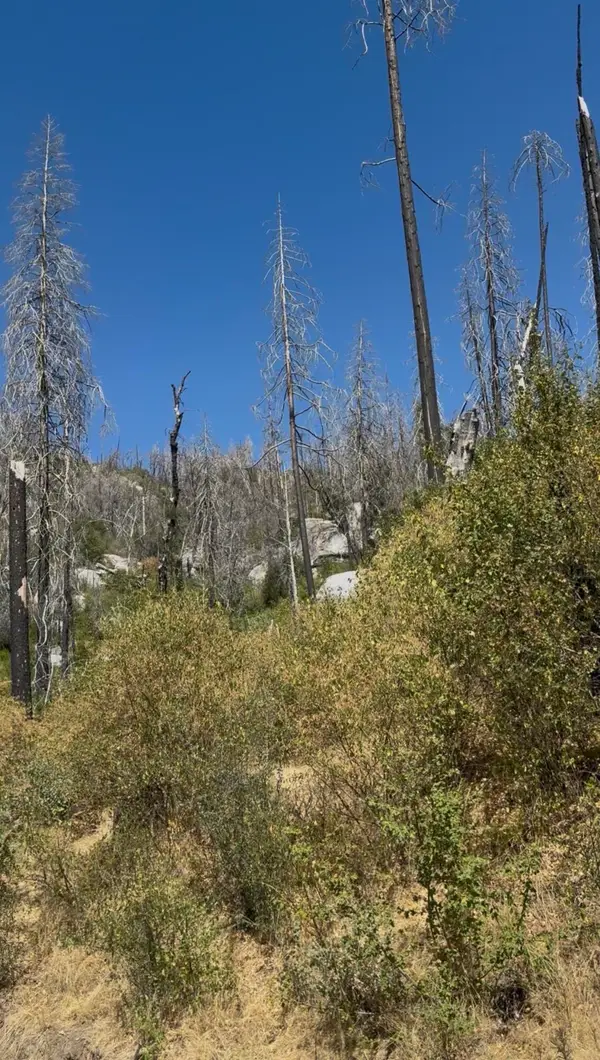 $75,000Active2.96 Acres
36980 Peterson Road, Auberry, CA 93602
MLS# 243119Listed by: LEGACY REAL ESTATE INC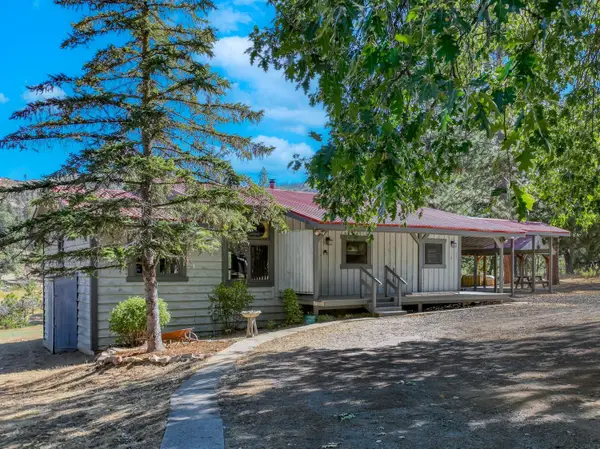 $445,000Pending3 beds -- baths1,600 sq. ft.
34315 Shaver Springs Road, Auberry, CA 93602
MLS# 652290Listed by: EXP REALTY OF CALIFORNIA, INC. $149,000Active0 Acres
34344 Shaver Springs Road, Auberry, CA 93602
MLS# 652382Listed by: EXP REALTY OF CALIFORNIA, INC.


Protect your home and budget from life's surprises with an Assurant Home Warranty, backed by a partner that supports you through every step of homeownership. Explore Plans.
© 2023 - 2026 ERA Franchise Systems LLC. All rights reserved. ERA Franchise Systems LLC fully supports the principles of the Fair Housing Act and the Equal Opportunity Act. ERA, ERA Real Estate powered, and their respective logos are registered service marks of ERA Franchise Systems LLC. Each office is independently owned and operated.