
13005 Lincoln Way #B, Auburn, CA 95603
Local realty services provided by:ERA Carlile Realty Group
13005 Lincoln Way #B,Auburn, CA 95603
$250,000
- 2 Beds
- 2 Baths
- 905 sq. ft.
- Condominium
- Active
Listed by: diana greene
Office: wesely & associates
MLS#:226102855
Source:MFMLS
Price summary
- Price:$250,000
- Price per sq. ft.:$276.24
- Monthly HOA dues:$570
About this home
Nicely Updated Move-in-ready Condo: Engineered Wood flooring, Granite countertops, Stainless Steel appliances, Refurbished kitchen cabinets,: dishwasher, stove, refrigerator, W/D Included. New Walk in shower 2026 . Newer water heater and AC unit. Dual Pane windows throughout, Built-in bookshelves in 2nd bedroom. Attractive patios with oakwood-land views. Exterior has been updated by HOA with pest work and New paint job in 2025.
Contact an agent
Home facts
- Year built:1979
- Subdivision & Development:Auburn Woods 01
- Listing ID #:226102855
- Added:1 day(s) ago
- Updated:August 16, 2026 at 01:57 PM
Rooms and interior
- Bedrooms:2
- Total bathrooms:2
- Full bathrooms:1
- Flooring:Carpet, Laminate, Simulated Wood, Stone
- Kitchen Description:Dishwasher, Disposal, Free Standing Electric Range, Free Standing Refrigerator, Microwave, Plumbed For Ice Maker
- Living area:905 sq. ft.
Heating and cooling
- Cooling:Ceiling Fan(s), Central, Heat Pump
- Heating:Central, Fireplace(s), Heat Pump
Structure and exterior
- Roof:Composition Shingle
- Year built:1979
- Building area:905 sq. ft.
- Lot area:0.01 Acres
- Lot Features:Low Maintenance
- Construction Materials:Frame, Wood, Wood Siding
- Exterior Features:Covered Deck, Front Porch, Uncovered Patio
- Foundation Description:Slab
- Levels:2 Story
Utilities
- Sewer:Public Sewer
Finances and disclosures
- Price:$250,000
- Price per sq. ft.:$276.24
Features and amenities
- Appliances:Dishwasher, Disposal, ENERGY STAR Qualified Appliances, Electric Water Heater, Free Standing Electric Range, Microwave, Plumbed For Ice Maker
- Laundry features:Washer/Dryer Stacked Included
- Amenities:Laundry Coin, Pool
Parking
- Carport spaces:1
 MetroList MLS 2026. This information is being provided by MetroList MLS. All measurements and calculations of area are approximate. Information provided by Seller/Other sources, not verified by Broker. All interested persons should independently verify accuracy of information. Provided properties may or may not be listed by the office/agent presenting the information. Data Updated: August 16, 2026. Information being provided is for consumers' personal, non-commercial use and may not be used for any purpose other than to identify prospective properties consumers may be interested in purchasing. Information deemed reliable but not guaranteed. Any offer of compensation is made only to Participants of MLS where the subject listing is filed and in accordance with such MLS's regulations or rules.
New listings near 13005 Lincoln Way #B
- Open Sun, 10am to 4pmNew
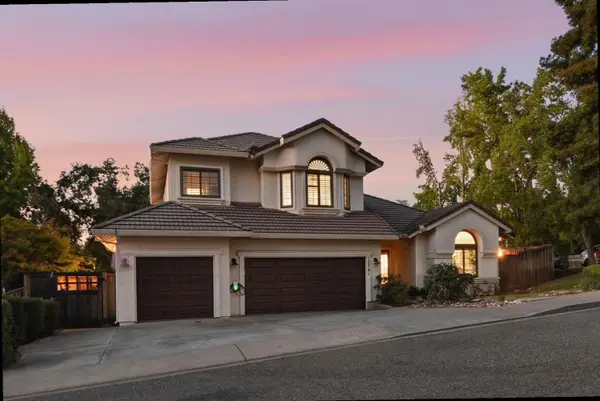 $900,000Active4 beds 3 baths2,543 sq. ft.
12361 Homestead Way, Auburn, CA 95603
MLS# 226102654Listed by: GUIDE REAL ESTATE - New
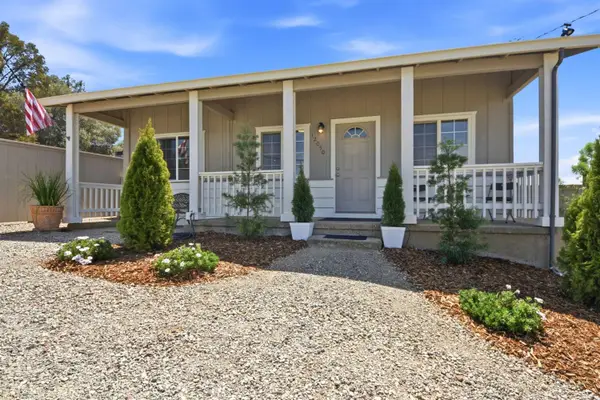 $449,000Active1 beds 1 baths629 sq. ft.
12050 Shale Ridge Lane, Auburn, CA 95602
MLS# 226101063Listed by: EXP REALTY OF NORTHERN CALIFORNIA, INC. - Open Sun, 12 to 2pmNew
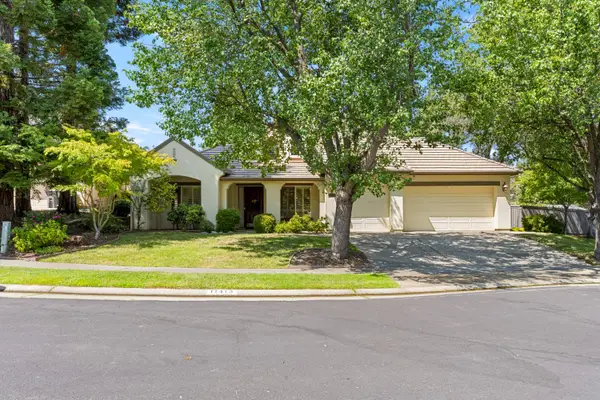 $895,000Active4 beds 3 baths2,756 sq. ft.
11413 Fawn Creek Court, Auburn, CA 95602
MLS# 226068821Listed by: EXP REALTY OF CALIFORNIA INC. - Open Sun, 11am to 2pmNew
 $689,000Active3 beds 2 baths1,992 sq. ft.
11221 Wildwood Drive, Auburn, CA 95603
MLS# 226088167Listed by: KLINE MANN REALTY GROUP - New
 $264,500Active0.9 Acres
1715 Ridgeview Circle, Auburn, CA 95603
MLS# 226101772Listed by: ADVANTAGE REAL ESTATE - Open Sun, 12 to 2pmNew
 $549,000Active3 beds 2 baths1,184 sq. ft.
938 Mikkelsen Drive, Auburn, CA 95603
MLS# 226101215Listed by: M.O.R.E. REAL ESTATE GROUP - New
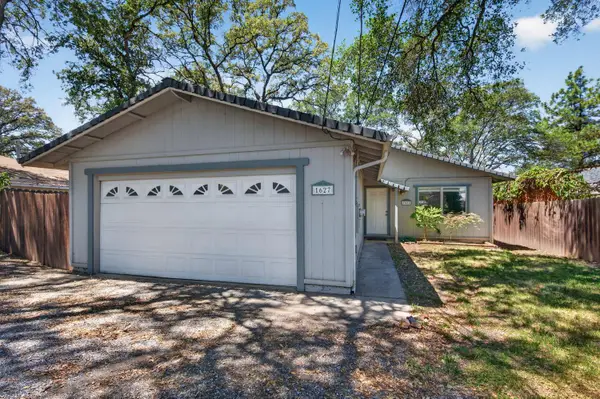 $429,000Active3 beds 2 baths1,064 sq. ft.
1627 Gerry Court, Auburn, CA 95603
MLS# 226102127Listed by: RE/MAX GOLD EL DORADO HILLS - Open Sun, 2 to 4:30pmNew
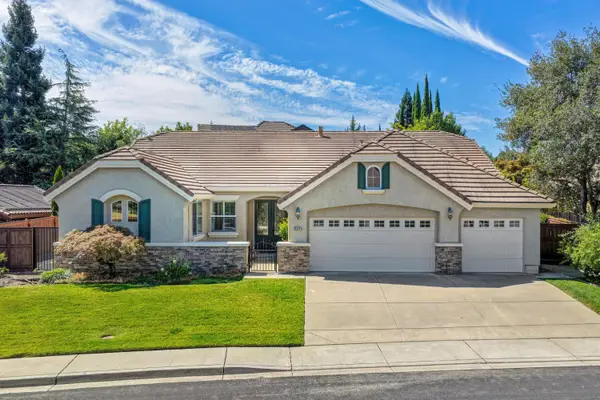 $829,900Active3 beds 3 baths2,319 sq. ft.
534 Sawka Drive, Auburn, CA 95603
MLS# 226100798Listed by: COLDWELL BANKER REALTY - New
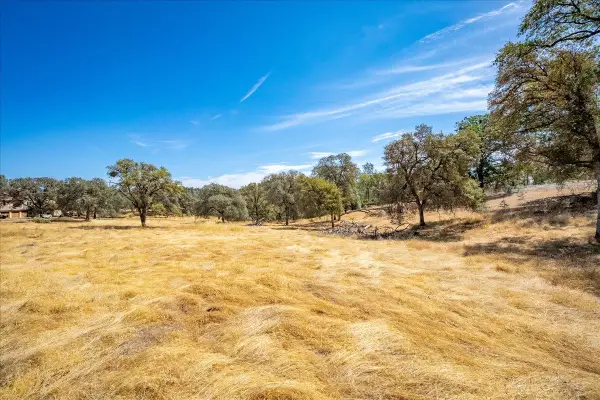 $499,000Active10 Acres
23087 Oak Mountain Court, Auburn, CA 95602
MLS# 226099616Listed by: WYATT REAL ESTATE


Protect your home and budget from life's surprises with an Assurant Home Warranty, backed by a partner that supports you through every step of homeownership. Explore Plans.
© 2023 - 2026 ERA Franchise Systems LLC. All rights reserved. ERA Franchise Systems LLC fully supports the principles of the Fair Housing Act and the Equal Opportunity Act. ERA, ERA Real Estate powered, and their respective logos are registered service marks of ERA Franchise Systems LLC. Each office is independently owned and operated.