
3685 Galena Drive #4, Auburn, CA 95602
Local realty services provided by:Legacy Real Estate & Associates ERA Powered
3685 Galena Drive #4,Auburn, CA 95602
$199,000
- 2 Beds
- 1 Baths
- 844 sq. ft.
- Condominium
- Active
Listed by: edelmira freeman
Office: exp realty of california inc.
MLS#:226104186
Source:MetroList
Price summary
- Price:$199,000
- Price per sq. ft.:$235.78
- Monthly HOA dues:$352
About this home
Welcome to this charming 2-bedroom, 1-bath condo, a wonderful opportunity to call Auburn home! This inviting property combines comfort and convenience with a low-maintenance lifestyle, making it a great option for first-time buyers, those looking to downsize, or investors. This community offers a comfortable setting with easy access to everyday amenities. The neighborhood features community greenbelts, parks, recreational facilities and a swimming pool, creating opportunities to enjoy the outdoors close to home. Conveniently located near major local highways, this home offers easy access to shopping, dining, everyday services, and healthcare, making commuting and exploring the surrounding foothill communities a breeze. With its established neighborhood setting and convenient access to Auburn's amenities, this property offers a comfortable and inviting place to call home. Enjoy all that Auburn has to offer!
Contact an agent
Home facts
- Year built:1979
- Listing ID #:226104186
- Added:62 day(s) ago
- Updated:October 22, 2026 at 03:11 PM
Rooms and interior
- Bedrooms:2
- Total bathrooms:1
- Full bathrooms:1
- Flooring:Carpet, Laminate
- Kitchen Description:Dishwasher, Disposal, Free Standing Gas Range, Hood Over Range, Self/Cont Clean Oven
- Living area:844 sq. ft.
Heating and cooling
- Cooling:Central
- Heating:Central
Structure and exterior
- Roof:Composition Shingle
- Year built:1979
- Building area:844 sq. ft.
- Lot Features:Curb(s)/Gutter(s)
- Construction Materials:Frame, Wood
- Foundation Description:Slab
- Levels:1 Story
Utilities
- Sewer:Public Sewer
Finances and disclosures
- Price:$199,000
- Price per sq. ft.:$235.78
Features and amenities
- Appliances:Dishwasher, Disposal, Self/Cont Clean Oven
- Laundry features:Inside Laundry Area
- Amenities:Park, Pool, Trails
Parking
- Garage spaces:1
 MetroList MLS 2026. This information is being provided by MetroList MLS. All measurements and calculations of area are approximate. Information provided by Seller/Other sources, not verified by Broker. All interested persons should independently verify accuracy of information. Provided properties may or may not be listed by the office/agent presenting the information. Data Updated: October 22, 2026. Information being provided is for consumers' personal, non-commercial use and may not be used for any purpose other than to identify prospective properties consumers may be interested in purchasing. Information deemed reliable but not guaranteed. Any offer of compensation is made only to Participants of MLS where the subject listing is filed and in accordance with such MLS's regulations or rules. MFMLS Member Broker: William Aboumrad
New listings near 3685 Galena Drive #4
- Open Fri, 3 to 6pmNew
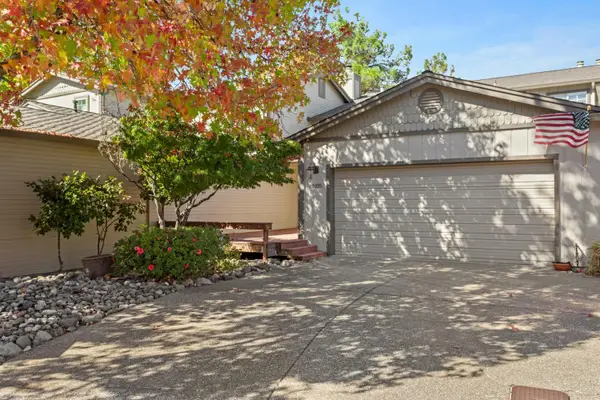 $399,000Active3 beds 3 baths2,154 sq. ft.
1105 Rough Rider Court #11, Auburn, CA 95603
MLS# 226127136Listed by: WINDERMERE SIGNATURE PROPERTIES AUBURN - New
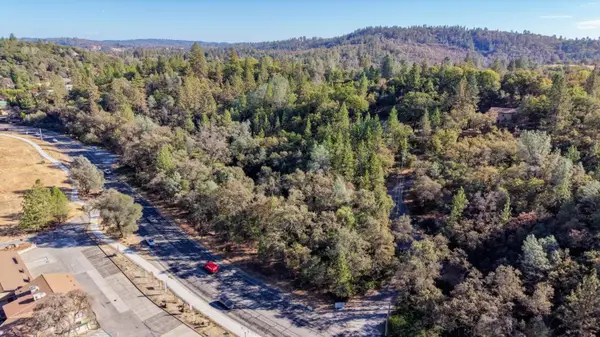 $220,000Active2.36 Acres
10531 Combie Road, Auburn, CA 95602
MLS# 226129672Listed by: CENTURY 21 CORNERSTONE REALTY - New
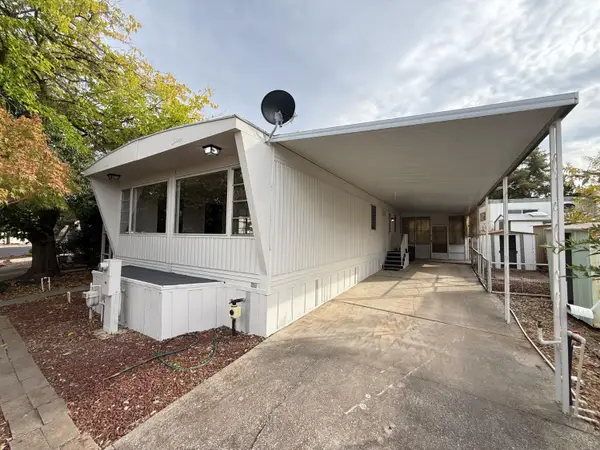 $99,000Active2 beds 2 baths1,200 sq. ft.
65 Larkspur Avenue, Auburn, CA 95603
MLS# 226130240Listed by: EXP REALTY OF NORTHERN CALIFORNIA, INC. - New
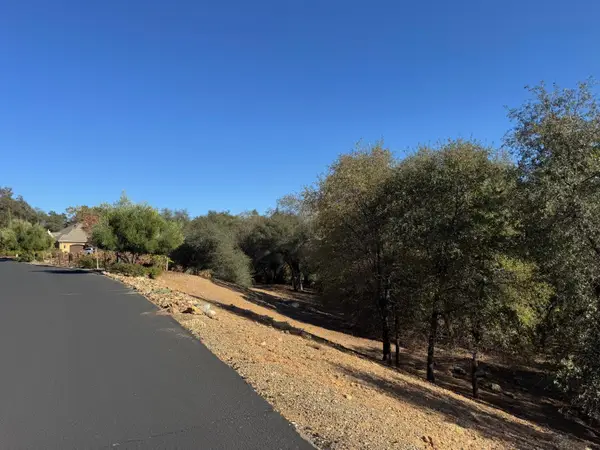 $399,000Active1.1 Acres
2610 Vineyard Drive, Auburn, CA 95603
MLS# 226128429Listed by: RE/MAX GOLD - New
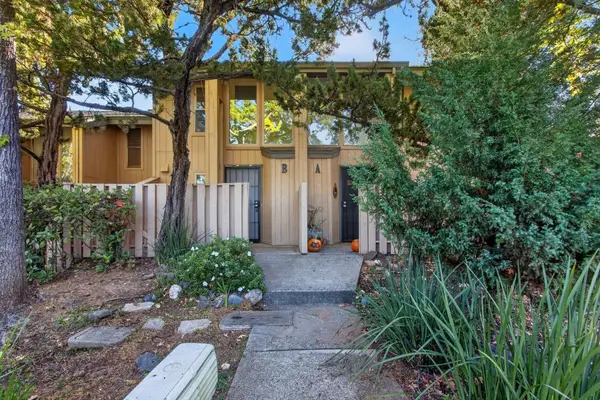 $290,000Active2 beds 2 baths905 sq. ft.
13057 Lincoln Way #B, Auburn, CA 95603
MLS# 226126886Listed by: KELLER WILLIAMS REALTY - Open Sat, 12:30 to 3pmNew
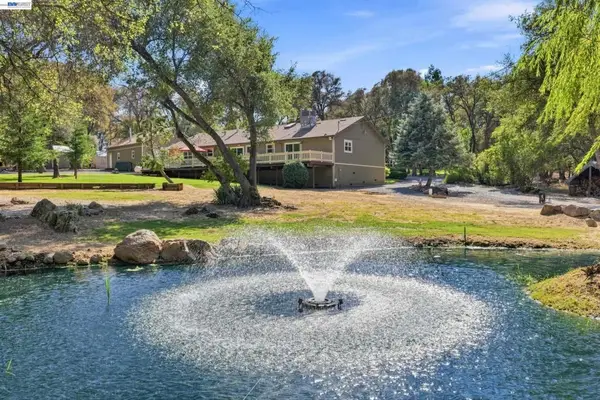 $999,000Active3 beds 2 baths1,883 sq. ft.
1644 Hidden Valley Ln, Auburn, CA 95602
MLS# 41151667Listed by: BHHS DRYSDALE PROPERTIES - Open Sat, 12 to 3pmNew
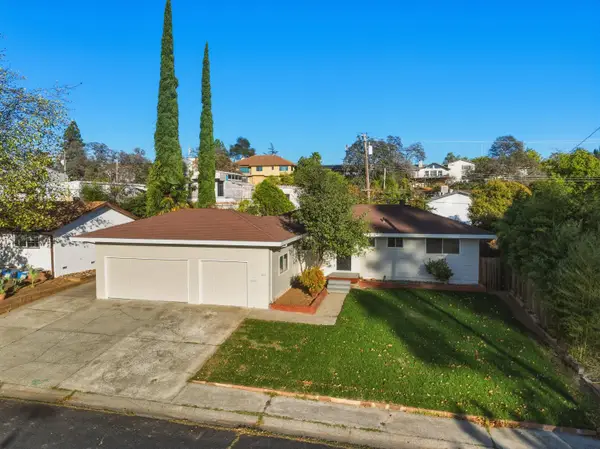 $499,000Active3 beds 2 baths1,125 sq. ft.
145 Ginger Dr., Auburn, CA 95603
MLS# 226128092Listed by: CENTURY 21 SELECT REAL ESTATE, INC. - Open Sun, 11am to 1:30pmNew
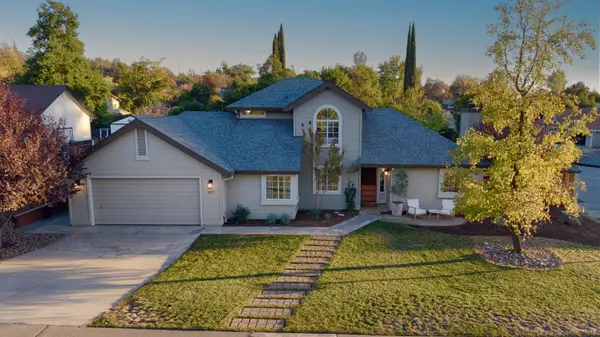 $650,000Active4 beds 2 baths1,604 sq. ft.
4111 Greenstone Court, Auburn, CA 95602
MLS# 226127159Listed by: WINDERMERE SIGNATURE PROPERTIES AUBURN - New
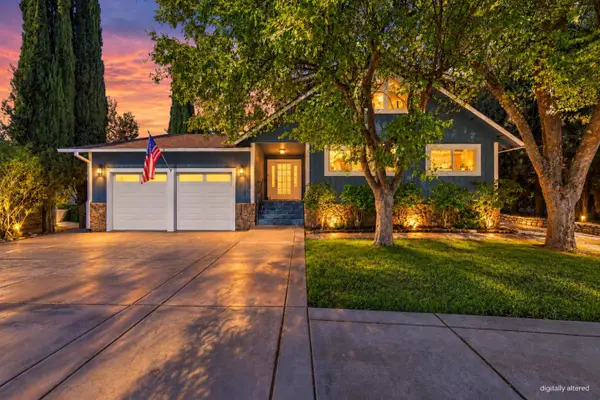 $730,000Active3 beds 2 baths2,117 sq. ft.
24718 Oro Valley Road, Auburn, CA 95602
MLS# 226128209Listed by: NICK SADEK SOTHEBY'S INTERNATIONAL REALTY - New
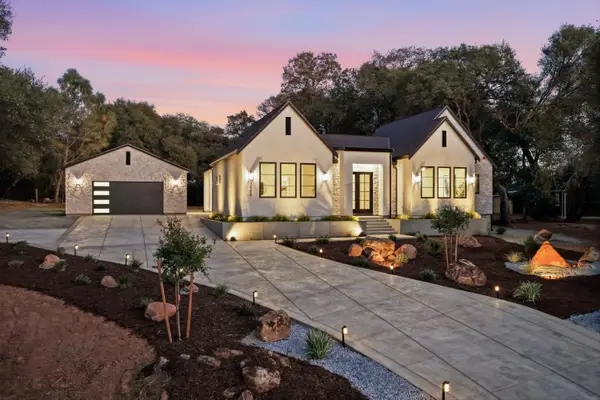 $1,400,000Active4 beds 4 baths2,966 sq. ft.
3660 Mary Ln, Auburn, CA 95602
MLS# 226128803Listed by: EXP REALTY OF NORTHERN CALIFORNIA, INC.


Protect your home and budget from life's surprises with an Assurant Home Warranty, backed by a partner that supports you through every step of homeownership. Explore Plans.
© 2023 - 2026 ERA Franchise Systems LLC. All rights reserved. ERA Franchise Systems LLC fully supports the principles of the Fair Housing Act and the Equal Opportunity Act. ERA, ERA Real Estate powered, and their respective logos are registered service marks of ERA Franchise Systems LLC. Each office is independently owned and operated.