
630 Lakeridge Drive, Auburn, CA 95603
Local realty services provided by:ERA Carlile Realty Group
Listed by: jacqueline merchant
Office: coldwell banker realty
MLS#:226097926
Source:MFMLS
Price summary
- Price:$1,545,000
- Price per sq. ft.:$439.17
- Monthly HOA dues:$82.33
About this home
Welcome to Granite Bay Vista in South Auburn where timeless craftsmanship, luxurious amenities, and breathtaking natural beauty come together to create an exceptional lifestyle. Perched to capture sweeping panoramic valley views, this stunning custom residence offers more than 3,500 square feet of thoughtfully designed living space, blending elegance with everyday comfort. The dramatic entry welcomes you with soaring cathedral ceilings, rich hickory hardwood flooring, custom finishes, and a seamless connection to the outdoor living spaces. Expansive windows throughout fill the home with natural light while showcasing the spectacular setting. Remodeled and upgraded throughout. Gourmet chef's kitchen and open family room is designed to impress. Outfitted with premium Thermador double oven, Wolfe 4 burner and grill, Thermador dishwasher, glass title backsplash, elegant quartz countertops, custom cabinetry and generous workspace, it's equally suited for entertaining guests or preparing everyday meals. Featuring four spacious bedrooms, each with its own ensuite bathroom, this home provides the perfect balance of privacy and functionality. The luxurious primary suite is a true retreat, offering tranquil backyard and valley views, spacious walk-in closets with custom built-ins, and a spa-inspired ensuite featuring a soaking tub, custom-tiled walk-in shower, and dual vanities. Three additional ensuite bedrooms provide exceptional comfort for family and guests alike. Step outside to experience the serenity that makes this property so special. Relax on the expansive covered patio while taking in spectacular sunsets and panoramic valley vistas, creating the perfect setting for morning coffee, evening gatherings, or simply enjoying the peaceful surroundings. Additional highlights include owned solar for energy efficiency and an oversized three-car garage with abundant storage space for vehicles, hobbies, and recreational equipment. Ideally located just minutes from historic downtown Auburn, acclaimed wineries, shopping, dining, the American River Confluence, and miles of hiking and biking trails, this remarkable home offers the perfect blend of luxury, privacy, recreation, and convenience. Experience the beauty, craftsmanship, and unforgettable views that make Granite Bay Vista one of Auburn's most desirable places to call home. FIREWISE COMMUNITY - Insurance reductions that other communities have not earned!...
Contact an agent
Home facts
- Year built:2015
- Subdivision & Development:Meadowbrook
- Listing ID #:226097926
- Added:1 day(s) ago
- Updated:August 06, 2026 at 03:49 AM
Rooms and interior
- Bedrooms:4
- Total bathrooms:5
- Full bathrooms:4
- Flooring:Wood Floors
- Kitchen Description:Dishwasher, Disposal, Double Oven, Gas Cook Top, Microwave
- Living area:3,518 sq. ft.
Heating and cooling
- Cooling:Central
- Heating:Central
Structure and exterior
- Roof:Tile
- Year built:2015
- Building area:3,518 sq. ft.
- Lot area:0.47 Acres
- Lot Features:Auto Sprinkler F&R, Curb(s)/Gutter(s), Landscape Back, Low Maintenance
- Construction Materials:Frame, Stone, Stucco, Wood
- Exterior Features:Covered Patio
- Foundation Description:Slab
- Levels:1 Story
Utilities
- Sewer:Public Sewer, Sewer in Street
Finances and disclosures
- Price:$1,545,000
- Price per sq. ft.:$439.17
Features and amenities
- Appliances:Dishwasher, Disposal, Double Oven, Microwave
- Laundry features:Inside Laundry Room
Parking
- Garage spaces:3
 MetroList MLS 2026. This information is being provided by MetroList MLS. All measurements and calculations of area are approximate. Information provided by Seller/Other sources, not verified by Broker. All interested persons should independently verify accuracy of information. Provided properties may or may not be listed by the office/agent presenting the information. Data Updated: August 6, 2026. Information being provided is for consumers' personal, non-commercial use and may not be used for any purpose other than to identify prospective properties consumers may be interested in purchasing. Information deemed reliable but not guaranteed. Any offer of compensation is made only to Participants of MLS where the subject listing is filed and in accordance with such MLS's regulations or rules.
New listings near 630 Lakeridge Drive
- New
 $299,000Active9.55 Acres
0 Lone Star, Auburn, CA 95603
MLS# 226063232Listed by: S & J PROPERTY MANAGEMENT AND REAL ESTATE, INC. - Open Sat, 12 to 3pmNew
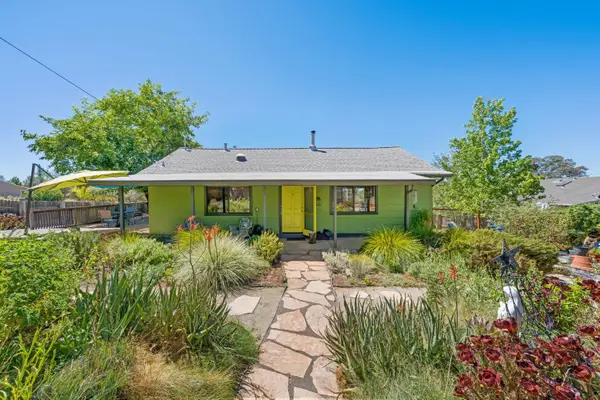 $525,000Active3 beds 2 baths1,214 sq. ft.
10650 Atwood Road, Auburn, CA 95603
MLS# 226093958Listed by: LPT REALTY, INC - New
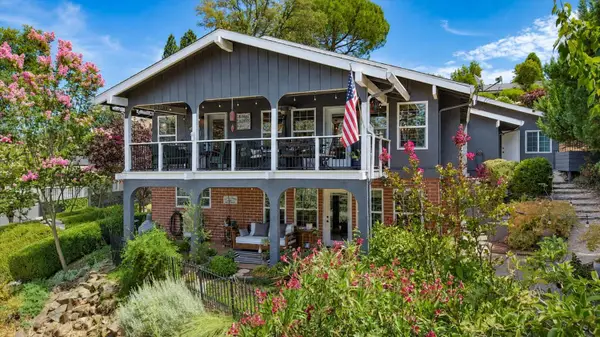 $749,900Active3 beds 2 baths1,965 sq. ft.
12640 Torrey Pines Drive, Auburn, CA 95602
MLS# 226096884Listed by: CENTURY 21 CORNERSTONE REALTY - New
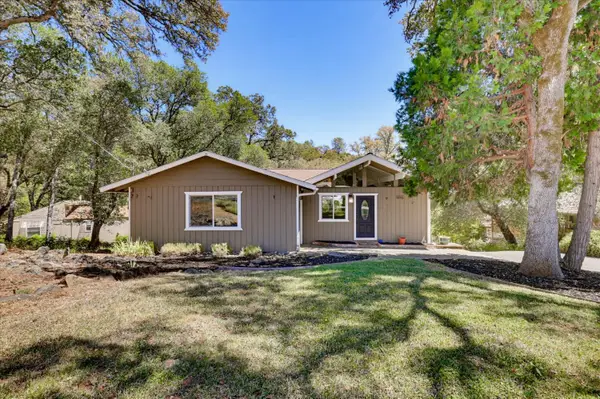 $550,000Active3 beds 2 baths1,440 sq. ft.
11969 Walnut Court, Auburn, CA 95602
MLS# 226095903Listed by: HOUSE BIZ BROKERAGE - Open Fri, 4 to 6pmNew
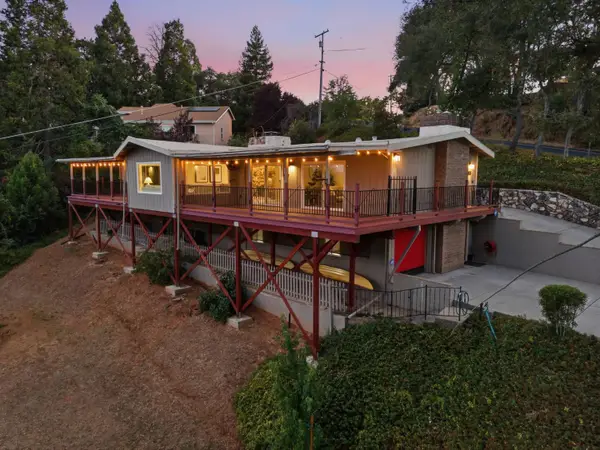 $898,900Active3 beds 3 baths2,032 sq. ft.
14 Sylvan Vista Drive, Auburn, CA 95603
MLS# 226071588Listed by: ONYX REAL ESTATE - New
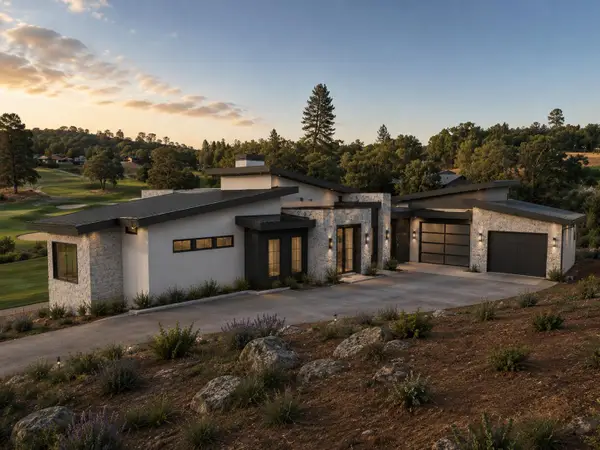 $1,550,000Active3 beds 4 baths3,553 sq. ft.
23561 Bunkerhill, Auburn, CA 95602
MLS# 226097032Listed by: CENTURY 21 CORNERSTONE REALTY - New
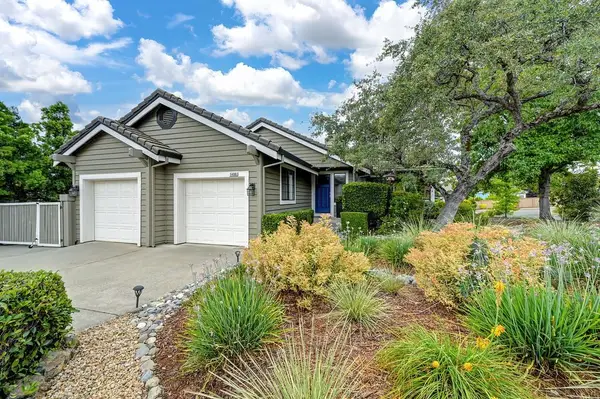 $769,000Active3 beds 2 baths1,902 sq. ft.
1400 Foxridge Circle, Auburn, CA 95603
MLS# 226096108Listed by: NICK SADEK SOTHEBY'S INTERNATIONAL REALTY - Open Sun, 12 to 2pmNew
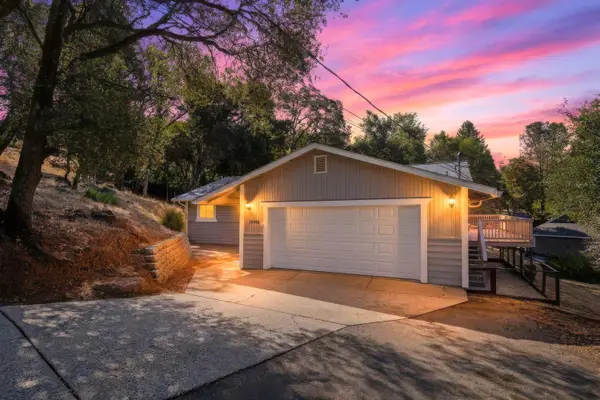 $490,000Active3 beds 2 baths1,448 sq. ft.
10969 Lakeshore, Auburn, CA 95602
MLS# 226094479Listed by: WINDERMERE SIGNATURE PROPERTIES AUBURN 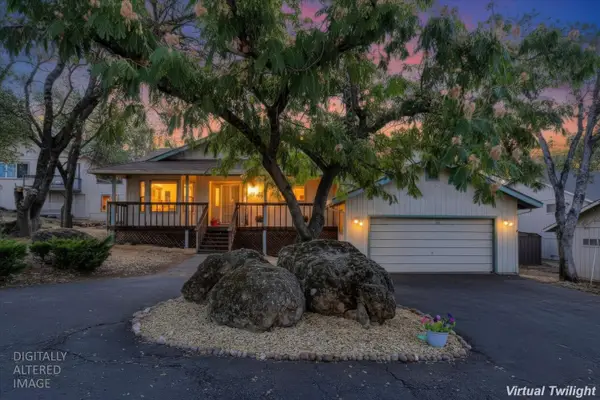 $428,000Pending2 beds 2 baths1,569 sq. ft.
14767 Torrey Pines Drive, Auburn, CA 95602
MLS# 226095077Listed by: COLDWELL BANKER GRASS ROOTS REALTY


Protect your home and budget from life's surprises with an Assurant Home Warranty, backed by a partner that supports you through every step of homeownership. Explore Plans.
© 2023 - 2026 ERA Franchise Systems LLC. All rights reserved. ERA Franchise Systems LLC fully supports the principles of the Fair Housing Act and the Equal Opportunity Act. ERA, ERA Real Estate powered, and their respective logos are registered service marks of ERA Franchise Systems LLC. Each office is independently owned and operated.