
729 Mikkelsen Drive, Auburn, CA 95603
Local realty services provided by:ERA Carlile Realty Group
729 Mikkelsen Drive,Auburn, CA 95603
$280,000
- 2 Beds
- 2 Baths
- 1,012 sq. ft.
- Condominium
- Active
Listed by: colleen conley
Office: windermere signature properties auburn
MLS#:226139221
Source:MetroList
Price summary
- Price:$280,000
- Price per sq. ft.:$276.68
- Monthly HOA dues:$285
About this home
One-story, ground level condo. Are you desiring a simplier life or downsizing? Looking for a starter home or you are an investor? Then consider this condominium! It's centrally located, set back from street and surrounded by mature landscape & trees. Primary ensuite bedroom, plus secondary bedroom with easy access to additional bathroom. Convenient inside laundry. The location is ideal: a few blocks to shopping & public transportation. Auburn is a small town known for a large amount of activities, organizations and recreation for all ages. Titled the "Endurance Capital of the World" and supported by access to trails to walk, run or ride; lakes & rivers to fish or swim... with all locations below the snow and above the fog!
Contact an agent
Home facts
- Year built:1979
- Subdivision & Development:Stonecrest
- Listing ID #:226139221
- Added:1 day(s) ago
- Updated:November 21, 2026 at 04:22 PM
Rooms and interior
- Bedrooms:2
- Total bathrooms:2
- Full bathrooms:2
- Flooring:Carpet, Laminate, Linoleum
- Kitchen Description:Dishwasher, Electric Cook Top, Free Standing Electric Range, Microwave
- Living area:1,012 sq. ft.
Heating and cooling
- Cooling:Central
- Heating:Central, Fireplace(s)
Structure and exterior
- Roof:Composition Shingle
- Year built:1979
- Building area:1,012 sq. ft.
- Lot area:0.02 Acres
- Lot Features:Auto Sprinkler F&R, Landscape Front, Low Maintenance
- Construction Materials:Frame, Stucco, Wood
- Exterior Features:Covered Patio
- Foundation Description:Slab
- Levels:1 Story
Utilities
- Sewer:Public Sewer
Finances and disclosures
- Price:$280,000
- Price per sq. ft.:$276.68
Features and amenities
- Appliances:Dishwasher, Electric Cook Top, Free Standing Electric Range, Microwave
- Laundry features:Electric, Ground Floor, Hookups Only, In Kitchen, Inside Laundry Area, Laundry Closet
- Amenities:Formal Entry, Storage Area(s)
Parking
- Carport spaces:1
 MetroList MLS 2026. This information is being provided by MetroList MLS. All measurements and calculations of area are approximate. Information provided by Seller/Other sources, not verified by Broker. All interested persons should independently verify accuracy of information. Provided properties may or may not be listed by the office/agent presenting the information. Data Updated: November 21, 2026. Information being provided is for consumers' personal, non-commercial use and may not be used for any purpose other than to identify prospective properties consumers may be interested in purchasing. Information deemed reliable but not guaranteed. Any offer of compensation is made only to Participants of MLS where the subject listing is filed and in accordance with such MLS's regulations or rules.
New listings near 729 Mikkelsen Drive
- New
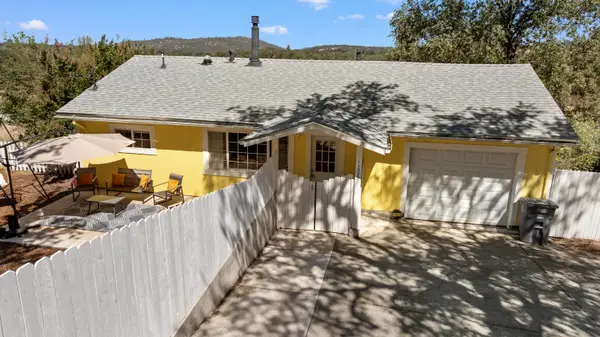 $639,000Active2 beds 1 baths1,260 sq. ft.
11325 Joeger Road, Auburn, CA 95602
MLS# 226138221Listed by: EXP REALTY OF NORTHERN CALIFORNIA, INC. - Open Sat, 11am to 1pmNew
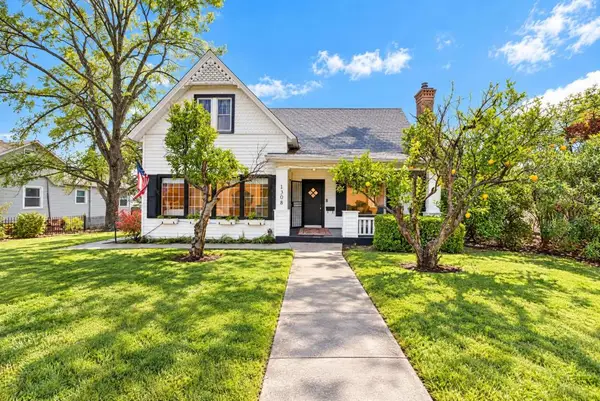 $699,000Active3 beds 2 baths2,069 sq. ft.
1308 Lincoln Way, Auburn, CA 95603
MLS# 226139433Listed by: EXP REALTY OF CALIFORNIA INC. - New
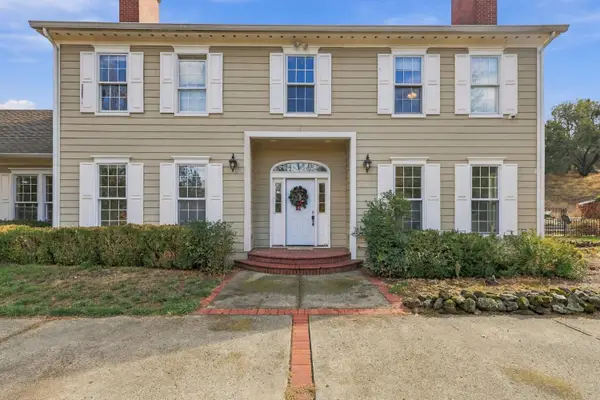 $1,585,000Active4 beds 5 baths3,787 sq. ft.
9750 Joeger Road, Auburn, CA 95603
MLS# 226139707Listed by: THE BROKERAGE 360 - Open Sat, 12 to 3pmNew
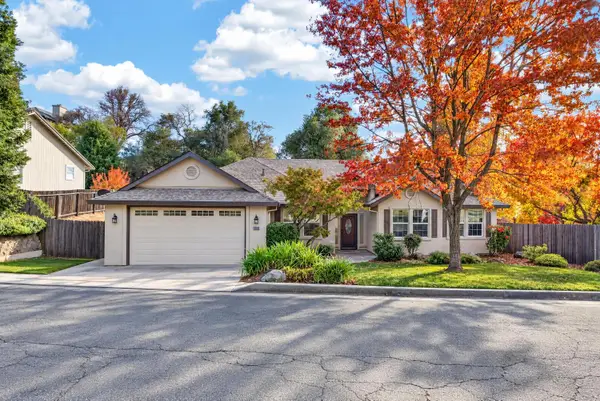 $584,900Active3 beds 2 baths1,858 sq. ft.
12560 Floradale Lane, Auburn, CA 95603
MLS# 226138453Listed by: EXP REALTY OF NORTHERN CALIFORNIA, INC. - New
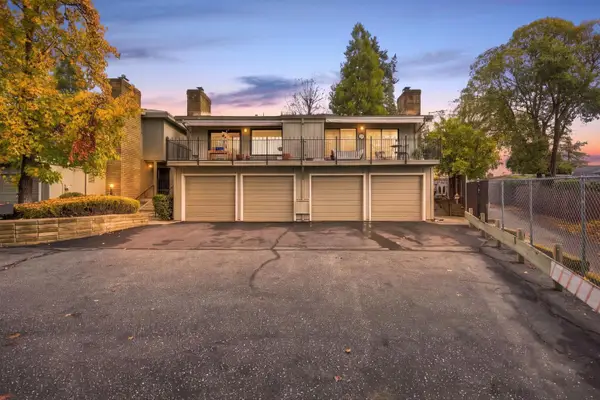 $299,000Active2 beds 3 baths1,244 sq. ft.
224 Foresthill Avenue #A, Auburn, CA 95603
MLS# 226139568Listed by: REAL BROKER TECHNOLOGIES - Open Sat, 11am to 1pmNew
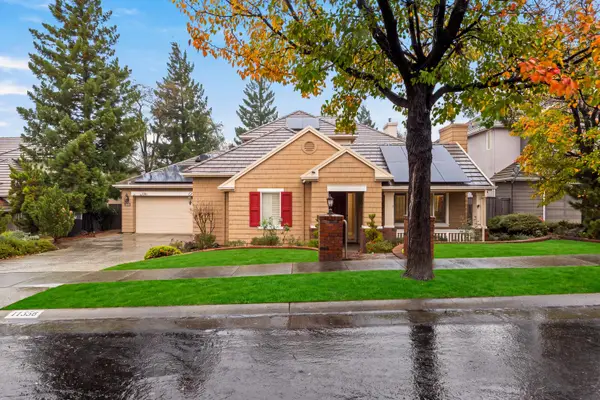 $949,500Active4 beds 3 baths3,398 sq. ft.
11356 Fox Tail Court, Auburn, CA 95602
MLS# 226130345Listed by: EXP REALTY OF CALIFORNIA INC. - New
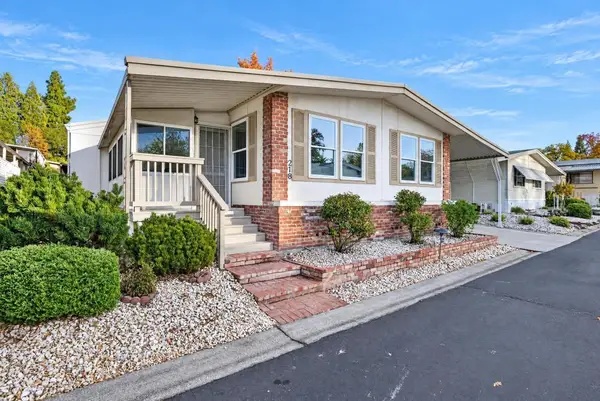 $175,000Active2 beds 2 baths1,440 sq. ft.
3765 Grass Valley Highway #218, Auburn, CA 95602
MLS# 226139058Listed by: EXP REALTY OF CALIFORNIA INC. - New
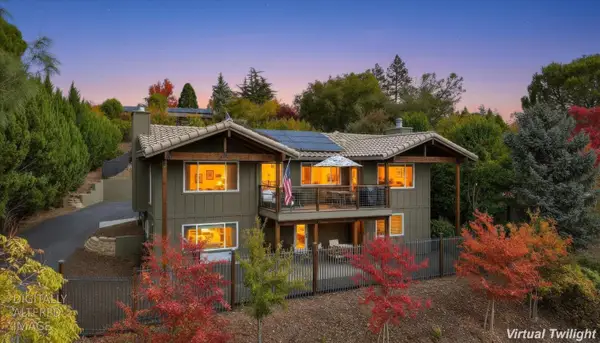 $735,000Active3 beds 3 baths2,200 sq. ft.
12654 Torrey Pines Drive, Auburn, CA 95602
MLS# 226137170Listed by: CENTURY 21 CORNERSTONE REALTY - New
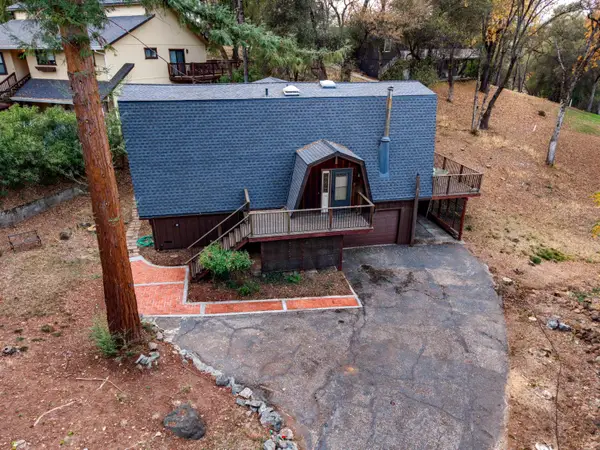 $479,999Active3 beds 2 baths1,720 sq. ft.
11086 Lakeshore South, Auburn, CA 95602
MLS# 226138589Listed by: CENTURY 21 CORNERSTONE REALTY


Protect your home and budget from life's surprises with an Assurant Home Warranty, backed by a partner that supports you through every step of homeownership. Explore Plans.
© 2023 - 2026 ERA Franchise Systems LLC. All rights reserved. ERA Franchise Systems LLC fully supports the principles of the Fair Housing Act and the Equal Opportunity Act. ERA, ERA Real Estate powered, and their respective logos are registered service marks of ERA Franchise Systems LLC. Each office is independently owned and operated.