
9250 Upper Valley Road, Auburn, CA 95602
Local realty services provided by:Legacy Real Estate & Associates ERA Powered
Listed by: john von brincken
Office: sierra homes realty
MLS#:226072685
Source:MFMLS
Price summary
- Price:$829,000
- Price per sq. ft.:$352.47
- Monthly HOA dues:$99.33
About this home
Elegant Contemporary Mediterranean home with stunning stucco exterior and grand arched entry. Soaring cathedral ceilings, fireplace, and expansive windows fill the living room with natural light. Spacious main-level primary suite with patio access, dual vanities, walk-in closet, oversized shower, and jetted soaking tub. Open-concept kitchen with large center island flows to formal dining room and private garden patio. Upstairs features three spacious bedrooms, full bath, and additional living area. Move-in ready with pantry, laundry room, and oversized 3-car garage with workshop area. Inviting patios and decks showcase beautiful sunset and local views. Beautifully maintained home designed for comfortable living and entertaining. Schedule your private showing today!
Contact an agent
Home facts
- Year built:1997
- Subdivision & Development:Auburn Valley
- Listing ID #:226072685
- Added:70 day(s) ago
- Updated:September 30, 2026 at 04:10 PM
Rooms and interior
- Bedrooms:4
- Total bathrooms:3
- Full bathrooms:2
- Flooring:Carpet, Tile Floor, Wood Floors
- Kitchen Description:Built-In Electric Oven, Built-In Electric Range, Dishwasher, Disposal, Hood Over Range, Plumbed For Ice Maker
- Living area:2,352 sq. ft.
Heating and cooling
- Cooling:Central
- Heating:Central, Fireplace(s)
Structure and exterior
- Year built:1997
- Building area:2,352 sq. ft.
- Lot area:0.57 Acres
- Lot Features:Auto Sprinkler F&R, Landscape Back, Landscape Front
- Construction Materials:Stucco
- Exterior Features:Uncovered Deck, Uncovered Patio
- Levels:2 Story
Utilities
- Sewer:Private Sewer
Finances and disclosures
- Price:$829,000
- Price per sq. ft.:$352.47
Features and amenities
- Appliances:Dishwasher, Disposal, Plumbed For Ice Maker
- Laundry features:Dryer Included, Ground Floor, Inside Laundry Room, Washer Included
- Amenities:Cathedral Ceiling, Formal Entry, Trails
Parking
- Garage spaces:3
 MetroList MLS 2026. This information is being provided by MetroList MLS. All measurements and calculations of area are approximate. Information provided by Seller/Other sources, not verified by Broker. All interested persons should independently verify accuracy of information. Provided properties may or may not be listed by the office/agent presenting the information. Data Updated: September 30, 2026. Information being provided is for consumers' personal, non-commercial use and may not be used for any purpose other than to identify prospective properties consumers may be interested in purchasing. Information deemed reliable but not guaranteed. Any offer of compensation is made only to Participants of MLS where the subject listing is filed and in accordance with such MLS's regulations or rules. MFMLS Member Broker: William Aboumrad
New listings near 9250 Upper Valley Road
- New
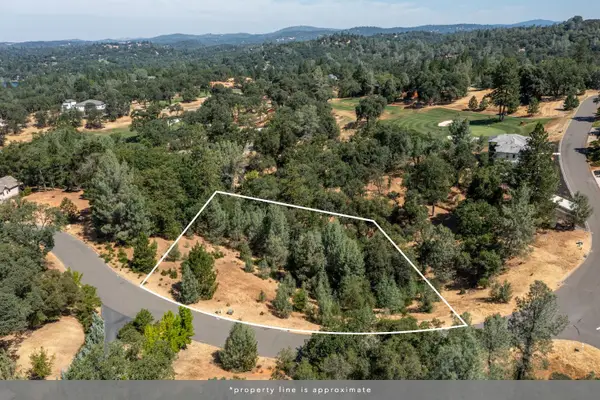 $118,000Active0.84 Acres
12858 Austin Forest Circle, Auburn, CA 95602
MLS# 226122002Listed by: WINDERMERE SIGNATURE PROPERTIES ROSEVILLE/GRANITE BAY - Open Fri, 4 to 6pmNew
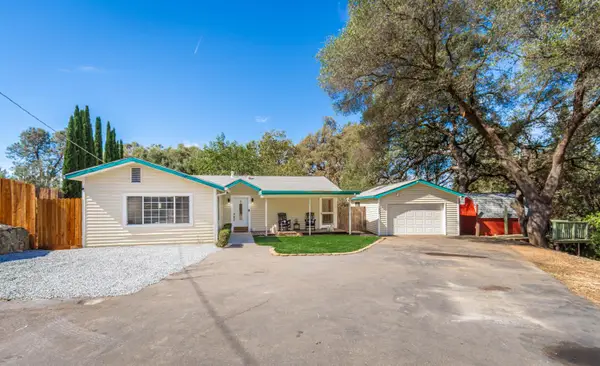 $570,000Active3 beds 2 baths1,492 sq. ft.
1265 Merry Knoll Road, Auburn, CA 95603
MLS# 226114553Listed by: POWELL REAL ESTATE, INC. - New
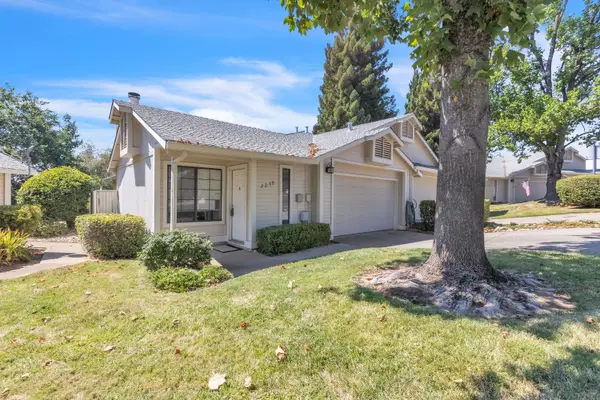 $379,000Active3 beds 2 baths1,195 sq. ft.
2249 Country Villa Court, Auburn, CA 95603
MLS# 226121459Listed by: GUIDE REAL ESTATE - New
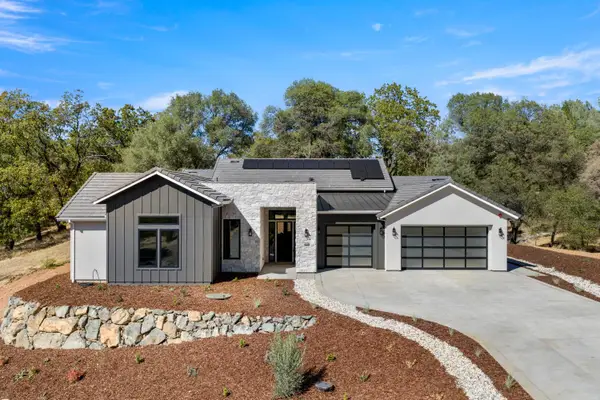 $1,299,000Active4 beds 4 baths3,356 sq. ft.
23222 Darkhorse Drive, Auburn, CA 95602
MLS# 226122048Listed by: RE/MAX GOLD EL DORADO HILLS - New
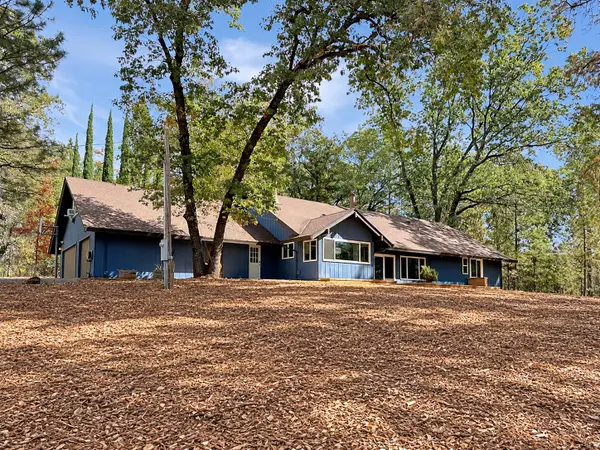 $850,000Active3 beds 2 baths2,422 sq. ft.
27466 Table Meadow Road, Auburn, CA 95602
MLS# 226121693Listed by: CENTURY 21 CORNERSTONE REALTY - New
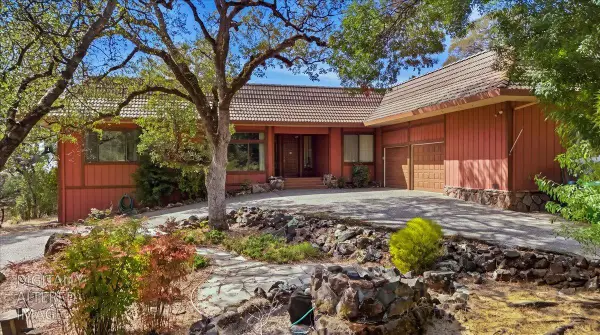 $899,999Active3 beds 3 baths2,944 sq. ft.
23410 Wayfarer Court, Auburn, CA 95602
MLS# 226121190Listed by: RE/MAX GOLD - New
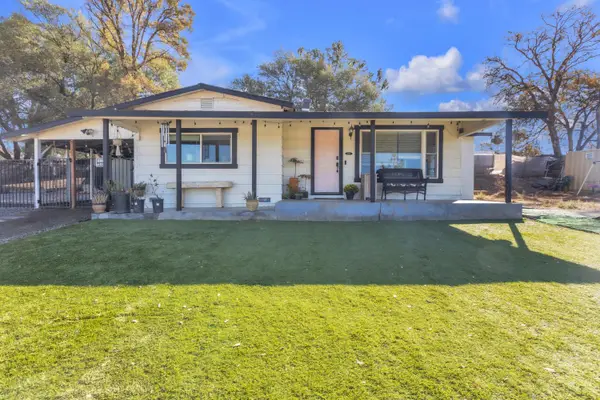 $335,000Active1 beds 1 baths866 sq. ft.
12060 Shale Ridge Lane, Auburn, CA 95602
MLS# 226118564Listed by: SUN REAL ESTATE TEAM - New
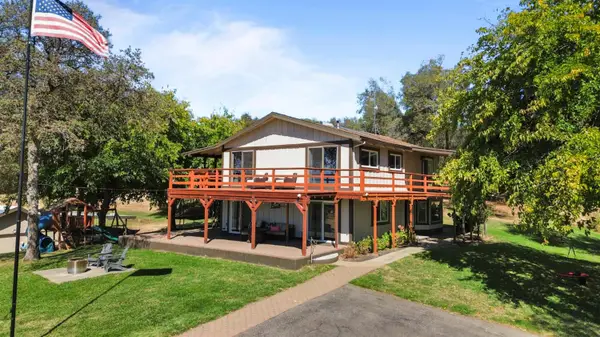 $1,095,000Active4 beds 3 baths2,888 sq. ft.
3755 Ayres Holmes Lane, Auburn, CA 95602
MLS# 226121292Listed by: COMPASS - New
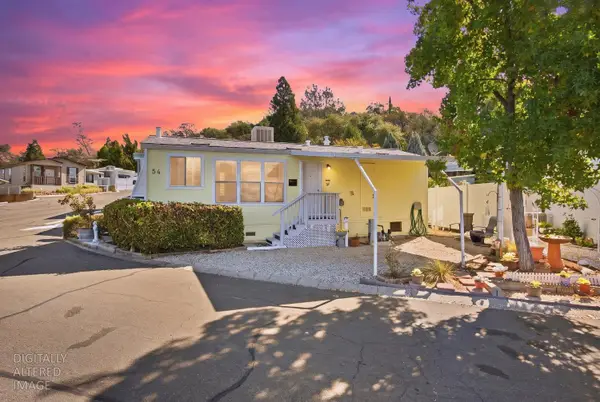 $56,900Active1 beds 1 baths490 sq. ft.
2540 Grass Valley Hwy #54, Auburn, CA 95603
MLS# 226118700Listed by: GUIDE REAL ESTATE - New
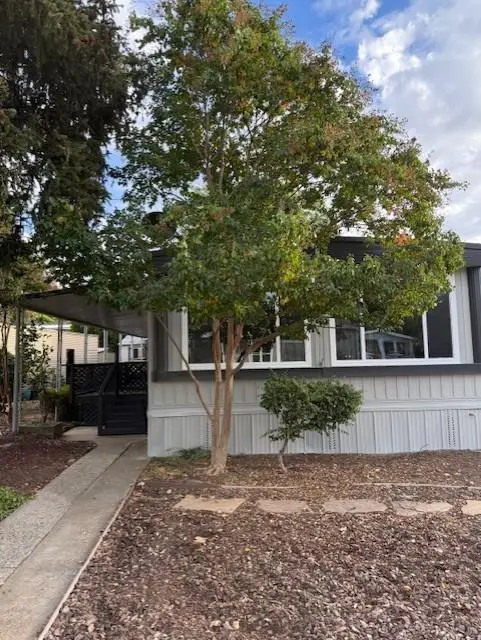 $134,999Active2 beds 2 baths1,080 sq. ft.
70 Primrose Avenue, Auburn, CA 95603
MLS# 226121266Listed by: NICK SADEK SOTHEBY'S INTERNATIONAL REALTY


Protect your home and budget from life's surprises with an Assurant Home Warranty, backed by a partner that supports you through every step of homeownership. Explore Plans.
© 2023 - 2026 ERA Franchise Systems LLC. All rights reserved. ERA Franchise Systems LLC fully supports the principles of the Fair Housing Act and the Equal Opportunity Act. ERA, ERA Real Estate powered, and their respective logos are registered service marks of ERA Franchise Systems LLC. Each office is independently owned and operated.