
53 Camino De Flores, Avalon, CA 90704
Local realty services provided by:Legacy Real Estate & Associates ERA Powered
53 Camino De Flores,Avalon, CA 90704
$1,149,000
- 1 Beds
- 2 Baths
- 991 sq. ft.
- Condominium
- Active
Listed by: bart glass
Office: bart m. glass, broker
MLS#:OC26136088
Source:MLSListings
Price summary
- Price:$1,149,000
- Price per sq. ft.:$1,159.43
- Monthly HOA dues:$1,925
About this home
Beautiful Catalina Island condominium at prestigious Hamilton Cove, 1 bedroom, 2 bath with den, and full ocean views from every room. This property features a Spanish tiled entry floor, on the second floor of this two-level villa. Upstairs features a full kitchen with beautiful epoxy wood counters and large copper sink. Designer matching wood cabinet faced refrigerator, and glass electric stove top with separate stainless-steel oven. Small bar top at kitchen with seating for two. Separate dining area across from the kitchen, all with views of the blue Pacific. Also, a separate den area with queen size Murphy bed and beautiful wood cabinets all with an ocean view for your guests. There is also a 3/4 bath that is beautifully tiled and futures the same epoxied wood counters to match the kitchen counters and a single sink and toilet. A large tile shower completes this great bath. Spacious living room with large flat screen, leather couch, and two chairs all with clear views of the ocean. Outdoor private patio with BBQ, and views of the coast, pier, Club House, and pool area. All furnishings are tastefully done and included in the purchase. Downstairs features the very private Master bedroom, again with a small standing only patio overlooking the sea, great bath with glass enclosed tu...
Contact an agent
Home facts
- Year built:1986
- Listing ID #:OC26136088
- Added:127 day(s) ago
- Updated:October 28, 2026 at 04:55 PM
Rooms and interior
- Bedrooms:1
- Total bathrooms:2
- Full bathrooms:2
- Flooring:Laminate
- Dining Description:In Kitchen
- Kitchen Description:Built-in Oven/Range Combo, Dishwasher, Garbage Disposal, Microwave, Refrigerator
- Living area:991 sq. ft.
Heating and cooling
- Heating:Central Forced Air
Structure and exterior
- Roof:Tile
- Year built:1986
- Building area:991 sq. ft.
- Lot area:18.52 Acres
- Architectural Style:Mediterranean
- Exterior Features:Deck
Utilities
- Water:Electric Water Heater, Hot Water, Private
Finances and disclosures
- Price:$1,149,000
- Price per sq. ft.:$1,159.43
Features and amenities
- Laundry features:In Closet, Laundry Area
- Amenities:Balcony or Patio, Ceiling Fan(s), Central Fire Alarm, Fire Sprinkler System, Window Covering(s)
- Pool features:Community Pool, Community Pool(s), Electric Heated, Gunite, Pool, Pool - Fenced, Pool - Heated
Parking
- Parking description:Assigned Spaces, Common Garage, Off Street Parking, Parking Area, Uncovered Parking
 The information being provided by Mlslistings Inc is for the consumer's personal, non-commercial use and may not be used for any purpose other than to identify prospective properties consumer may be interested in purchasing. Any information relating to real estate for sale referenced on this web site comes from the Internet Data Exchange (IDX) program of the Mlslistings Inc. Legacy Real Estate & Associates ERA Powered is not a Multiple Listing Service (MLS), nor does it offer MLS access. This website is a service of Legacy Real Estate & Associates ERA Powered, a broker participant of Mlslistings Inc. This web site may reference real estate listing(s) held by a brokerage firm other than the broker and/or agent who owns this web site. The accuracy of all information, regardless of source, including but not limited to open house information, square footages and lot sizes, is deemed reliable but not guaranteed and should be personally verified through personal inspection by and/or with the appropriate professionals. The data contained herein is copyrighted by Mlslistings Inc and is protected by all applicable copyright laws. Any unauthorized dissemination of this information is in violation of copyright laws and is strictly prohibited. Properties in listings may have been sold or may no longer be available. Copyright 2026 Mlslistings Inc. All rights reserved. This data is updated every 12 hours. Some properties appearing for sale on this display may subsequently have sold and may no longer be available. IDX display powered by Anywhere Real Estate. CAREIL Member Broker: William Aboumrad
New listings near 53 Camino De Flores
 $850,000Active1 beds 1 baths941 sq. ft.
19 Camino De Flores, Avalon, CA 90704
MLS# SB26223349Listed by: CATALINA REALTORS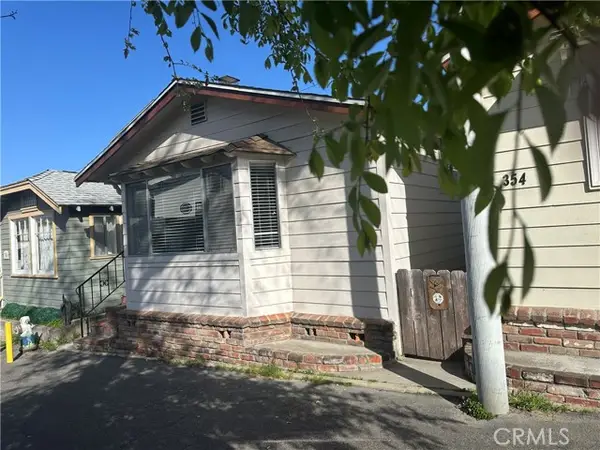 $1,900,000Active4 beds 3 baths1,216 sq. ft.
352 Eucalyptus, Avalon, CA 90704
MLS# OC26198191Listed by: MARTIE ETHERIDGE, BROKER $2,350,000Active6 beds 4 baths2,376 sq. ft.
301 Catalina, Avalon, CA 90704
MLS# SB26190743Listed by: CATALINA REALTORS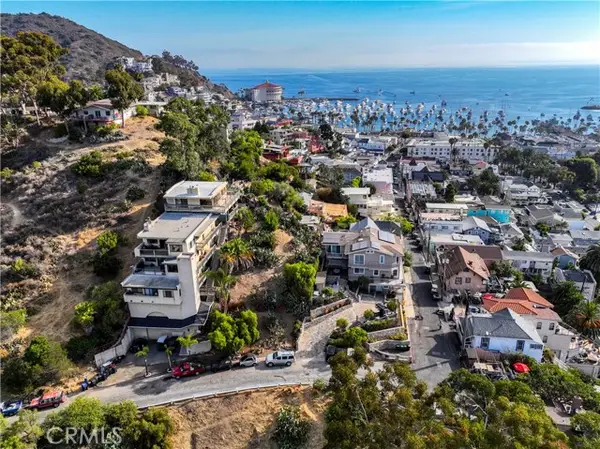 $699,000Active0.11 Acres
0 Tremont Street, Avalon, CA 90704
MLS# OC26183416Listed by: EXP REALTY OF CALIFORNIA INC $1,695,000Active2 beds 2 baths1,030 sq. ft.
91 Playa Azul, Avalon, CA 90704
MLS# SB26184269Listed by: CATALINA REALTORS $2,488,888Active6 beds 4 baths2,832 sq. ft.
359 Sumner, Avalon, CA 90704
MLS# SB26172596Listed by: CATALINA REALTORS $725,000Active2 beds 2 baths1,104 sq. ft.
109 Tremont, Avalon, CA 90704
MLS# SB26172978Listed by: CATALINA REALTORS $1,062,000Active1 beds 2 baths1,200 sq. ft.
50 Playa Azul, Avalon, CA 90704
MLS# OC26169132Listed by: BART M. GLASS, BROKER $795,000Active1 beds 1 baths755 sq. ft.
57 Camino De Flores, Avalon, CA 90704
MLS# ND26149848Listed by: HUMPHERYS HOMES & ESTATES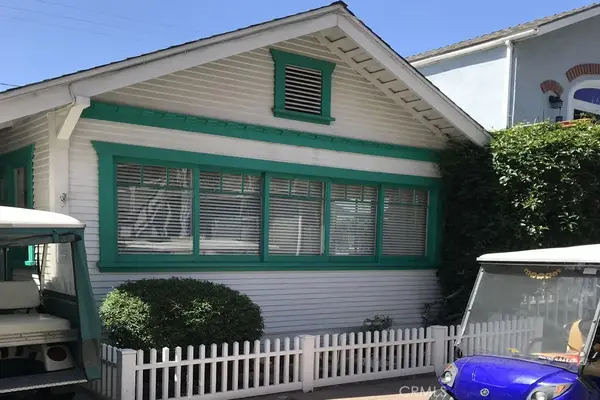 $997,000Active3 beds 2 baths947 sq. ft.
335 Clemente Avenue, Avalon, CA 90704
MLS# SB26143526Listed by: WEST SHORES REALTY, INC.


Protect your home and budget from life's surprises with an Assurant Home Warranty, backed by a partner that supports you through every step of homeownership. Explore Plans.
© 2023 - 2026 ERA Franchise Systems LLC. All rights reserved. ERA Franchise Systems LLC fully supports the principles of the Fair Housing Act and the Equal Opportunity Act. ERA, ERA Real Estate powered, and their respective logos are registered service marks of ERA Franchise Systems LLC. Each office is independently owned and operated.