
801 N 5th Avenue, Avenal, CA 93204
Local realty services provided by:ERA Valley Pro Realty
801 N 5th Avenue,Avenal, CA 93204
$775,000
- 3 Beds
- 3 Baths
- - sq. ft.
- Mobile / Manufactured
- Sold
Listed by: elisa r moran
Office: re/max success
MLS#:243697
Source:CA_TCMLS
Sorry, we are unable to map this address
Price summary
- Price:$775,000
About this home
Perched high above the valley on an expansive 40 acre estate, this extraordinary 3 bedroom, 3 bathroom property offers the kind of space, privacy, views, and lifestyle that rarely come along. From its elevated hilltop setting, sweeping views stretch across the rolling hills and beautiful valley below, creating a breathtaking backdrop from sunrise to sunset. The home itself blends comfort, character, and functionality, featuring beautiful hardwood flooring, generous living spaces, and a charming wraparound porch that invites you to slow down, take in the views, and enjoy the peace and privacy of your own private retreat. And then there's the outdoor living, truly designed to impress. Gather around the outdoor fireplace, unwind in the hot tub, or entertain beneath the pergola, complete with a built in BBQ and outdoor kitchen setup. Whether you're hosting a crowd, enjoying a quiet evening under the stars, or simply soaking in the panoramic scenery, this property makes every day feel like a getaway. For those who need space for hobbies, equipment, animals, toys, or business pursuits, this property delivers in a big way. A massive shop, pole barn, and detached garage provide an abundance of storage and workspace. An established kennel adds even more versatility for animal lovers. There is also plenty of parking, including RV parking with hookups, making this property exceptionally well equipped for guests, recreation, and all of life's adventures. Adding to the appeal is owned solar, offering an energy conscious advantage while helping make this expansive property even more practical. Whether you're dreaming of a private country estate, a place to gather with family and friends, room for your animals and toys, or simply an escape from the ordinary, this remarkable hilltop property offers something increasingly rare: space to breathe, room to roam, privacy to truly disconnect, and views that never get old. Come experience the view. Stay for the lifestyle....
Contact an agent
Home facts
- Year built:1995
- Listing ID #:243697
- Added:51 day(s) ago
- Updated:October 16, 2026 at 06:45 AM
Rooms and interior
- Bedrooms:3
- Total bathrooms:3
- Full bathrooms:1
- Half bathrooms:1
- Flooring:Carpet, Hardwood, Marble, Stone
- Kitchen Description:Dishwasher, Disposal, Double Oven, Microwave, Oven, Refrigerator, Trash Compactor
Heating and cooling
- Cooling:Ceiling Fan(s), Central Air
- Heating:Central, Fireplace(s)
- Central air:Yes
Structure and exterior
- Roof:Composition
- Year built:1995
- Lot Features:Fencing, Gentle Sloping, Irregular Lot, Pasture
- Construction Materials:Wood Siding
- Exterior Features:Kennel, Outdoor Grill, Outdoor Kitchen
- Foundation Description:Permanent
- Levels:1 Story
Utilities
- Water:Public, Water Connected
- Sewer:Public Sewer, Sewer Connected
Finances and disclosures
- Price:$775,000
Features and amenities
- Laundry features:Laundry Room
- Amenities:Ceiling Fan(s), Granite Counters, His and Hers Closets, Kitchen Open to Family Room, Open Floorplan, Outdoor Grill, Outdoor Kitchen, Pantry, Recessed Lighting, Remodeled, Vaulted Ceiling(s)
Parking
- Parking description:Carport, Concrete, Detached, Drive Through, Garage Door Opener, Garage Faces Front, Gravel, Guest, RV Access/Parking, RV Garage, Workshop in Garage
- Garage:Yes
- Garage spaces:2
- Carport spaces:10
New listings near 801 N 5th Avenue
 $239,900Active2 beds 1 baths830 sq. ft.
605 E Stanislaus Street, Avenal, CA 93204
MLS# 234969Listed by: REAL BROKERAGE TECHNOLOGIES $279,000Pending4 beds 2 baths1,342 sq. ft.
501 E Stanislaus Street, Avenal, CA 93204
MLS# 244126Listed by: KW VENTURE $627,575Active-- beds -- baths
0 33rd Ave., Avenal, CA 93204
MLS# 654694Listed by: CENTRAL CALIFORNIA REAL ESTATE PROS $134,988Active3 beds 2 baths1,156 sq. ft.
740 E Monterey, Avenal, CA 93204
MLS# FR26192862Listed by: 3D REALTY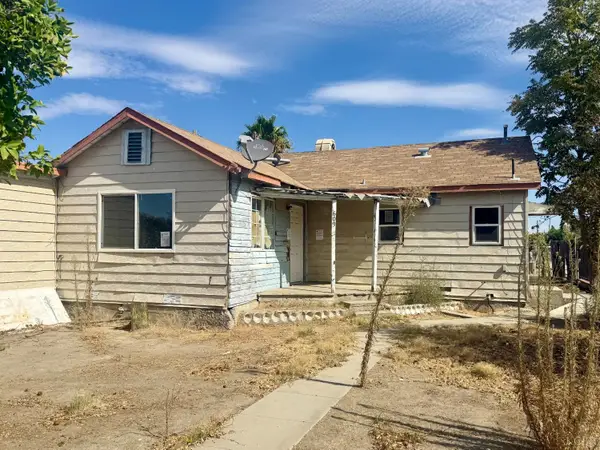 $69,000Active3 beds 1 baths998 sq. ft.
609 E Tulare Street, Avenal, CA 93204
MLS# 234856Listed by: REALTY WORLD ADVANTAGE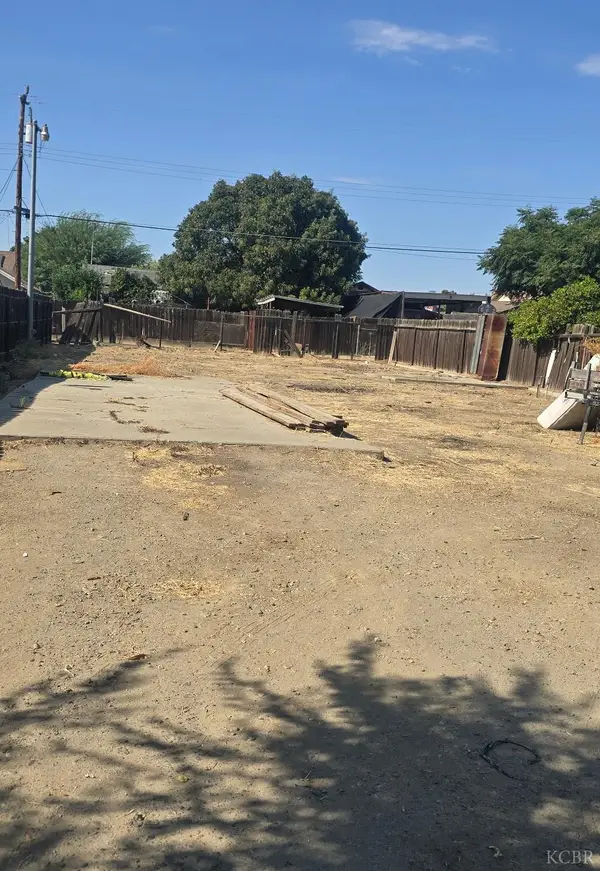 $99,000Active0.14 Acres
0 San Joaquin St, Avenal, CA 93204
MLS# 234837Listed by: LONDON PROPERTIES, LTD: HANFORD $279,000Pending3 beds 2 baths1,380 sq. ft.
405 E Mariposa Street, Avenal, CA 93204
MLS# 243622Listed by: KW VENTURE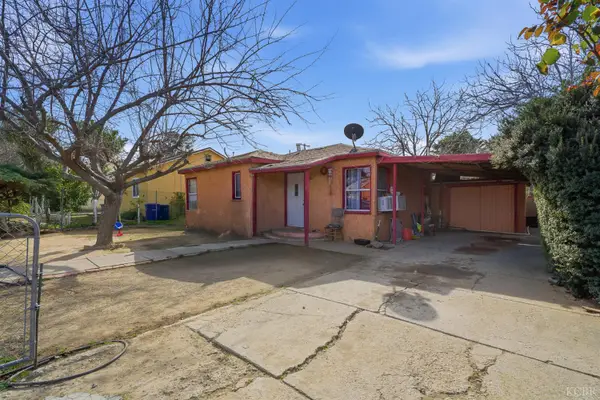 $199,000Active2 beds 1 baths720 sq. ft.
416 E Mariposa, Avenal, CA 93204
MLS# 234793Listed by: KW VENTURE $319,000Active3 beds 2 baths1,158 sq. ft.
1237 E Orange Street, Avenal, CA 93204
MLS# 226094550Listed by: KELLER WILLIAMS REALTY ANTELOPE PROPERTIES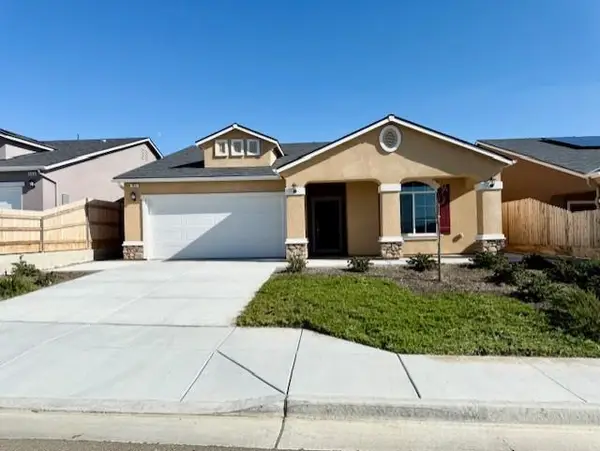 $5,728,400Active57 beds -- baths24,785 sq. ft.
913 Grangeville Avenue, Avenal, CA 93204
MLS# 650240Listed by: LONDON PROPERTIES, LTD.


Protect your home and budget from life's surprises with an Assurant Home Warranty, backed by a partner that supports you through every step of homeownership. Explore Plans.
© 2023 - 2026 ERA Franchise Systems LLC. All rights reserved. ERA Franchise Systems LLC fully supports the principles of the Fair Housing Act and the Equal Opportunity Act. ERA, ERA Real Estate powered, and their respective logos are registered service marks of ERA Franchise Systems LLC. Each office is independently owned and operated.