
311 Bluebird Lane, Avery, CA 95224
Local realty services provided by:Legacy Real Estate & Associates ERA Powered
311 Bluebird Lane,Avery, CA 95224
$349,000
- 3 Beds
- 2 Baths
- 1,636 sq. ft.
- Single family
- Active
Listed by: timothy muetterties, lisa r muetterties
Office: arnold ca real estate
MLS#:226128146
Source:MetroList
Price summary
- Price:$349,000
- Price per sq. ft.:$213.33
About this home
Escape to the Sierra foothills in this beautifully updated chalet-style mountain home nestled in Avery. Featuring 2 bedrooms plus a spacious loft, this inviting retreat offers the perfect blend of rustic charm and modern convenience. The remodeled kitchen shines with granite countertops, while the open living area is warmed by a cozy woodstove and supported by propane forced-air heating for year-round comfort. Step outside to enjoy the new partially covered deck, ideal for outdoor entertaining or relaxing among the pines. Additional highlights include a level driveway for easy year-round access and plenty of room for family and guests. Whether you're seeking a full-time residence, weekend getaway, or vacation rental opportunity, this mountain home is ready to enjoy.
Contact an agent
Home facts
- Year built:1973
- Listing ID #:226128146
- Added:2 day(s) ago
- Updated:October 21, 2026 at 03:14 PM
Rooms and interior
- Bedrooms:3
- Total bathrooms:2
- Full bathrooms:2
- Flooring:Laminate
- Kitchen Description:Dishwasher, Disposal, Free Standing Electric Range, Free Standing Refrigerator, Microwave
- Living area:1,636 sq. ft.
Heating and cooling
- Cooling:Ceiling Fan(s), Wall Unit(s)
- Heating:Central, Propane, Wood Stove
Structure and exterior
- Roof:Composition Shingle
- Year built:1973
- Building area:1,636 sq. ft.
- Lot area:0.25 Acres
- Construction Materials:Wood, Wood Siding
- Exterior Features:Covered Deck, Uncovered Deck
- Foundation Description:Concrete Perimeter
- Levels:2 Story
Utilities
- Sewer:Septic Connected
Finances and disclosures
- Price:$349,000
- Price per sq. ft.:$213.33
Features and amenities
- Appliances:Dishwasher, Disposal, Free Standing Electric Range, Microwave
- Laundry features:Cabinets, Dryer Included, Inside Laundry Area, Washer Included
- Amenities:Open Beam Ceiling
 MetroList MLS 2026. This information is being provided by MetroList MLS. All measurements and calculations of area are approximate. Information provided by Seller/Other sources, not verified by Broker. All interested persons should independently verify accuracy of information. Provided properties may or may not be listed by the office/agent presenting the information. Data Updated: October 21, 2026. Information being provided is for consumers' personal, non-commercial use and may not be used for any purpose other than to identify prospective properties consumers may be interested in purchasing. Information deemed reliable but not guaranteed. Any offer of compensation is made only to Participants of MLS where the subject listing is filed and in accordance with such MLS's regulations or rules. MFMLS Member Broker: William Aboumrad
New listings near 311 Bluebird Lane
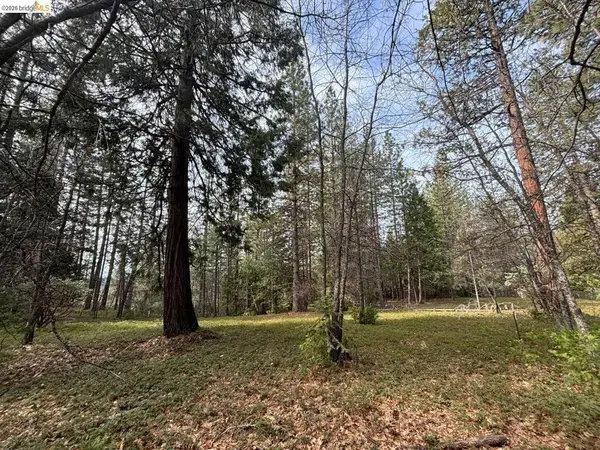 $74,900Active0.88 Acres
245 Heron Ct, Avery, CA 95224
MLS# 41150692Listed by: FRIENDS REAL ESTATE SERVICES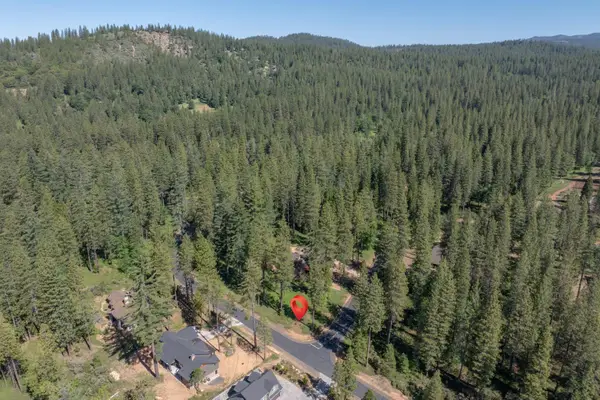 $109,000Active0.71 Acres
0 Vireo Way, Avery, CA 95224
MLS# 226116798Listed by: CENTURY 21 SIERRA PROPERTIES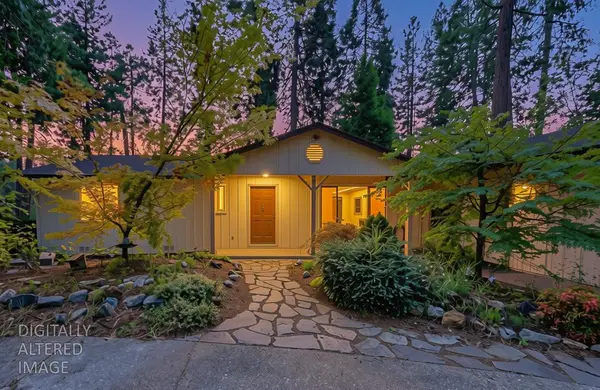 $399,000Active3 beds 2 baths1,910 sq. ft.
598 Roan, Avery, CA 95224
MLS# 226110071Listed by: RE/MAX GOLD - MURPHYS $69,000Active0.23 Acres
558 Roan Way, Avery, CA 95224
MLS# 226106384Listed by: CENTURY 21 SIERRA PROPERTIES $245,000Active2 beds 2 baths672 sq. ft.
4550 Moran Road, Avery, CA 95224
MLS# 226083778Listed by: PREMIER PROPERTIES $89,990Active0.75 Acres
164 Vireo Court, Avery, CA 95224
MLS# 226017820Listed by: RE/MAX GOLD - MURPHYS $479,000Active3 beds 3 baths2,227 sq. ft.
105 Avery Sheep Ranch Road, Avery, CA 95224
MLS# 225600835Listed by: FRIEND'S REAL ESTATE SERVICES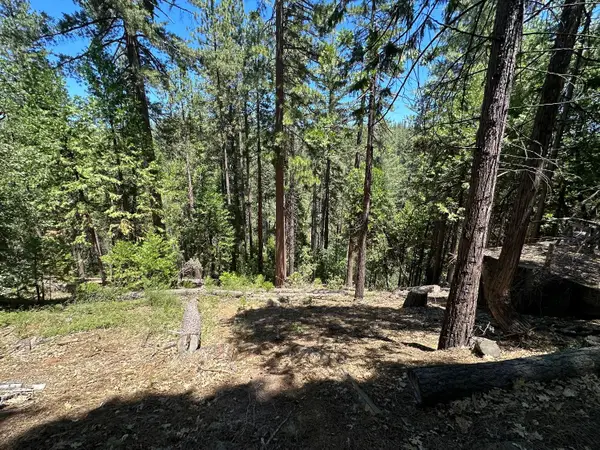 $68,000Active2.56 Acres
487 Canyon View Drive, Hathaway Pines, CA 95233
MLS# 225600933Listed by: PREMIER PROPERTIES $69,900Active1.05 Acres
369 Canyon View Drive, Hathaway Pines, CA 95233
MLS# 226600062Listed by: FRIEND'S REAL ESTATE SERVICES


Protect your home and budget from life's surprises with an Assurant Home Warranty, backed by a partner that supports you through every step of homeownership. Explore Plans.
© 2023 - 2026 ERA Franchise Systems LLC. All rights reserved. ERA Franchise Systems LLC fully supports the principles of the Fair Housing Act and the Equal Opportunity Act. ERA, ERA Real Estate powered, and their respective logos are registered service marks of ERA Franchise Systems LLC. Each office is independently owned and operated.