
540 E Viewcrest Drive, Azusa, CA 91702
Local realty services provided by:ERA North Orange County Real Estate
540 E Viewcrest Drive,Azusa, CA 91702
$1,760,000
- 5 Beds
- 5 Baths
- 4,584 sq. ft.
- Single family
- Active
Listed by: zhongmin su, annie xiao zhang
Office: universal elite inc.949-379-6713
MLS#:TR26101667
Source:CRMLS
Price summary
- Price:$1,760,000
- Price per sq. ft.:$383.94
- Monthly HOA dues:$139
About this home
Luxury View Home in the Prestigious Rosedale Community, Amazing views + one of the largest lots in the highly desirable Rosedale Community! Located on a quiet cul-de-sac in a peaceful neighborhood, this stunning move-in ready home offers luxury living at its finest. 5 Bedrooms | 5 Bathrooms, Private detached Casita at the front courtyard — perfect for guests, in-laws, or a private office, Executive office + formal dining room + spacious great room, Gourmet kitchen featuring an oversized stove, double ovens, dishwasher, refrigerator, and ample cabinetry
Upstairs features:Two secondary bedrooms with Jack & Jill bathroom, Luxurious primary suite with separate vanity area, Additional upstairs ensuite bedroom next to the primary suite, Spectacular mountain and community views, Resort-style backyard with pool and spa, Automatic sprinklers in front, side, and backyard, High ceilings, smooth ceilings, and abundant natural light throughout
This rare property combines an exceptional lot size, breathtaking views, and versatile living spaces — a unique opportunity in one of Azusa’s most sought-after communities. Don’t miss it!...
Contact an agent
Home facts
- Year built:2007
- Listing ID #:TR26101667
- Added:92 day(s) ago
- Updated:August 08, 2026 at 01:24 PM
Rooms and interior
- Bedrooms:5
- Total bathrooms:5
- Full bathrooms:4
- Half bathrooms:1
- Flooring:Carpet, Tile, Wood
- Kitchen Description:Dishwasher, Double Oven, Freezer, Gas Cooktop, Microwave, Range Hood, Refrigerator, Self Cleaning Oven, Walk In Pantry, Washer, Water Softner
- Living area:4,584 sq. ft.
Heating and cooling
- Cooling:Central Air, Dual, Zoned
- Heating:Central Furnace
- Central air:Yes
Structure and exterior
- Year built:2007
- Building area:4,584 sq. ft.
- Lot area:0.25 Acres
- Lot Features:Back Yard, Cul De Sac, Front Yard
- Exterior Features:Barbecue
- Levels:2 Story
Utilities
- Water:Public
- Sewer:Public Sewer
Finances and disclosures
- Price:$1,760,000
- Price per sq. ft.:$383.94
Features and amenities
- Appliances:Dishwasher, Double Oven, Dryer, Freezer, Gas Cooktop, Microwave, Range Hood, Refrigerator, Self Cleaning Oven, Washer, Water Softener
- Laundry features:Dryer, Laundry Room, Washer
- Amenities:Attic, Barbecue, Bay Windows, Carbon Monoxide Detectors, Clubhouse, Crown Molding, Double Pane Windows, Fire Detection System, Fitness Center, High Ceilings, Open Floorplan, Phone System, Recessed Lighting, Security Lights, Shutters, Smoke Detectors, Storage Space, Trails, Two Story Ceilings, Walk In Closets, Workshop
- Pool features:Community Pool, Private Pool
Parking
- Total parking spaces:3
- Parking description:Door Multi, Garage, Oversized
- Garage:Yes
- Garage spaces:3
New listings near 540 E Viewcrest Drive
- New
 $1,450,000Active4 beds 5 baths3,999 sq. ft.
510 E. Viewcrest, Azusa, CA 91702
MLS# AR26179230Listed by: TREELANE REALTY GROUP INC. - New
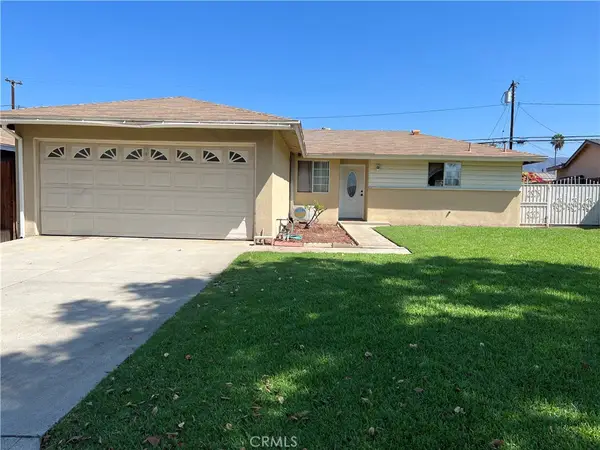 $688,000Active3 beds 2 baths1,254 sq. ft.
951 E Gaillard, Azusa, CA 91702
MLS# AR26178873Listed by: IRN REALTY - New
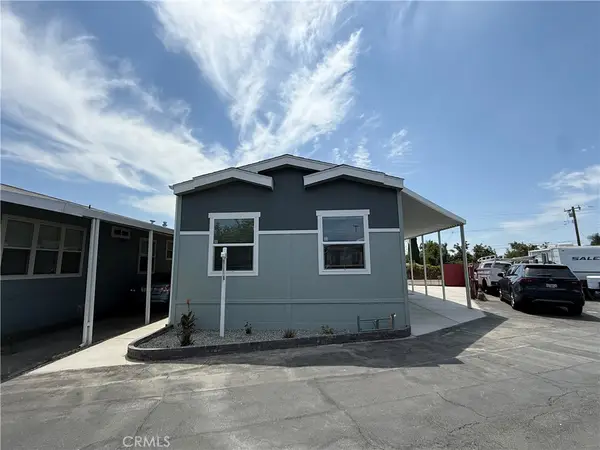 $279,900Active3 beds 2 baths960 sq. ft.
600 W Gladstone Street #22, Azusa, CA 91702
MLS# OC26177869Listed by: SAMUEL SU, BROKER - New
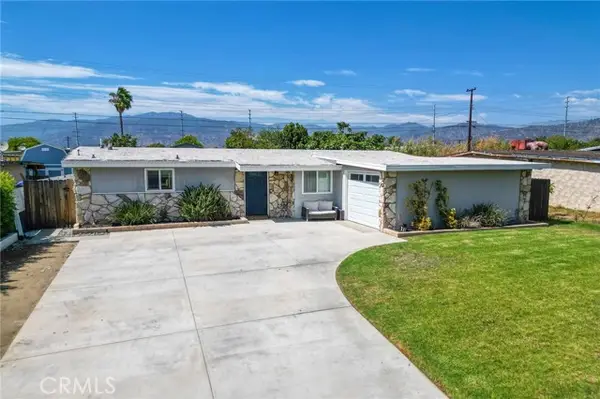 $784,900Active4 beds 2 baths1,398 sq. ft.
17139 Orkney Street, Azusa, CA 91702
MLS# CV26176001Listed by: CENTURY 21 CITRUS REALTY INC
- New
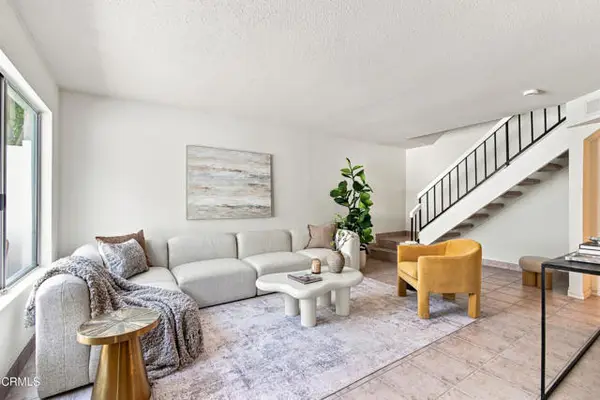 $449,000Active2 beds 2 baths922 sq. ft.
859 13th Street #2, Azusa, CA 91702
MLS# P1-28426Listed by: KELLER WILLIAMS REALTY - New
 $449,000Active2 beds 1 baths836 sq. ft.
989 W Sierra Madre, Azusa, CA 91702
MLS# CV26160882Listed by: REAL ESTATE HOUND - New
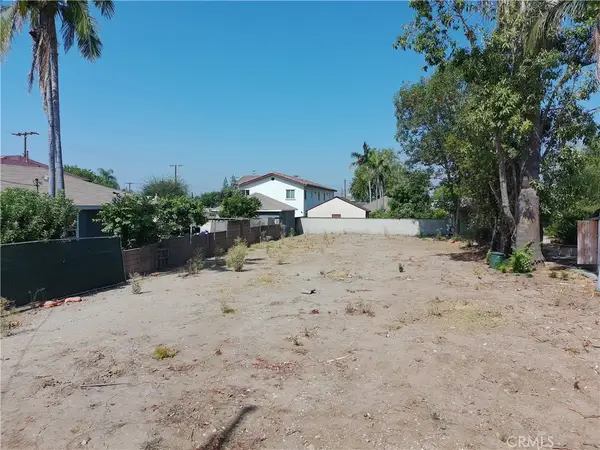 $779,000Active0.17 Acres
309 N Pasadena, Azusa, CA 91702
MLS# CV26170510Listed by: BALSWICK REALTY - New
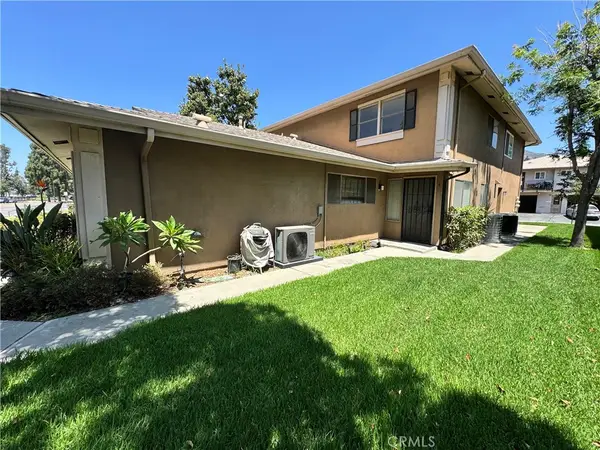 $449,000Active2 beds 1 baths836 sq. ft.
989 W Sierra Madre, Azusa, CA 91702
MLS# CV26160882Listed by: REAL ESTATE HOUND - Open Sun, 12 to 6pmNew
 $794,900Active4 beds 2 baths1,548 sq. ft.
17632 Woodcroft Street, Azusa, CA 91702
MLS# OC26172233Listed by: H & M REALTY GROUP  $759,000Active4 beds 4 baths1,719 sq. ft.
908 N Bouquet Court #F, Azusa, CA 91702
MLS# WS26099383Listed by: PINNACLE REAL ESTATE GROUP


Protect your home and budget from life's surprises with an Assurant Home Warranty, backed by a partner that supports you through every step of homeownership. Explore Plans.
© 2023 - 2026 ERA Franchise Systems LLC. All rights reserved. ERA Franchise Systems LLC fully supports the principles of the Fair Housing Act and the Equal Opportunity Act. ERA, ERA Real Estate powered, and their respective logos are registered service marks of ERA Franchise Systems LLC. Each office is independently owned and operated.