
703 E Hollyvale Street, Azusa, CA 91702
Local realty services provided by:ERA North Orange County Real Estate
703 E Hollyvale Street,Azusa, CA 91702
$724,500
- 3 Beds
- 2 Baths
- 1,044 sq. ft.
- Single family
- Active
Listed by: louis amori
Office: oak hills realty & mortgage626-497-1993
MLS#:CV26145480
Source:CRMLS
Price summary
- Price:$724,500
- Price per sq. ft.:$693.97
About this home
Beautifully updated corner lot home conveniently located near schools, shopping, and transportation. Step inside to an inviting open-concept living room featuring vaulted ceilings with exposed wood beams. Updated kitchen with stone countertops, stainless steel appliances, and ample cabinet space. Remodeled bathrooms have been tastefully updated with modern finishes and stylish vessel sinks. The primary bedroom has vaulted ceilings and an attached updated bathroom. An enclosed patio filled with natural light is currently being used as a third bedroom. This versatile space can also serve as a game room, dining room, home office, or bonus room. The backyard is an entertainer's dream, featuring an oversized wood-covered patio complete with a built-in BBQ, additional stove burner, sink, and refrigerator. Additional outdoor highlights include ceiling fans, electrical hookups, low-maintenance turf and stamped concrete. Recent improvements include a 5-year-old roof, 1-year-old garage door and automatic opener, and a 1-year-old water heater. Additional features include central air conditioning and heat, ceiling fans, direct access to the attached two-car garage with laundry area, and an oversized driveway with room to accommodate multiple vehicles. Third bedroom has been converted to extra living room space....
Contact an agent
Home facts
- Year built:1956
- Listing ID #:CV26145480
- Added:25 day(s) ago
- Updated:July 30, 2026 at 01:30 PM
Rooms and interior
- Bedrooms:3
- Total bathrooms:2
- Full bathrooms:1
- Flooring:Laminate, Tile
- Kitchen Description:Built In Range, Gas Oven
- Bedroom Description:All Bedrooms Down
- Living area:1,044 sq. ft.
Heating and cooling
- Cooling:Central Air
- Heating:Central Furnace
- Central air:Yes
Structure and exterior
- Roof:Composition
- Year built:1956
- Building area:1,044 sq. ft.
- Lot area:0.16 Acres
- Lot Features:Near Public Transportatn, Sprinklers In Front, Yard
- Architectural Style:Contemporary
- Construction Materials:Stucco
- Exterior Features:Barbecue, Concrete Patio, Covered Patio, Enclosed, Open, Patio, Wood Patio
- Foundation Description:Slab
- Levels:1 Story
Utilities
- Water:Public
- Sewer:Public Sewer, Sewer Tap Paid
Finances and disclosures
- Price:$724,500
- Price per sq. ft.:$693.97
Features and amenities
- Appliances:Built In Range, Disposal, Gas Oven, Water Heater
- Laundry features:In Garage
- Amenities:Barbecue, Beamed Ceilings, Carbon Monoxide Detectors, Double Pane Windows, High Ceilings, Open Floorplan, Smoke Detectors, Unfurnished
Parking
- Total parking spaces:2
- Parking description:Concrete Driveway, Direct Access, Door Multi, Driveway, Garage, Garage Faces Side
- Garage:Yes
- Garage spaces:2
New listings near 703 E Hollyvale Street
- New
 $569,900Active3 beds 1 baths960 sq. ft.
332 S Azusa Avenue, Azusa, CA 91702
MLS# PW26166886Listed by: ONYX REALTY & FINC. SERV., INC - New
 $959,000Active3 beds 2 baths1,819 sq. ft.
1034 N Soldano, Azusa, CA 91702
MLS# CV26167296Listed by: PRICE REAL ESTATE GROUP INC - Open Sun, 3 to 5pmNew
 $1,290,000Active-- beds -- baths2,264 sq. ft.
1016 N Palm Drive, Azusa, CA 91702
MLS# P1-28279Listed by: WETRUST REALTY - New
 $450,000Active2 beds 1 baths836 sq. ft.
1191 W Calle Del Sol #3, Azusa, CA 91702
MLS# SR26166882Listed by: COMPASS - New
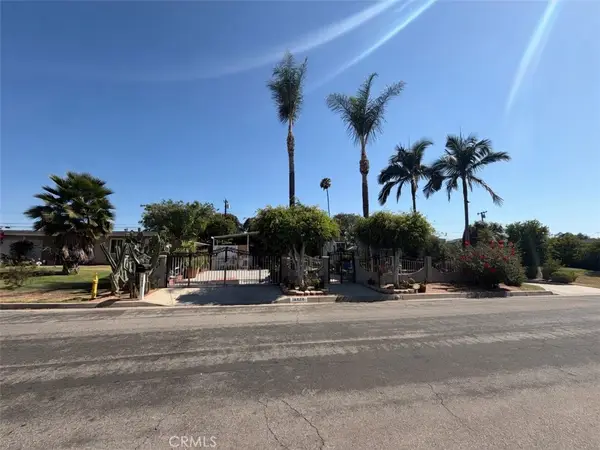 $799,999Active4 beds 2 baths2,574 sq. ft.
18438 E Citrus Edge, Azusa, CA 91702
MLS# IV26165847Listed by: ACEVEDO REAL ESTATE PROFESSIONALS - Open Sun, 10am to 1pmNew
 $739,999Active3 beds 1 baths1,169 sq. ft.
1006 N Sunset Avenue, Azusa, CA 91702
MLS# AR26165555Listed by: SEVEN GABLES REAL ESTATE - New
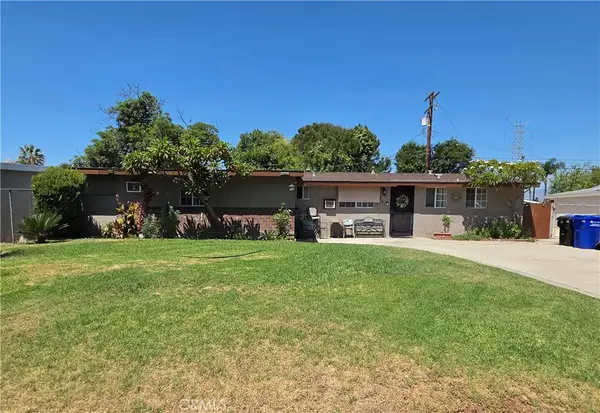 $720,000Active4 beds 2 baths1,056 sq. ft.
5341 N Leaf, Azusa, CA 91702
MLS# PW26165738Listed by: THE REAL ESTATE SOLUTION - Coming Soon
 $620,000Coming Soon4 beds 2 baths
150 N Soldano, Azusa, CA 91702
MLS# TR26165611Listed by: ELEVATE REAL ESTATE AGENCY - New
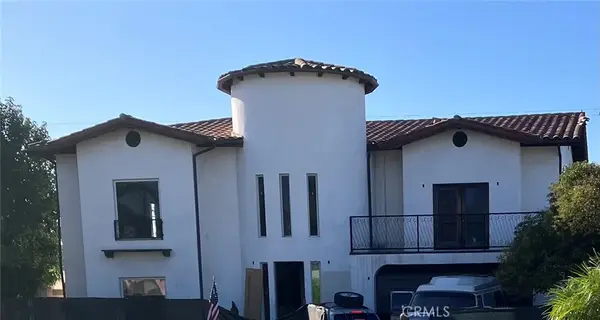 $750,000Active4 beds 5 baths1,788 sq. ft.
18822 E Citrus Edge, Azusa, CA 91702
MLS# DW26164855Listed by: RISE REAL ESTATE GROUP - Open Sun, 12 to 3pmNew
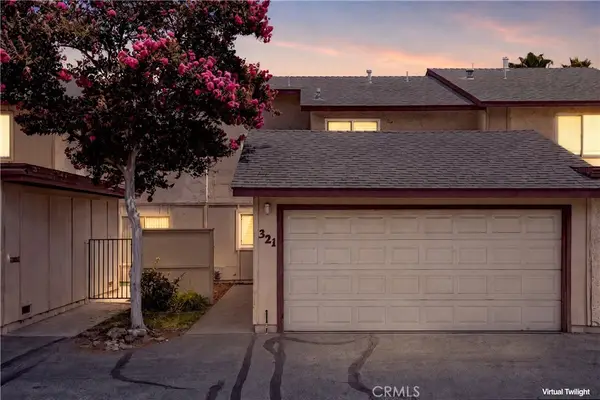 $620,000Active3 beds 2 baths1,168 sq. ft.
321 W Hermitage, Azusa, CA 91702
MLS# PW26160563Listed by: SEVEN GABLES REAL ESTATE


Protect your home and budget from life's surprises with an Assurant Home Warranty, backed by a partner that supports you through every step of homeownership. Explore Plans.
© 2023 - 2026 ERA Franchise Systems LLC. All rights reserved. ERA Franchise Systems LLC fully supports the principles of the Fair Housing Act and the Equal Opportunity Act. ERA, ERA Real Estate powered, and their respective logos are registered service marks of ERA Franchise Systems LLC. Each office is independently owned and operated.