
737 E Sierra Madre, Azusa, CA 91702
Local realty services provided by:ERA Carlile Realty Group
Listed by: william flannigan, scott nell
Office: equity union818-989-2000
MLS#:BB26161914
Source:CRMLS
Price summary
- Price:$988,000
- Price per sq. ft.:$452.38
- Monthly HOA dues:$245
About this home
Light-filled rooms and stunning views meet a luxurious interior of bespoke design elements. Kitchen, dining, and living share one open main floor, and the owners have invested nearly $70,000 in improvements since 2021, starting with a 9.86 kW solar array.
The resident-only recreation center, with lap and wading pools, spa, a fully equipped gym, clubhouse, and fireside terrace, is a one-minute walk across the street.
Inside, a cook's island and pantry anchor the kitchen end, with crown molding, paneled walls, and wood-look porcelain tile carrying through and a pale stone gas fireplace at the far wall, lit with a single switch. A huge under-stair storage room sits off the kitchen, alongside a half bath and interior entry from the garage, and audio runs through the main floor, hall, and primary suite.
Upstairs, a full-size laundry room sits between the primary retreat and the other three bedrooms. North- and south-facing windows flood the primary bedroom with natural light, and the bath is infused with it from south-facing windows of its own. The suite includes crown molding, a huge walk-in with custom closet organizers, a soaking tub, separate shower, twin basins, and a seated makeup station. Of the three additional bedrooms, two look straight out at the mountains and one has its own walk-in. Four bedrooms and three baths in all.
The solar is not leased and carries no PPA. Twenty-five months of metered Azusa Light & Water bills put electricity roughly 59% lower — about $2,540 a year, $5,290 saved to date — with full documentation provided. A ChargePoint Level 2 charger (J1772) in the garage runs an EV on what the roof makes.
The owners also added light tinting to the south-facing windows, which lets the light through while holding back the heat and keeps the house comfortable year-round. Also: softened water throughout, an upgraded electrical panel, on-demand hot water, fresh carpet, a quiet-lift garage opener, and outlets run to the rooflines for holiday lighting. A 2022 yard renovation added synthetic turf and a spacious patio with mounted TV, opening directly off the kitchen.
Rosedale is a master-planned community built into the base of the San Gabriel foothills, with parks, walking trails, and amenities kept for residents. The Metro A Line, the 210, Azusa Pacific, Citrus College, Costco, and the full run of shopping and dining are all minutes from the door....
Contact an agent
Home facts
- Year built:2014
- Listing ID #:BB26161914
- Added:67 day(s) ago
- Updated:September 30, 2026 at 01:10 PM
Rooms and interior
- Bedrooms:4
- Total bathrooms:3
- Full bathrooms:3
- Flooring:Carpet, Tile
- Kitchen Description:Dishwasher, Disposal, Gas Cooktop, Gas Oven, Ice Maker, Pantry, Range Hood, Refrigerator, Vented Exhaust Fan, Water To Refrigerator
- Living area:2,184 sq. ft.
Heating and cooling
- Cooling:Attic Fan, Central Air
- Heating:Central
- Central air:Yes
Structure and exterior
- Year built:2014
- Building area:2,184 sq. ft.
- Lot area:0.06 Acres
- Lot Features:Level with Street, Near Park, Street Level
- Construction Materials:Copper Plumbing
- Exterior Features:Open, Patio
- Foundation Description:Slab
- Levels:2 Story
Utilities
- Water:Public, Water Connected
- Sewer:Public Sewer, Sewer Connected
Finances and disclosures
- Price:$988,000
- Price per sq. ft.:$452.38
Features and amenities
- Appliances:Dishwasher, Disposal, Dryer, Washer
- Laundry features:Dryer, Washer
- Amenities:All Bedrooms Up, Crown Molding, High Efficiency Water Heater, Instant Hot Water, Open Floor Plan, Tankless Water Heater, Walk In Closets, Water Softner
- Pool features:Association, Community, Pool
Parking
- Total parking spaces:2
- Parking description:Direct Access, Door-Single, Garage, Garage Faces Rear, Guest
- Garage:Yes
- Garage spaces:2
New listings near 737 E Sierra Madre
- New
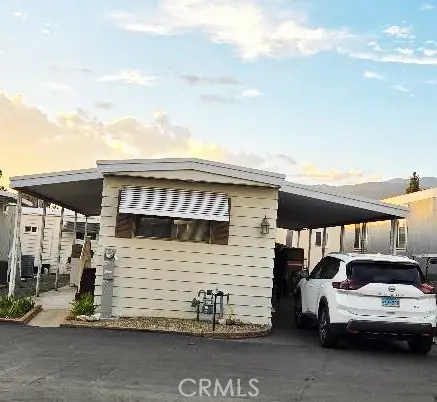 $95,000Active1 beds 1 baths
840 Foothill Vista Mhp #85, Azusa, CA 91702
MLS# CV26210823Listed by: MASTERHOME, INC. - Open Sat, 11am to 2pmNew
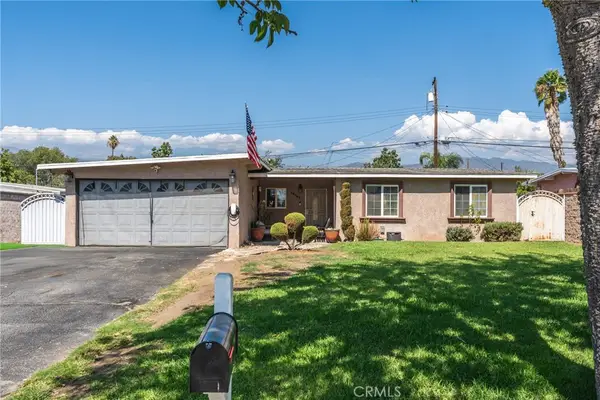 $699,000Active3 beds 1 baths947 sq. ft.
18361 E Nearfield, Azusa, CA 91702
MLS# CV26210609Listed by: VISMAR REAL ESTATE - New
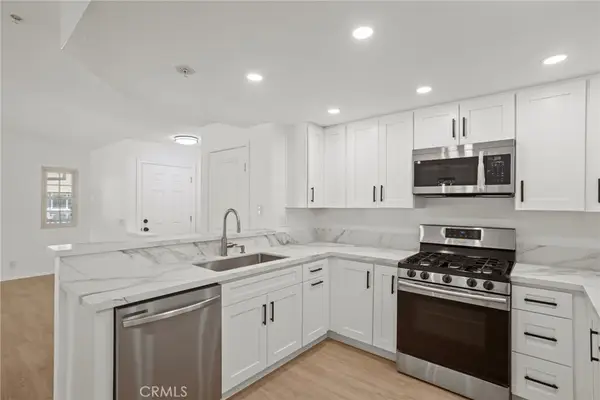 $499,900Active2 beds 2 baths1,007 sq. ft.
1788 Shady Oaks Court, Azusa, CA 91702
MLS# OC26209936Listed by: PPF REALTY - New
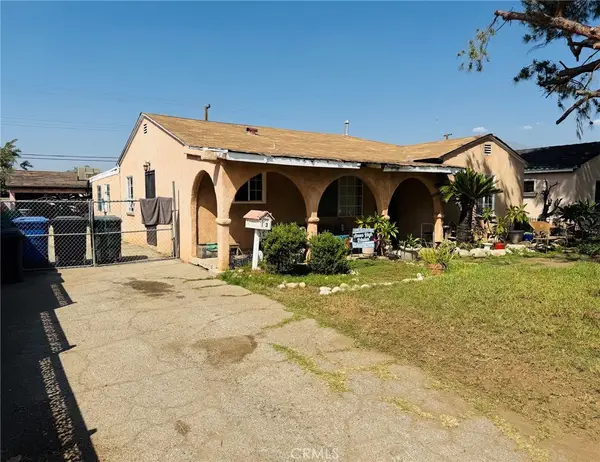 $575,000Active3 beds 1 baths1,448 sq. ft.
213 S Murray, Azusa, CA 91702
MLS# MB26210029Listed by: EHOMES - New
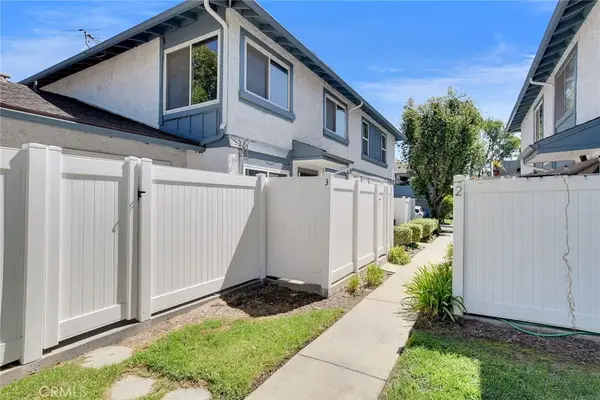 $478,000Active2 beds 2 baths922 sq. ft.
878 W 13th, Azusa, CA 91702
MLS# CV26195683Listed by: RE/MAX MASTERS REALTY - New
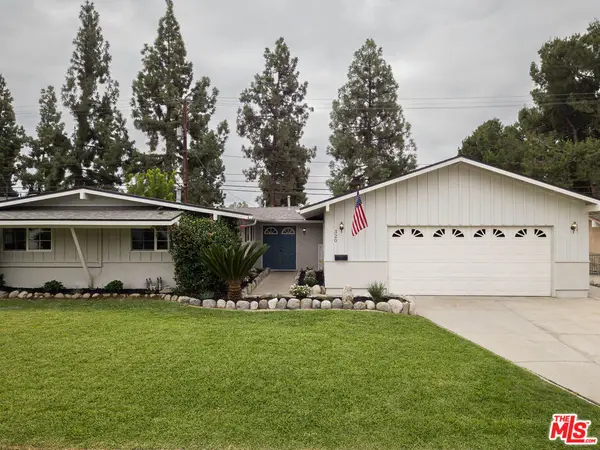 $898,000Active4 beds 2 baths1,600 sq. ft.
320 W Ashby Street, Azusa, CA 91702
MLS# 26991827Listed by: HOME PRIDE REAL ESTATE - New
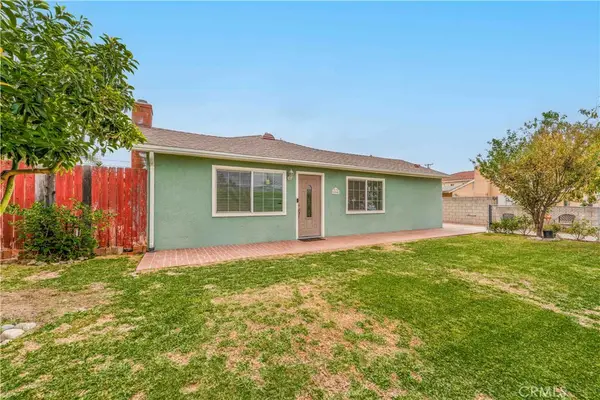 $737,000Active4 beds 2 baths1,440 sq. ft.
5260 N Gareloch Avenue, Azusa, CA 91702
MLS# DW26208433Listed by: THE REAL ESTATE LANE - Open Sat, 11am to 3pmNew
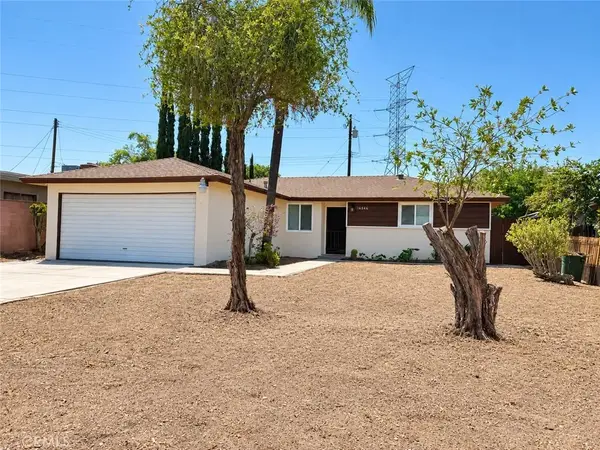 $930,000Active3 beds 2 baths1,554 sq. ft.
18846 E Nearfield Street, Azusa, CA 91702
MLS# CV26208375Listed by: DYNASTY REAL ESTATE - New
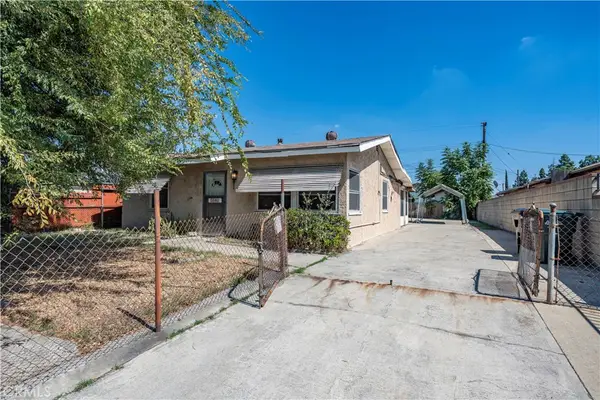 $598,000Active3 beds 2 baths984 sq. ft.
5508 N Aspan Avenue, Azusa, CA 91702
MLS# CV26203606Listed by: CENTURY 21 MASTERS - Open Sat, 12 to 2pmNew
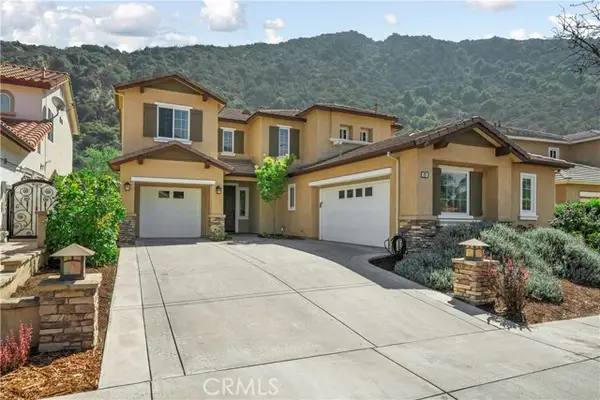 $1,150,000Active3 beds 3 baths2,648 sq. ft.
22 River Rock Court, Azusa, CA 91702
MLS# IG26207055Listed by: KELLER WILLIAMS REALTY


Protect your home and budget from life's surprises with an Assurant Home Warranty, backed by a partner that supports you through every step of homeownership. Explore Plans.
© 2023 - 2026 ERA Franchise Systems LLC. All rights reserved. ERA Franchise Systems LLC fully supports the principles of the Fair Housing Act and the Equal Opportunity Act. ERA, ERA Real Estate powered, and their respective logos are registered service marks of ERA Franchise Systems LLC. Each office is independently owned and operated.