
821 E Cassia #E, Azusa, CA 91702
Local realty services provided by:ERA North Orange County Real Estate
821 E Cassia #E,Azusa, CA 91702
$619,000
- 2 Beds
- 3 Baths
- 1,302 sq. ft.
- Condominium
- Active
Listed by: louis amori
Office: oak hills realty & mortgage
MLS#:CV26194453
Source:San Diego MLS via CRMLS
Price summary
- Price:$619,000
- Price per sq. ft.:$475.42
- Monthly HOA dues:$400
About this home
Built in 2012, this beautifully maintained townhome offers an open floor plan, stunning views, and convenient access to the A Line train stations (Blue Line/Gold Line). The main living level features hardwood floors, recessed lighting, and a bright living room that opens to a private balcony. The spacious kitchen offers ample granite counter space, abundant storage, stainless steel appliances, a newer microwave, and a breakfast bar. An indoor laundry room and guest half bath add convenience. Upstairs, youll find two spacious bedrooms, each with its own private bathroom and ceiling fan. The primary suite features dual sinks and a walk-in closet. A tandem two-car garage and a newer tankless water heater provides additional convenience. Enjoy resort-style amenities, including access to two pools and hot tubs, fitness center, clubhouse, meditation center, BBQs, picnic areas, tot lots, walking trails, 24-hour security, and Neighborhood Watch access through WeChat. The community also features the Azusa Rosedale Great Park, built in 2026, a community fire station, and a planned future Azusa Police Department neighborhood office....
Contact an agent
Home facts
- Year built:2012
- Listing ID #:CV26194453
- Added:24 day(s) ago
- Updated:September 30, 2026 at 02:33 PM
Rooms and interior
- Bedrooms:2
- Total bathrooms:3
- Full bathrooms:2
- Half bathrooms:1
- Flooring:Tile, Wood
- Kitchen Description:Dishwasher, Disposal, Gas Oven, Gas Range, Ice Maker, Microwave
- Living area:1,302 sq. ft.
Heating and cooling
- Cooling:Central Forced Air
- Heating:Forced Air Unit
Structure and exterior
- Roof:Tile/Clay
- Year built:2012
- Building area:1,302 sq. ft.
- Architectural Style:Contemporary
- Construction Materials:Stucco
- Exterior Features:Porch
- Levels:3 Story
Utilities
- Water:Public, Water Connected
- Sewer:Public Sewer, Sewer Connected
Finances and disclosures
- Price:$619,000
- Price per sq. ft.:$475.42
Features and amenities
- Appliances:Dishwasher, Disposal, Gas Oven, Gas Range, Ice Maker, Microwave
- Pool features:Association, Pool
Parking
- Total parking spaces:2
- Parking description:Direct Garage Access, Garage, Garage - Single Door, Garage Door Opener, Tandem
- Garage spaces:2
 This information is deemed reliable but not guaranteed. You should rely on this information only to decide whether or not to further investigate a particular property. BEFORE MAKING ANY OTHER DECISION, YOU SHOULD PERSONALLY INVESTIGATE THE FACTS (e.g. square footage and lot size) with the assistance of an appropriate professional. You may use this information only to identify properties you may be interested in investigating further. All uses except for personal, non-commercial use in accordance with the foregoing purpose are prohibited. Redistribution or copying of this information, any photographs or video tours is strictly prohibited. This information is derived from the Internet Data Exchange (IDX) service provided by San Diego MLS®. Displayed property listings may be held by a brokerage firm other than the broker and/or agent responsible for this display. The information and any photographs and video tours and the compilation from which they are derived is protected by copyright. Compilation © 2020 San Diego MLS®, Inc.
New listings near 821 E Cassia #E
- New
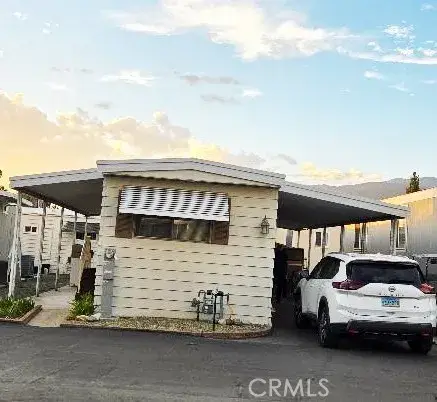 $95,000Active1 beds 1 baths
840 Foothill Vista Mhp #85, Azusa, CA 91702
MLS# CV26210823Listed by: MASTERHOME, INC. - Open Sat, 11am to 2pmNew
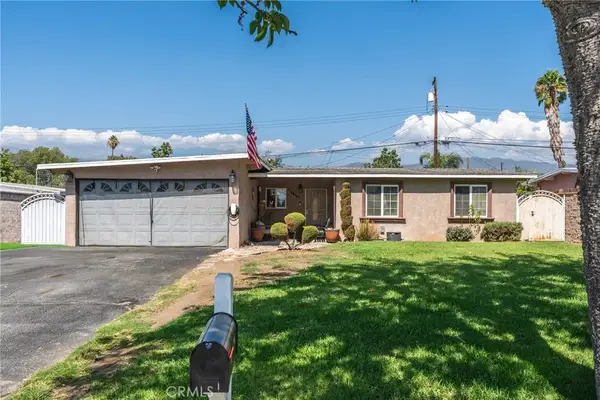 $699,000Active3 beds 1 baths947 sq. ft.
18361 E Nearfield, Azusa, CA 91702
MLS# CV26210609Listed by: VISMAR REAL ESTATE - New
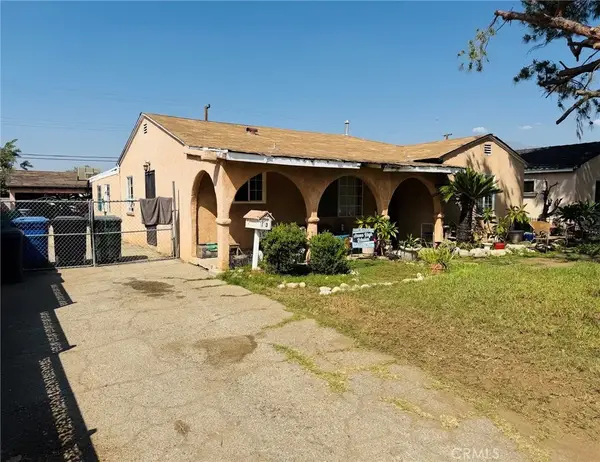 $575,000Active3 beds 1 baths1,448 sq. ft.
213 S Murray, Azusa, CA 91702
MLS# MB26210029Listed by: EHOMES - New
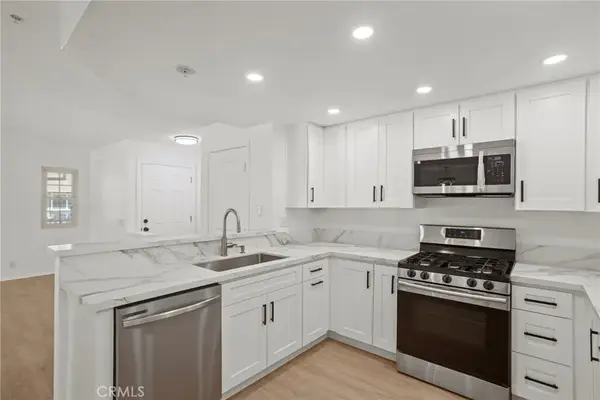 $499,900Active2 beds 2 baths1,007 sq. ft.
1788 Shady Oaks Court, Azusa, CA 91702
MLS# OC26209936Listed by: PPF REALTY - New
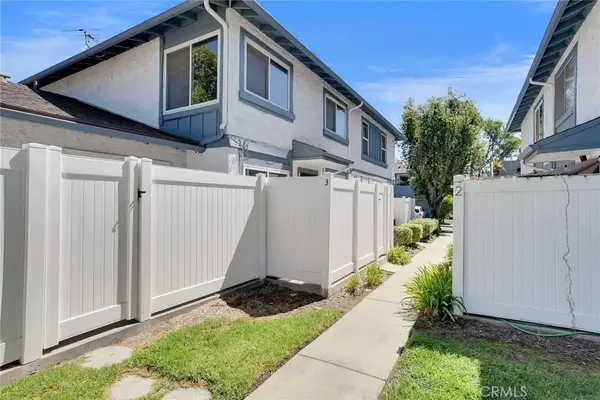 $478,000Active2 beds 2 baths922 sq. ft.
878 W 13th, Azusa, CA 91702
MLS# CV26195683Listed by: RE/MAX MASTERS REALTY - New
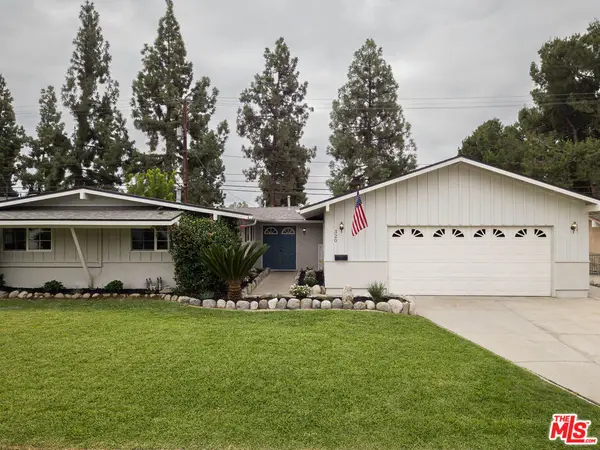 $898,000Active4 beds 2 baths1,600 sq. ft.
320 W Ashby Street, Azusa, CA 91702
MLS# 26991827Listed by: HOME PRIDE REAL ESTATE - Open Sat, 11am to 3pmNew
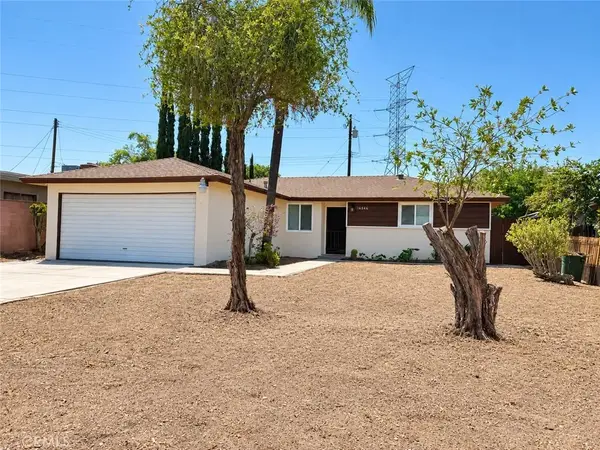 $930,000Active3 beds 2 baths1,554 sq. ft.
18846 E Nearfield Street, Azusa, CA 91702
MLS# CV26208375Listed by: DYNASTY REAL ESTATE - New
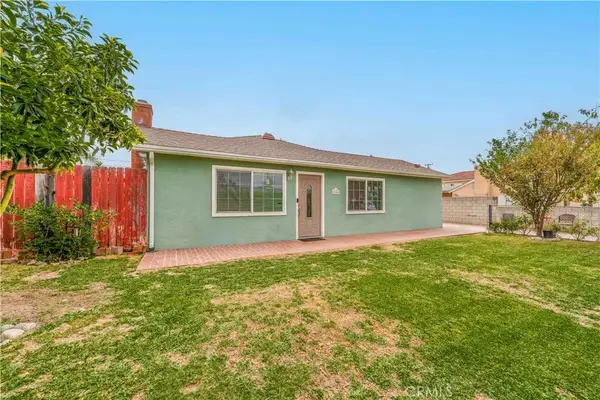 $737,000Active4 beds 2 baths1,440 sq. ft.
5260 N Gareloch Avenue, Azusa, CA 91702
MLS# DW26208433Listed by: THE REAL ESTATE LANE - New
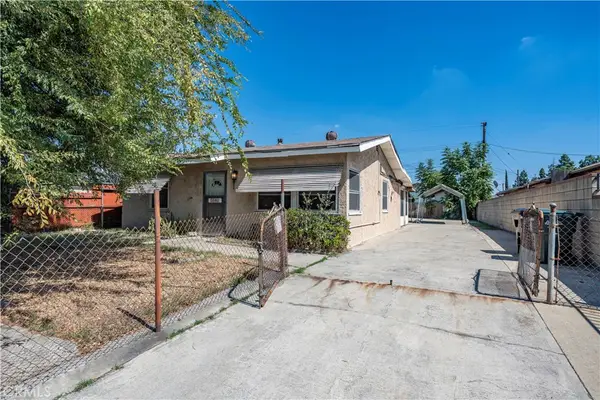 $598,000Active3 beds 2 baths984 sq. ft.
5508 N Aspan Avenue, Azusa, CA 91702
MLS# CV26203606Listed by: CENTURY 21 MASTERS - Open Sat, 12 to 2pmNew
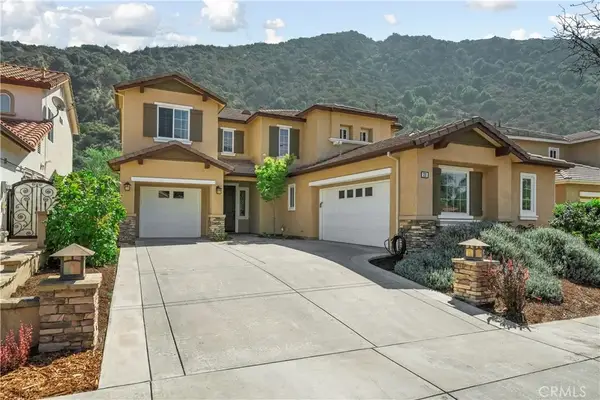 $1,150,000Active3 beds 3 baths2,648 sq. ft.
22 River Rock Court, Azusa, CA 91702
MLS# IG26207055Listed by: KELLER WILLIAMS REALTY


Protect your home and budget from life's surprises with an Assurant Home Warranty, backed by a partner that supports you through every step of homeownership. Explore Plans.
© 2023 - 2026 ERA Franchise Systems LLC. All rights reserved. ERA Franchise Systems LLC fully supports the principles of the Fair Housing Act and the Equal Opportunity Act. ERA, ERA Real Estate powered, and their respective logos are registered service marks of ERA Franchise Systems LLC. Each office is independently owned and operated.