
10606 Bremgarten Court, Bakersfield, CA 93314
Local realty services provided by:ERA Valley Pro Realty
10606 Bremgarten Court,Bakersfield, CA 93314
$525,000
- 3 Beds
- 2 Baths
- 1,835 sq. ft.
- Single family
- Active
Listed by: laura oliver
Office: hometown estates
MLS#:235059
Source:CA_KCBOR
Price summary
- Price:$525,000
- Price per sq. ft.:$286.1
About this home
Set within NW Bakersfield's highly sought-after Bridgeton neighborhood, pride of ownership abounds in this meticulously cared-for McMillin home offering three bedrooms, two bathrooms, an office/possible 4th bedroom, two living areas and a beautifully appointed primary suite on an oversized 10,018-square-foot lot complete with sparkling pool and a generous backyard - creating an exceptional setting for family life and elevated entertaining. Inside, the main living/dining area flows into the separate kitchen and den, creating a natural gathering space for everyday living and hosting. The kitchen features rich chestnut cabinetry, elegant tilework and backsplash, a gas cooktop, separate oven, and like-new microwave and dishwasher. Just off the main living room, the dedicated office with French doors provides a private space for work, study, guests or creative pursuits. The primary suite is a true retreat, with French doors opening directly to the pool and backyard. Its ensuite bath features an expansive walk-in closet, dual vanity, separate walk-in shower and soaking tub. Broad hallways lead to two additional bedrooms, while both bathrooms showcase refined tile finishes and dual vanities. Pristine carpet, tile flooring, and wood blinds throughout elevate the interior with a timeless and well-maintained aesthetic. Beyond the living spaces, the backyard is where this property truly comes into its own. The oversized lot is professionally landscaped with mature fruit trees, lush shrubbery and manicured lawns flanking the pool. A large covered patio creates an inviting setting for outdoor dining, entertaining and cozy summer nights. Home solar adds lasting efficiency, complemented by a 1-yr old water heater and a 3-yr old pool pump for peace of mind. A substantial 3-car garage provides ample space for vehicles, storage and recreational gear. A rare combination of generous scale, beautifully appointed spaces and exceptional outdoor setting - this impeccably maintained Bridgeton residence is one to experience in person and call home....
Contact an agent
Home facts
- Listing ID #:235059
- Added:1 day(s) ago
- Updated:September 29, 2026 at 11:45 AM
Rooms and interior
- Bedrooms:3
- Total bathrooms:2
- Full bathrooms:2
- Flooring:Carpet, Tile Floors
- Kitchen Description:Built In Microwave, Cooktop, Dishwasher, Garbage Disposal, Gas Range/Oven, Range Hood
- Living area:1,835 sq. ft.
Heating and cooling
- Cooling:Central
- Heating:Central
Structure and exterior
- Roof:Tile
- Building area:1,835 sq. ft.
- Lot area:0.23 Acres
- Construction Materials:Stucco
- Exterior Features:Covered Patio, Covered Porch
- Foundation Description:Slab
- Levels:1 Story
Utilities
- Water:Public
- Sewer:Public Sewer
Finances and disclosures
- Price:$525,000
- Price per sq. ft.:$286.1
Features and amenities
- Appliances:Built In Microwave, Cooktop, Dishwasher, Dryer, Garbage Disposal, Gas Range/Oven, Range Hood, Washer
- Laundry features:Dryer, Washer
- Amenities:Dual Pane Windows, Smoke Detectors
- Pool features:In-Ground Pool
Parking
- Garage:Yes
- Garage spaces:3
New listings near 10606 Bremgarten Court
- New
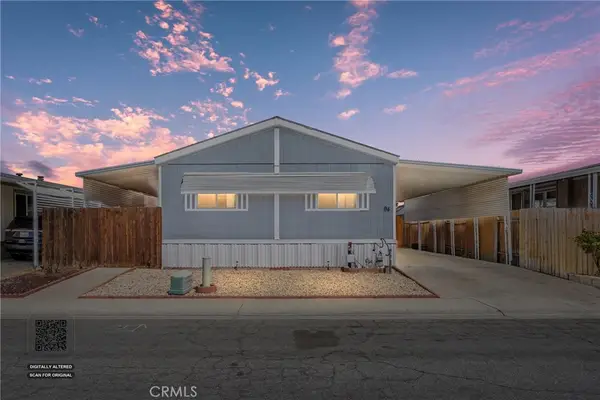 $90,000Active3 beds 2 baths1,034 sq. ft.
1301 Taft Highway, Bakersfield, CA 93307
MLS# PI26209168Listed by: MIRAMAR INTERNATIONAL CALLOWAY - New
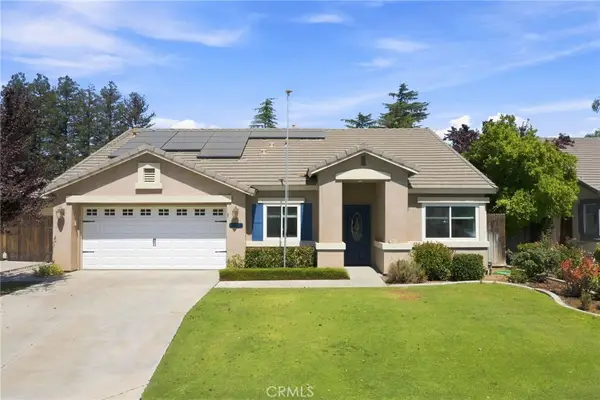 $425,000Active4 beds 2 baths1,822 sq. ft.
10604 Victoria Falls Avenue, Bakersfield, CA 93312
MLS# SC26210634Listed by: RSC REALTY COMPANY - New
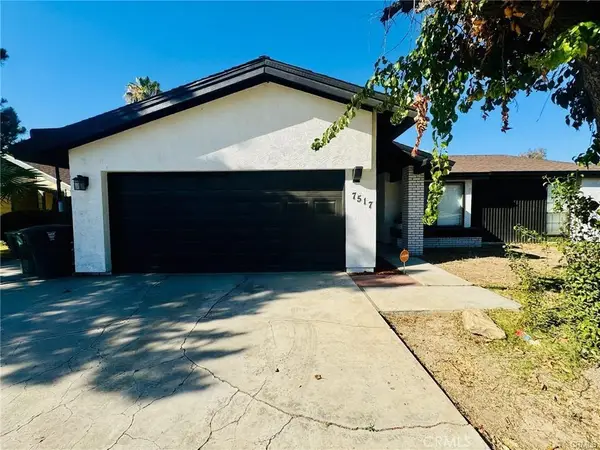 $345,000Active3 beds 2 baths1,314 sq. ft.
7517 Hachita Court, Bakersfield, CA 93309
MLS# SR26211482Listed by: GOLDEN VALLEY REAL ESTATE GROUP - New
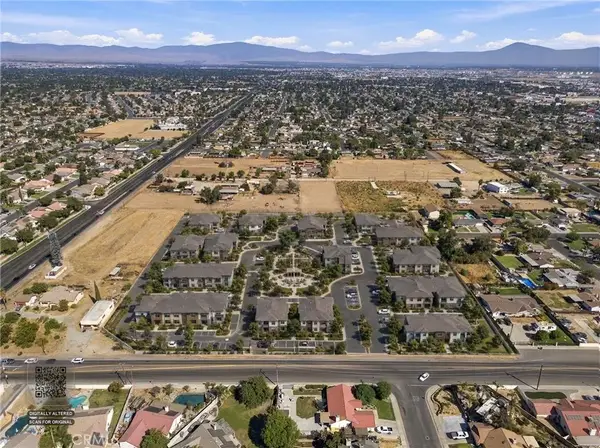 $5,275,000Active0 Acres
4112 Jewetta, Bakersfield, CA 93312
MLS# PI26211008Listed by: BRIMHALL REALTY - New
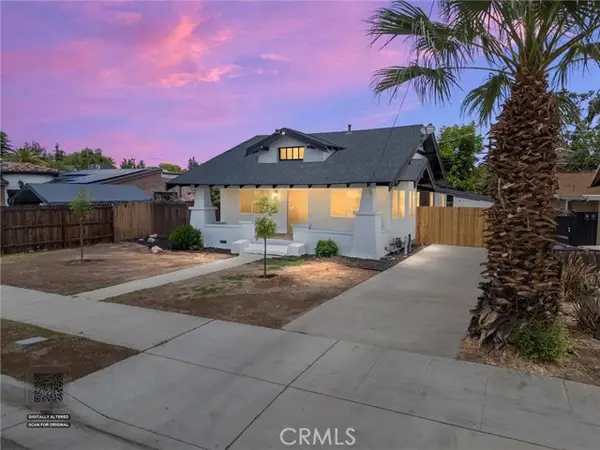 $375,000Active3 beds 2 baths1,640 sq. ft.
1920 Cherry, Bakersfield, CA 93304
MLS# SR26207469Listed by: BERKSHIRE HATHAWAY HOMESERVICES ASSOCIATED REAL ESTATE
- New
 $120,000Active3 beds 2 baths1,484 sq. ft.
164 Hickorywood, Bakersfield, CA 93308
MLS# PI26210674Listed by: KW VENTURE - New
 $360,000Active3 beds 2 baths1,412 sq. ft.
625 Meadow Grove Ct, Bakersfield, CA 93308
MLS# SR26208023Listed by: NXT STEP SOLUTIONS - New
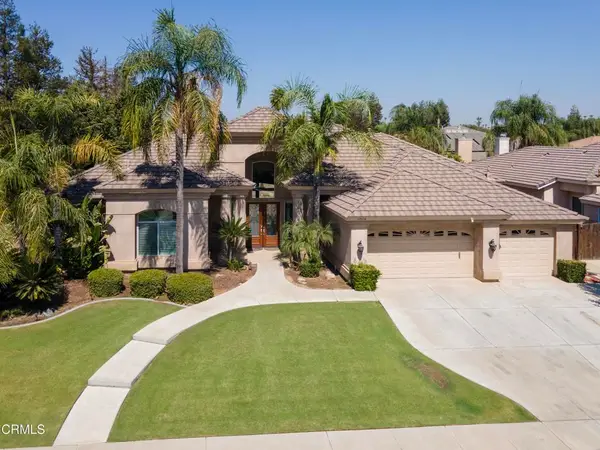 $650,000Active5 beds 3 baths2,975 sq. ft.
13114 Nantucket Place, Bakersfield, CA 93314
MLS# V1-38937Listed by: WATSON REALTY - New
 $575,000Active-- beds -- baths3,264 sq. ft.
1303 Bernard, Bakersfield, CA 93305
MLS# SR26210106Listed by: EXP REALTY OF GREATER LOS ANGELES, INC.


Protect your home and budget from life's surprises with an Assurant Home Warranty, backed by a partner that supports you through every step of homeownership. Explore Plans.
© 2023 - 2026 ERA Franchise Systems LLC. All rights reserved. ERA Franchise Systems LLC fully supports the principles of the Fair Housing Act and the Equal Opportunity Act. ERA, ERA Real Estate powered, and their respective logos are registered service marks of ERA Franchise Systems LLC. Each office is independently owned and operated.