
10611 Shellabarger Road, Bakersfield, CA 93312
Local realty services provided by:ERA Valley Pro Realty
10611 Shellabarger Road,Bakersfield, CA 93312
$629,999
- 3 Beds
- - Baths
- 1,469 sq. ft.
- Single family
- Active
Listed by: roger v magana
Office: golden valley real estate group
MLS#:653983
Source:CA_FMLS
Price summary
- Price:$629,999
- Price per sq. ft.:$428.86
About this home
Location, location, location! This fantastic R-S Zoning, 30,056 sq ft. lot ranch-style property has just hit the market and offers plenty of space, charm, and potential. Featuring 3 bedrooms, 2 bathrooms, a separate family room, and an open floor plan with a convenient breakfast bar, this home is designed for comfortable everyday living. Large windows provide beautiful views of the backyard and bring in an abundance of natural light.The primary bedroom features an updated bathroom with marble countertops and a walk-in shower. Step outside to enjoy the spacious backyard, complete with a covered patio, mature trees providing plenty of shade, and a beautiful, gated pool perfect for relaxing and enjoying those warm summer days.A separate fenced area offers even more possibilities, with plenty of room for an ADU, horses, or other outdoor needs. The property also includes a bonus guest house that is ready for you to finish and customize to your liking. Schedule your showing today!
Contact an agent
Home facts
- Year built:1978
- Listing ID #:653983
- Added:45 day(s) ago
- Updated:October 05, 2026 at 06:53 PM
Rooms and interior
- Bedrooms:3
- Flooring:Laminate
- Kitchen Description:Disposal, F/S Range/Oven
- Living area:1,469 sq. ft.
Heating and cooling
- Cooling:Central Heat & Cool
Structure and exterior
- Roof:Tile
- Year built:1978
- Building area:1,469 sq. ft.
- Architectural Style:Ranch
- Construction Materials:Wood Siding
- Exterior Features:Covered
- Foundation Description:Concrete
- Levels:1 Story
Schools
- High school:Liberty High
- Middle school:Rosedale
- Elementary school:American
Utilities
- Water:Public
- Sewer:Septic Tank
Finances and disclosures
- Price:$629,999
- Price per sq. ft.:$428.86
Features and amenities
- Laundry features:Utility Room
 Based on information from the Fresno Association of REALTORS® (alternatively, from the Fresno MLS)as of (October 5, 2026). All data, including all measurements and calculations of area, is obtained from various sources and has not been, and will not be, verified by broker or MLS. All information should be independently reviewed and verified for accuracy.Properties may or may not be listed by the office/agent presenting theinformation.
New listings near 10611 Shellabarger Road
- Coming Soon
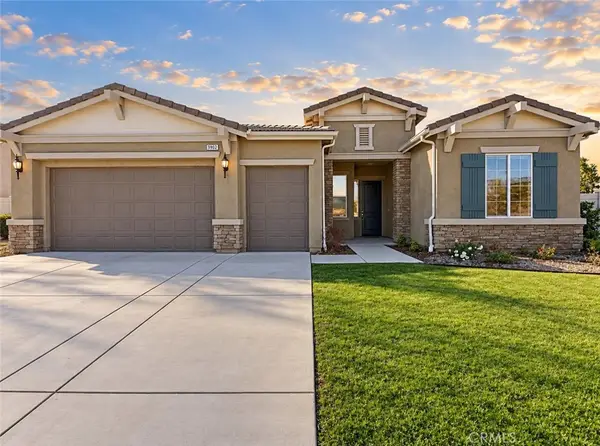 $420,000Coming Soon3 beds 3 baths2,445 sq. ft.
9902 Torin Court, Bakersfield, CA 93306
MLS# SR26215673Listed by: HOMESMART EVERGREEN REALTY - New
 $550,000Active6 beds 4 baths1,040 sq. ft.
1028 Jeffrey, Bakersfield, CA 93305
MLS# SR26217021Listed by: PEAK REAL ESTATE INC. - New
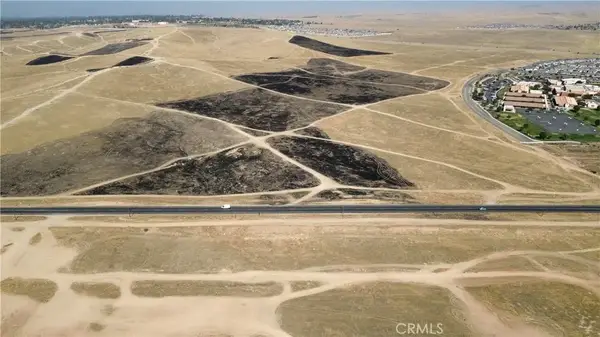 $213,000Active0 Acres
9800 Kern Canyon, Bakersfield, CA 93306
MLS# FR26217016Listed by: REALTY CONCEPTS, LTD. - New
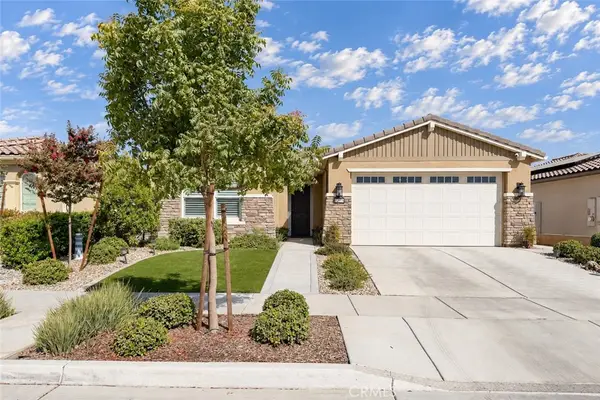 $559,900Active3 beds 2 baths1,752 sq. ft.
14308 Addleston Lane, Bakersfield, CA 93311
MLS# NS26216798Listed by: CAL CONNECT REALTY GROUP INC. - New
 $495,000Active3 beds 2 baths2,059 sq. ft.
5508 Danbury Court, Bakersfield, CA 93312
MLS# NS26216820Listed by: CAL CONNECT REALTY GROUP INC. - New
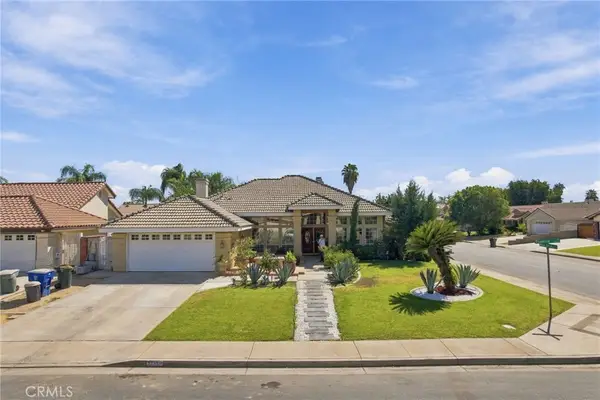 $540,000Active5 beds 2 baths2,542 sq. ft.
11119 Quadrille Court, Bakersfield, CA 93312
MLS# SW26216872Listed by: D BEST REALTY - New
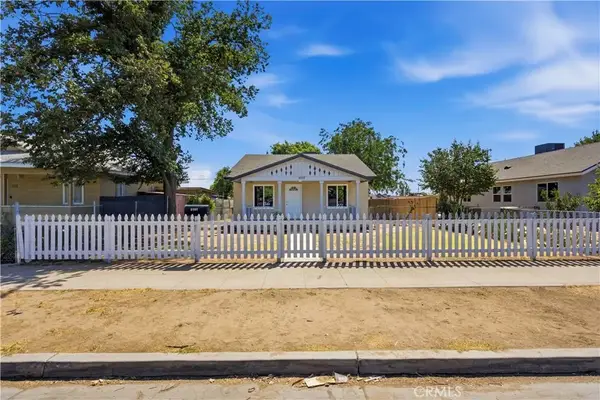 $274,990Active2 beds 2 baths1,026 sq. ft.
1015 Oregon, Bakersfield, CA 93305
MLS# NS26216575Listed by: LPT REALTY, INC - New
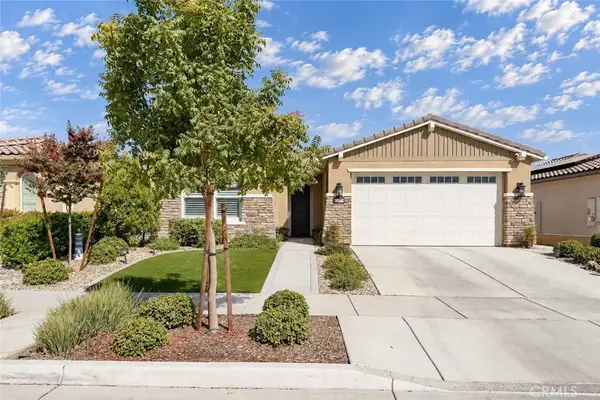 $559,900Active3 beds 2 baths1,752 sq. ft.
14308 Addleston Lane, Bakersfield, CA 93311
MLS# NS26216798Listed by: CAL CONNECT REALTY GROUP INC. - New
 $389,999Active3 beds 2 baths1,586 sq. ft.
917 Elizabeth Court, Bakersfield, CA 93308
MLS# NS26216570Listed by: BRIAN HICKS REAL ESTATE GROUP - New
 $274,990Active2 beds 2 baths1,026 sq. ft.
1015 Oregon, Bakersfield, CA 93305
MLS# NS26216575Listed by: LPT REALTY, INC


Protect your home and budget from life's surprises with an Assurant Home Warranty, backed by a partner that supports you through every step of homeownership. Explore Plans.
© 2023 - 2026 ERA Franchise Systems LLC. All rights reserved. ERA Franchise Systems LLC fully supports the principles of the Fair Housing Act and the Equal Opportunity Act. ERA, ERA Real Estate powered, and their respective logos are registered service marks of ERA Franchise Systems LLC. Each office is independently owned and operated.