
13612 Pixton Avenue, Bakersfield, CA 93311
Local realty services provided by:ERA Donahoe Realty
13612 Pixton Avenue,Bakersfield, CA 93311
$640,000
- 5 Beds
- 3 Baths
- 2,582 sq. ft.
- Single family
- Active
Listed by: william gordon
Office: watson realty
MLS#:V1-35796
Source:San Diego MLS via CRMLS
Price summary
- Price:$640,000
- Price per sq. ft.:$247.87
- Monthly HOA dues:$175
About this home
Stunning 5-bedroom, 3 bath Highgate home was built in 2019 and has been meticulously maintained. It has all of the high-end amenities you would expect, including LVP flooring, quartz counters and custom white cabinets. The spacious kitchen features a large island w/ a sink, quartz counters, subway tile backsplash, stainless-steel appliances and more. The family room has plenty of room and lots of windows overlooking the backyard. There is also a dining room which opens into the kitchen and family room. The inviting primary suite has 2 walk-in closets, one w/ custom cabinets, while the primary bath includes a soaking tub, dual vanities w/ quartz counters and a separate shower. The backyard is fully landscaped w/ a large grass area and mature trees. The common amenities are unmatched. The Highgate Swim & Fitness Clubhouse includes a resort-style pool and spa, children's spray park, playground, fitness center, BBQ facilities, a large central park w/ picnic pavilions and basketball courts.
Contact an agent
Home facts
- Year built:2019
- Listing ID #:V1-35796
- Added:45 day(s) ago
- Updated:May 30, 2026 at 02:07 PM
Rooms and interior
- Bedrooms:5
- Total bathrooms:3
- Full bathrooms:3
- Living area:2,582 sq. ft.
Structure and exterior
- Year built:2019
- Building area:2,582 sq. ft.
- Levels:1 Story
Utilities
- Water:Public
- Sewer:Public Sewer
Finances and disclosures
- Price:$640,000
- Price per sq. ft.:$247.87
Features and amenities
- Pool features:Community/Common
Parking
- Total parking spaces:3
- Garage spaces:3
 This information is deemed reliable but not guaranteed. You should rely on this information only to decide whether or not to further investigate a particular property. BEFORE MAKING ANY OTHER DECISION, YOU SHOULD PERSONALLY INVESTIGATE THE FACTS (e.g. square footage and lot size) with the assistance of an appropriate professional. You may use this information only to identify properties you may be interested in investigating further. All uses except for personal, non-commercial use in accordance with the foregoing purpose are prohibited. Redistribution or copying of this information, any photographs or video tours is strictly prohibited. This information is derived from the Internet Data Exchange (IDX) service provided by San Diego MLS®. Displayed property listings may be held by a brokerage firm other than the broker and/or agent responsible for this display. The information and any photographs and video tours and the compilation from which they are derived is protected by copyright. Compilation © 2020 San Diego MLS®, Inc.
New listings near 13612 Pixton Avenue
- Open Sat, 2 to 4pmNew
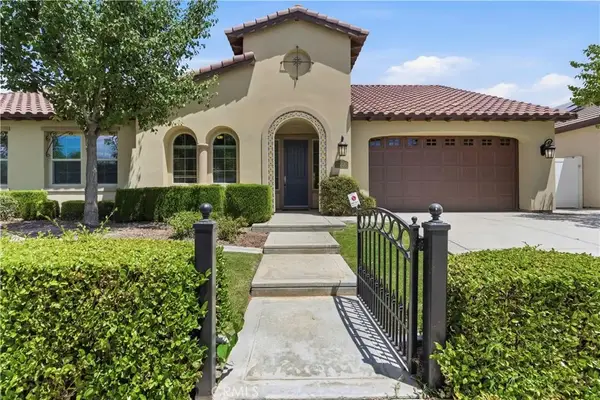 $650,000Active3 beds 2 baths2,182 sq. ft.
12706 Stillbrook, Bakersfield, CA 93311
MLS# SR26117083Listed by: PAK HOME REALTY - New
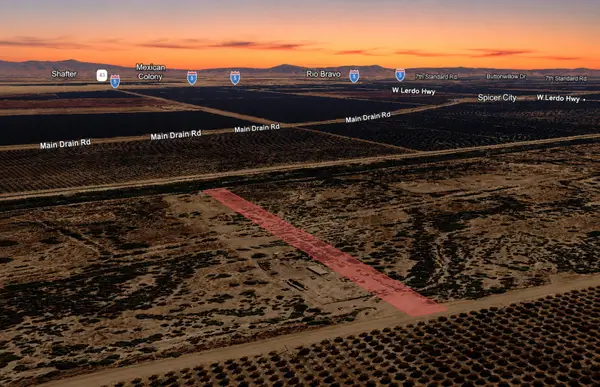 $10,000Active2.05 Acres
1312 Telegraph Avenue, Bakersfield, CA 93305
MLS# 242004Listed by: REAL BROKERAGE TECHNOLOGIES - New
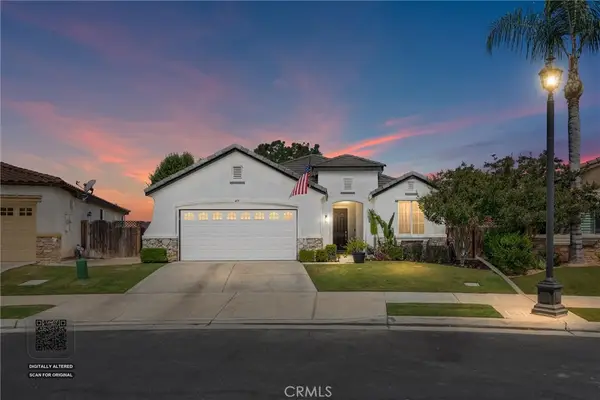 $445,000Active3 beds 2 baths1,537 sq. ft.
419 Bloomfield, Bakersfield, CA 93312
MLS# PI26116879Listed by: BRIMHALL REALTY - New
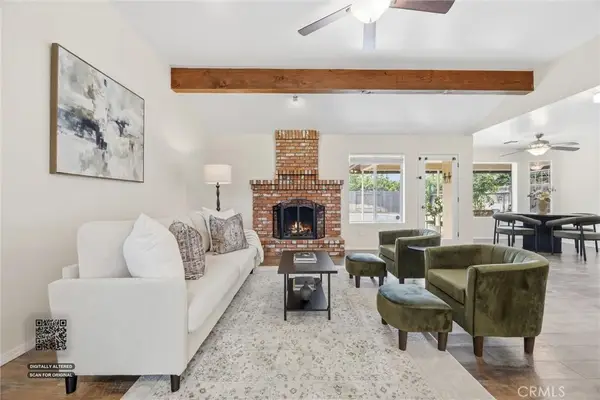 $499,000Active3 beds 2 baths2,062 sq. ft.
9901 Mesa Oak Drive, Bakersfield, CA 93311
MLS# SR26102203Listed by: COLDWELL BANKER PREFERRED REALTORS - New
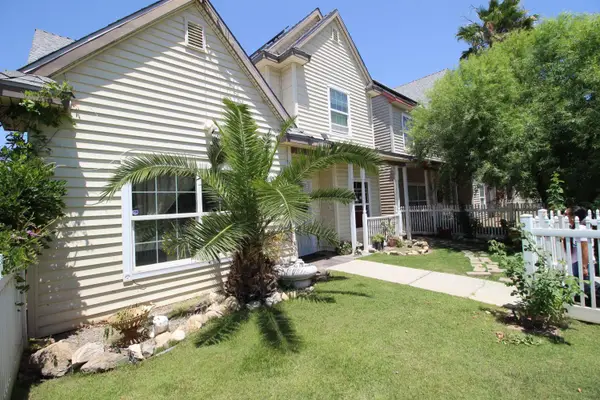 $340,000Active3 beds -- baths1,378 sq. ft.
524 21st Avenue, Bakersfield, CA 93301
MLS# 649456Listed by: 3D REALTY - New
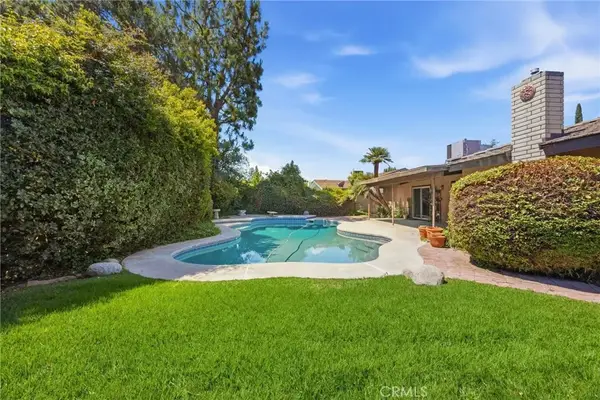 $424,900Active3 beds 2 baths1,623 sq. ft.
704 Winchester Street, Bakersfield, CA 93309
MLS# SR26114164Listed by: COLDWELL BANKER PREFERRED REALTORS - New
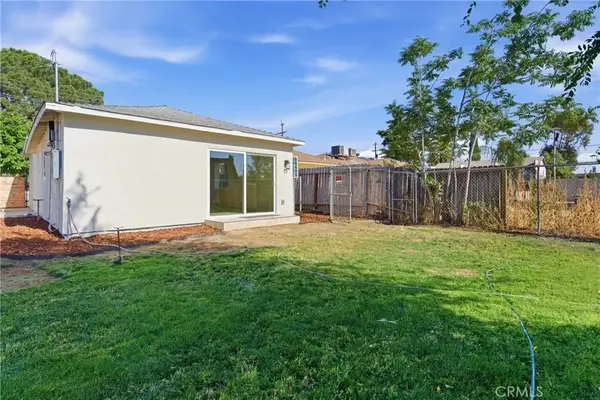 $599,999Active6 beds 3 baths2,533 sq. ft.
217 Garnsey Avenue, Bakersfield, CA 93309
MLS# SR26115922Listed by: UHLER MORTGAGE SOLUTIONS INC. - New
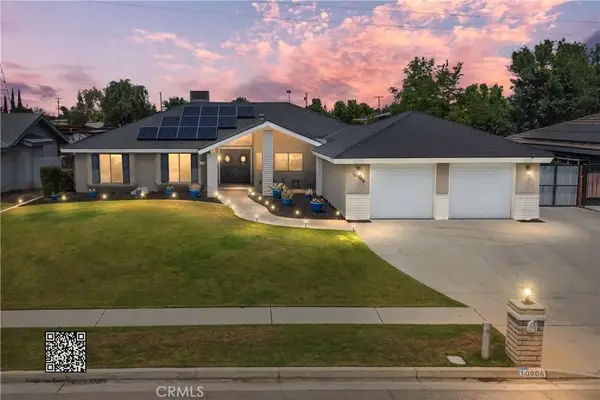 $624,900Active3 beds 2 baths1,850 sq. ft.
10906 Dee Dee Avenue, Bakersfield, CA 93312
MLS# SR26113773Listed by: COLDWELL BANKER PREFERRED REALTORS - New
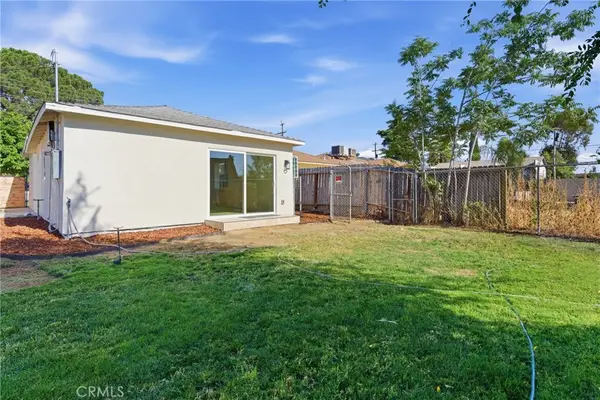 $599,999Active6 beds 3 baths2,533 sq. ft.
217 Garnsey Avenue, Bakersfield, CA 93309
MLS# SR26115922Listed by: UHLER MORTGAGE SOLUTIONS INC. - New
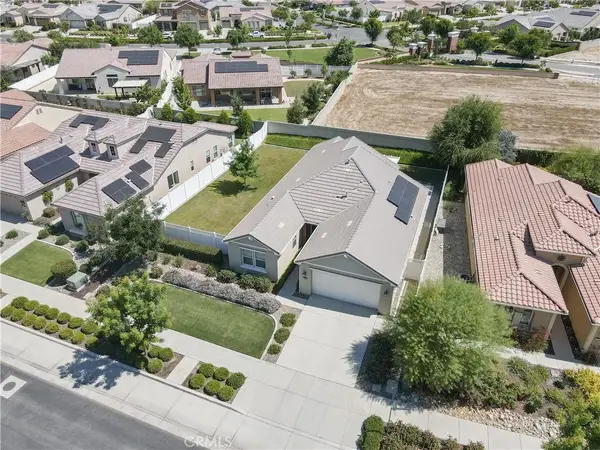 $499,000Active2 beds 2 baths1,616 sq. ft.
14204 Ebrington, Bakersfield, CA 93311
MLS# NS26115161Listed by: CAL CONNECT REALTY GROUP INC.


Protect your home and budget from life's surprises with an Assurant Home Warranty, backed by a partner that supports you through every step of homeownership. Explore Plans.
© 2023 - 2026 ERA Franchise Systems LLC. All rights reserved. ERA Franchise Systems LLC fully supports the principles of the Fair Housing Act and the Equal Opportunity Act. ERA, ERA Real Estate powered, and their respective logos are registered service marks of ERA Franchise Systems LLC. Each office is independently owned and operated.