
1909 Ordsall, Bakersfield, CA 93311
Local realty services provided by:ERA North Orange County Real Estate
1909 Ordsall,Bakersfield, CA 93311
$759,500
- 4 Beds
- 2 Baths
- 2,526 sq. ft.
- Single family
- Pending
Listed by: jonathan busby
Office: cal connect realty group inc.
MLS#:NS26183935
Source:San Diego MLS via CRMLS
Price summary
- Price:$759,500
- Price per sq. ft.:$300.67
- Monthly HOA dues:$177
About this home
One-of-a-kind custom home in Seven Oaks! This unique 4-bedroom, 2-bath split-wing floor plan features an oversized 3-car garagewith two Tesla powerwall batteries for backup and grid-free electricity. The home offers a separate dining area, spacious great room, and an open-concept kitchen with granite countertops, stainless steel appliances, abundant cabinetry, and custom details throughout. The generously sized bedrooms provide plenty of space, while the indoor laundry room offers additional cabinetry and a sink. The primary suite features a luxurious bath with a freestanding soaking tub, walk-in shower, dual sinks, and walk-in closet. Step outside to an incredible backyard with a large covered patio, sparkling pool and spa with boulders and waterfall features by Rock Bottom Pools, plus low-maintenance artificial turf perfect for entertaining and gatherings.
Contact an agent
Home facts
- Year built:2005
- Listing ID #:NS26183935
- Added:67 day(s) ago
- Updated:October 28, 2026 at 08:22 AM
Rooms and interior
- Bedrooms:4
- Total bathrooms:2
- Full bathrooms:2
- Living area:2,526 sq. ft.
Heating and cooling
- Cooling:Central Forced Air
- Heating:Forced Air Unit
Structure and exterior
- Year built:2005
- Building area:2,526 sq. ft.
- Levels:1 Story
Utilities
- Water:Public
- Sewer:Public Sewer
Finances and disclosures
- Price:$759,500
- Price per sq. ft.:$300.67
Features and amenities
- Pool features:Private
Parking
- Total parking spaces:3
- Garage spaces:3
 This information is deemed reliable but not guaranteed. You should rely on this information only to decide whether or not to further investigate a particular property. BEFORE MAKING ANY OTHER DECISION, YOU SHOULD PERSONALLY INVESTIGATE THE FACTS (e.g. square footage and lot size) with the assistance of an appropriate professional. You may use this information only to identify properties you may be interested in investigating further. All uses except for personal, non-commercial use in accordance with the foregoing purpose are prohibited. Redistribution or copying of this information, any photographs or video tours is strictly prohibited. This information is derived from the Internet Data Exchange (IDX) service provided by San Diego MLS®. Displayed property listings may be held by a brokerage firm other than the broker and/or agent responsible for this display. The information and any photographs and video tours and the compilation from which they are derived is protected by copyright. Compilation © 2020 San Diego MLS®, Inc.
New listings near 1909 Ordsall
- Coming Soon
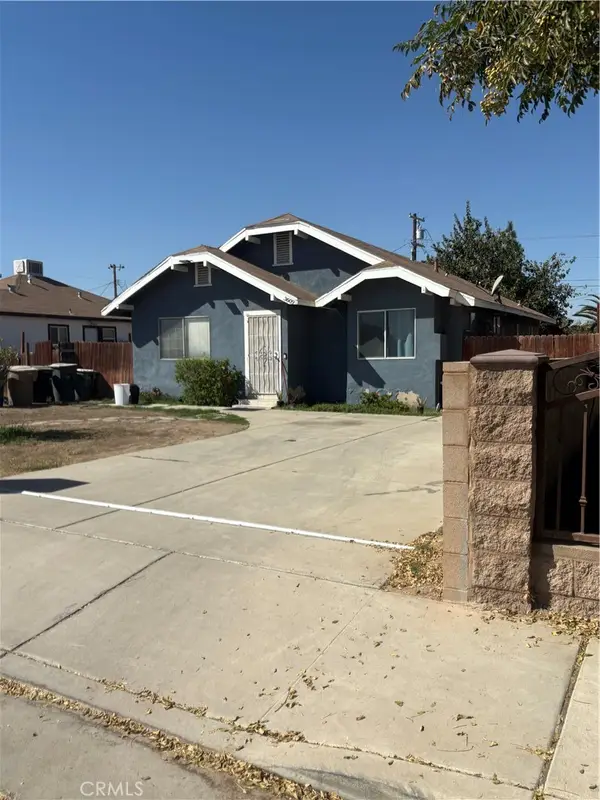 $339,000Coming Soon4 beds 2 baths1,484 sq. ft.
3609 Oliver, Bakersfield, CA 93307
MLS# SB26225600Listed by: HOME TEAM REALTY - New
 $559,000Active3 beds 3 baths1,372 sq. ft.
1700 Lotus, Bakersfield, CA 93307
MLS# SR26231843Listed by: THE MORA PARTNERS INC. - Open Sat, 11am to 2pmNew
 $544,000Active3 beds 2 baths2,131 sq. ft.
13907 Barbon Beck, Bakersfield, CA 93311
MLS# PI26231698Listed by: BRIMHALL REALTY - New
 $650,000Active4 beds 2 baths2,899 sq. ft.
10611 Salisbury Drive, Bakersfield, CA 93311
MLS# V1-39466Listed by: WATSON REALTY - New
 $150,000Active2 beds 2 baths1,088 sq. ft.
1409 Gemini Court, Bakersfield, CA 93309
MLS# 244827Listed by: DM ANDERSON CORPORATION - Open Sat, 11am to 2pmNew
 $544,000Active3 beds 2 baths2,131 sq. ft.
13907 Barbon Beck, Bakersfield, CA 93311
MLS# PI26231698Listed by: BRIMHALL REALTY - New
 $425,000Active4 beds 2 baths1,527 sq. ft.
527 Shady Meadow Court, Bakersfield, CA 93308
MLS# SR26231183Listed by: EXP REALTY OF GREATER LOS ANGELES, INC. - New
 $255,000Active3 beds 3 baths1,436 sq. ft.
5501 Midsummer Drive #B, Bakersfield, CA 93308
MLS# 244818Listed by: OPENDOOR BROKERAGE INC. - New
 $120,000Active3 beds -- baths1,484 sq. ft.
164 Hickorywood Lane, Bakersfield, CA 93308
MLS# 657223Listed by: KW VENTURE - New
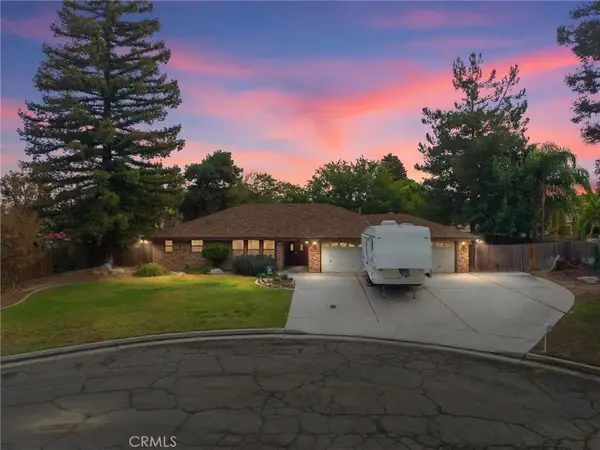 $599,000Active4 beds 2 baths2,195 sq. ft.
1512 Old Stage Street, Bakersfield, CA 93312
MLS# PW26228812Listed by: GALLANT REALTY, INC.


Protect your home and budget from life's surprises with an Assurant Home Warranty, backed by a partner that supports you through every step of homeownership. Explore Plans.
© 2023 - 2026 ERA Franchise Systems LLC. All rights reserved. ERA Franchise Systems LLC fully supports the principles of the Fair Housing Act and the Equal Opportunity Act. ERA, ERA Real Estate powered, and their respective logos are registered service marks of ERA Franchise Systems LLC. Each office is independently owned and operated.