
2813 Summit Circle, Bakersfield, CA 93306
Local realty services provided by:ERA Donahoe Realty
2813 Summit Circle,Bakersfield, CA 93306
$250,000
- 3 Beds
- 2 Baths
- 1,404 sq. ft.
- Condominium
- Active
Listed by: cecilia clark
Office: emerge real estate
MLS#:OC26172311
Source:San Diego MLS via CRMLS
Price summary
- Price:$250,000
- Price per sq. ft.:$178.06
- Monthly HOA dues:$350
About this home
Discover the perfect blend of comfort, style, and energy efficiency in this beautifully maintained single-story condo with OWNED SOLAR. Nestled in North College Crest neighborhood near Bakersfield College and the Panorama Bluffs, this move-in-ready home offers convenience, comfort, and exceptional value. Inside, you'll find 3 bedrooms, 2 bathrooms, updated flooring, and a bright kitchen with classic white cabinetry. Thoughtfully maintained with tasteful updates, the home blends timeless character with everyday comfort. The inviting living room features a cozy gas fireplace, creating a warm and welcoming space to relax or entertain. Enjoy two private patios, including one just off the primary bedroom, plus a covered carport with extra storage and rear access. Community amenities include a sparkling swimming pool. Offering low-maintenance living in a sought-after location, this charming home is ready for its next owner!
Contact an agent
Home facts
- Year built:1960
- Listing ID #:OC26172311
- Added:49 day(s) ago
- Updated:September 30, 2026 at 02:32 PM
Rooms and interior
- Bedrooms:3
- Total bathrooms:2
- Full bathrooms:2
- Flooring:Laminate, Tile
- Kitchen Description:Dishwasher, Gas Oven, Gas Range, Pantry
- Living area:1,404 sq. ft.
Heating and cooling
- Cooling:Central Forced Air
- Heating:Fireplace, Forced Air Unit
Structure and exterior
- Roof:Composition
- Year built:1960
- Building area:1,404 sq. ft.
- Architectural Style:Contemporary, Cottage
- Exterior Features:Covered, Patio, Patio Open, Slab
- Levels:1 Story
Utilities
- Water:Public, Water Connected
- Sewer:Public Sewer, Sewer Connected
Finances and disclosures
- Price:$250,000
- Price per sq. ft.:$178.06
Features and amenities
- Appliances:Dishwasher, Gas Oven, Gas Range
- Laundry features:Washer Hookup
- Pool features:Association, Below Ground, Community/Common, Pool
Parking
- Total parking spaces:5
- Garage spaces:1
 This information is deemed reliable but not guaranteed. You should rely on this information only to decide whether or not to further investigate a particular property. BEFORE MAKING ANY OTHER DECISION, YOU SHOULD PERSONALLY INVESTIGATE THE FACTS (e.g. square footage and lot size) with the assistance of an appropriate professional. You may use this information only to identify properties you may be interested in investigating further. All uses except for personal, non-commercial use in accordance with the foregoing purpose are prohibited. Redistribution or copying of this information, any photographs or video tours is strictly prohibited. This information is derived from the Internet Data Exchange (IDX) service provided by San Diego MLS®. Displayed property listings may be held by a brokerage firm other than the broker and/or agent responsible for this display. The information and any photographs and video tours and the compilation from which they are derived is protected by copyright. Compilation © 2020 San Diego MLS®, Inc.
New listings near 2813 Summit Circle
- New
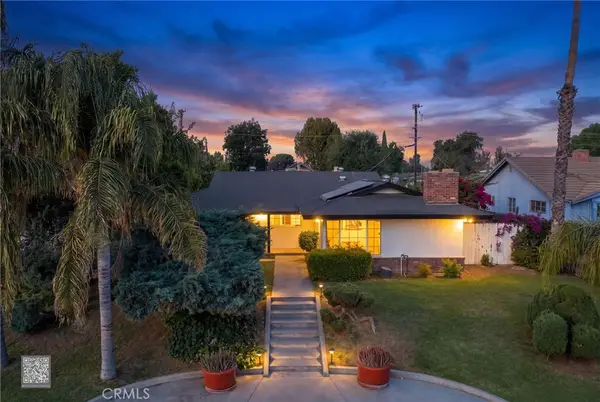 $389,999Active3 beds 2 baths1,656 sq. ft.
421 421 Brookhaven Dr, Bakersfield, CA 93304
MLS# IV26212414Listed by: RE/MAX CHAMPIONS - New
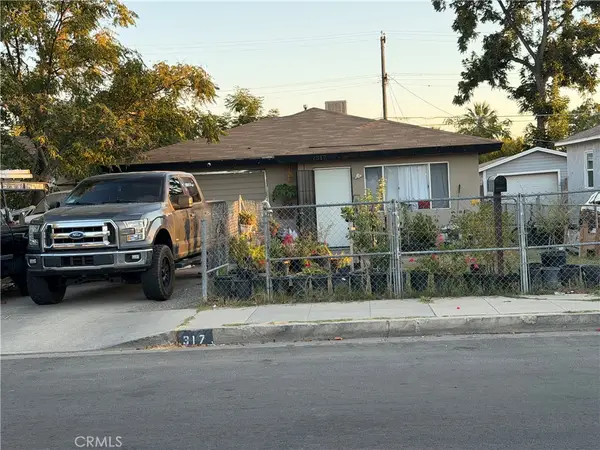 $250,000Active4 beds 2 baths1,242 sq. ft.
317 Woodrow, Bakersfield, CA 93308
MLS# PW26212576Listed by: HOME SAVER REALTY - New
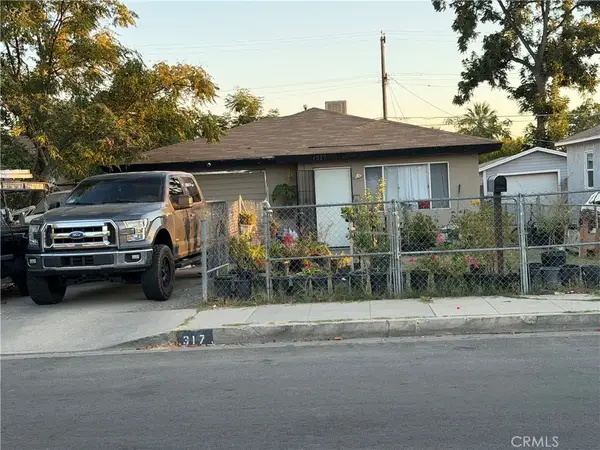 $250,000Active4 beds 2 baths1,242 sq. ft.
317 Woodrow, Bakersfield, CA 93308
MLS# PW26212576Listed by: HOME SAVER REALTY - New
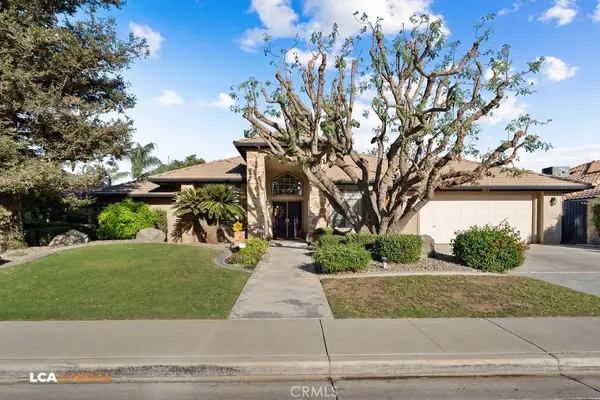 $545,000Active4 beds 2 baths2,429 sq. ft.
2512 Oak View Court, Bakersfield, CA 93311
MLS# PI26212068Listed by: COLDWELL BANKER PREFERRED REALTORS - New
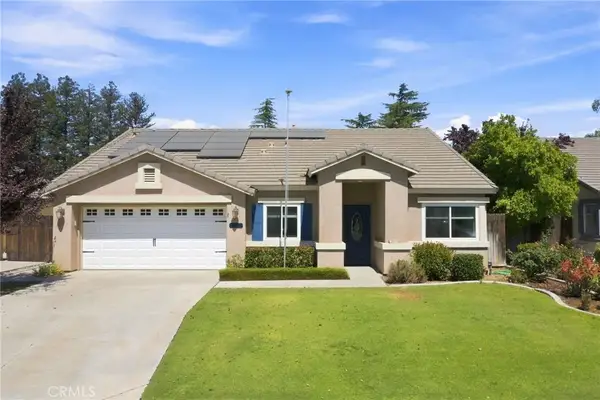 $425,000Active4 beds 2 baths1,822 sq. ft.
10604 Victoria Falls Avenue, Bakersfield, CA 93312
MLS# SC26210634Listed by: RSC REALTY COMPANY - New
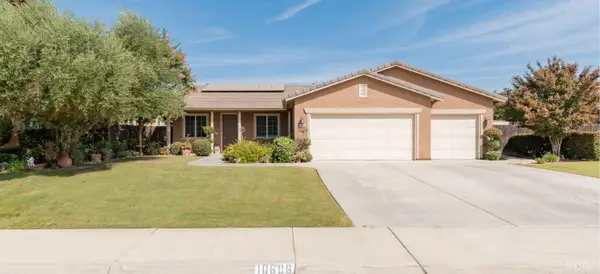 $525,000Active3 beds 2 baths1,835 sq. ft.
10606 Bremgarten Court, Bakersfield, CA 93314
MLS# 235059Listed by: HOMETOWN ESTATES - New
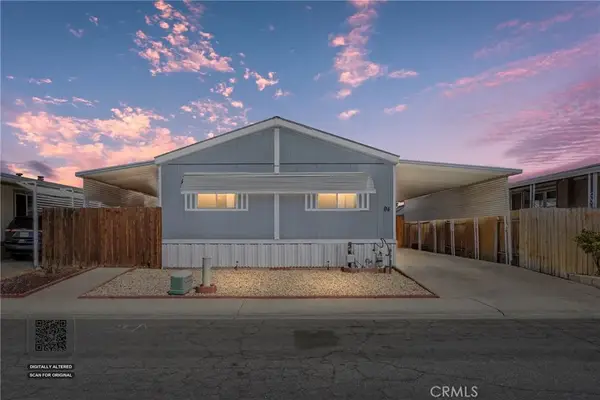 $90,000Active3 beds 2 baths1,034 sq. ft.
1301 Taft Highway, Bakersfield, CA 93307
MLS# PI26209168Listed by: MIRAMAR INTERNATIONAL CALLOWAY - New
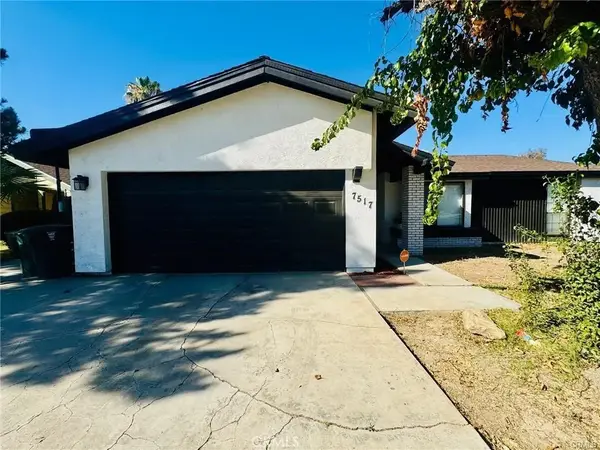 $345,000Active3 beds 2 baths1,314 sq. ft.
7517 Hachita Court, Bakersfield, CA 93309
MLS# SR26211482Listed by: GOLDEN VALLEY REAL ESTATE GROUP - New
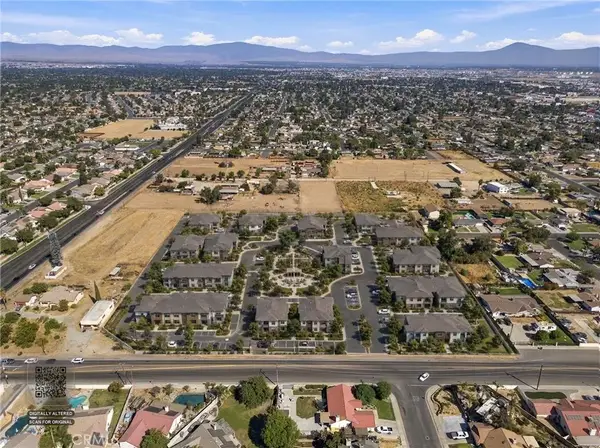 $5,275,000Active0 Acres
4112 Jewetta, Bakersfield, CA 93312
MLS# PI26211008Listed by: BRIMHALL REALTY - New
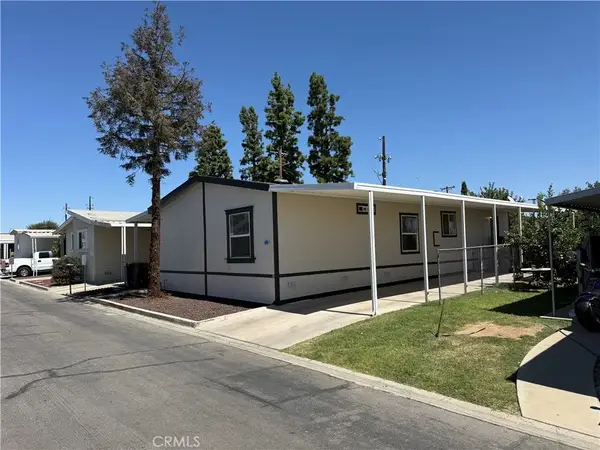 $120,000Active3 beds 2 baths1,484 sq. ft.
164 Hickorywood, Bakersfield, CA 93308
MLS# PI26210674Listed by: KW VENTURE


Protect your home and budget from life's surprises with an Assurant Home Warranty, backed by a partner that supports you through every step of homeownership. Explore Plans.
© 2023 - 2026 ERA Franchise Systems LLC. All rights reserved. ERA Franchise Systems LLC fully supports the principles of the Fair Housing Act and the Equal Opportunity Act. ERA, ERA Real Estate powered, and their respective logos are registered service marks of ERA Franchise Systems LLC. Each office is independently owned and operated.