
2937 Summit Circle, Bakersfield, CA 93306
Local realty services provided by:ERA Valley Pro Realty
2937 Summit Circle,Bakersfield, CA 93306
$681,000
- 3 Beds
- 4 Baths
- 3,956 sq. ft.
- Single family
- Active
Listed by: patrick rocha
Office: savvy enterprises
MLS#:234731
Source:CA_KCBOR
Price summary
- Price:$681,000
- Price per sq. ft.:$172.14
- Monthly HOA dues:$370
About this home
Welcome to luxury living in an exclusive 55+ gated community featuring only 12 private residences, offering a rare combination of privacy, elegance, and thoughtful design. This fully remodeled home offers approximately 3,000 sq ft on the main level and nearly 4,000 sq ft total, providing spacious single-level living with additional flexible spaces for entertaining and guests. Inside, you'll find 3 bedrooms and 4 bathrooms, with each bedroom offering its own en-suite, creating comfort and privacy for everyone. The heart of the home is the stunning chef's kitchen, designed to impress with a massive oversized island, 36-inch range, and a large butler's pantry featuring open shelving, additional cabinetry, a sink, and space for a second refrigerator, perfect for entertaining or keeping everything organized behind the scenes. Multiple gathering spaces make this home truly special, including a beautiful formal dining room with a wet bar, an office, and a large flex space that can easily function as a game room, second living area, or grand dining room for hosting. Downstairs, the finished basement has been transformed into an incredible wine room, creating the perfect environment to store and showcase your collection. Upstairs offers additional space ideal for visiting guests or a private retreat. Situated on an elevated lot, the home enjoys beautiful views overlooking the community pool, while new landscaping enhances the home's curb appeal and outdoor atmosphere. Schedule your private showing today!!!...
Contact an agent
Home facts
- Listing ID #:234731
- Added:53 day(s) ago
- Updated:September 27, 2026 at 02:37 PM
Rooms and interior
- Bedrooms:3
- Total bathrooms:4
- Full bathrooms:4
- Flooring:Vinyl Floors
- Kitchen Description:Built In Microwave, Dishwasher, Garbage Disposal, Gas Range, Gas Range/Oven, Range Hood
- Living area:3,956 sq. ft.
Heating and cooling
- Cooling:Central
- Heating:Central
Structure and exterior
- Roof:Composition
- Building area:3,956 sq. ft.
- Lot area:0.25 Acres
- Construction Materials:Stucco
- Exterior Features:Covered Patio, Covered Porch
- Foundation Description:Slab
- Levels:2 Story
Utilities
- Water:Public
- Sewer:Public Sewer
Finances and disclosures
- Price:$681,000
- Price per sq. ft.:$172.14
Features and amenities
- Appliances:Built In Microwave, Dishwasher, Gas Range/Oven, Range Hood
- Laundry features:Laundry Sink
- Amenities:Smoke Detectors
Parking
- Garage:Yes
- Garage spaces:2
New listings near 2937 Summit Circle
- Coming Soon
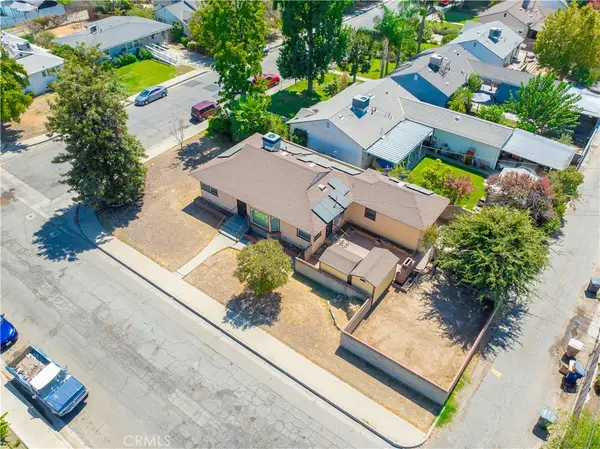 $305,000Coming Soon3 beds 1 baths1,058 sq. ft.
3501 Bank Street, Bakersfield, CA 93309
MLS# SB26190148Listed by: REAL BROKERAGE TECHNOLOGIES, INC. - New
 $360,000Active3 beds 2 baths1,412 sq. ft.
625 Meadow Grove Ct, Bakersfield, CA 93308
MLS# SR26208023Listed by: NXT STEP SOLUTIONS - New
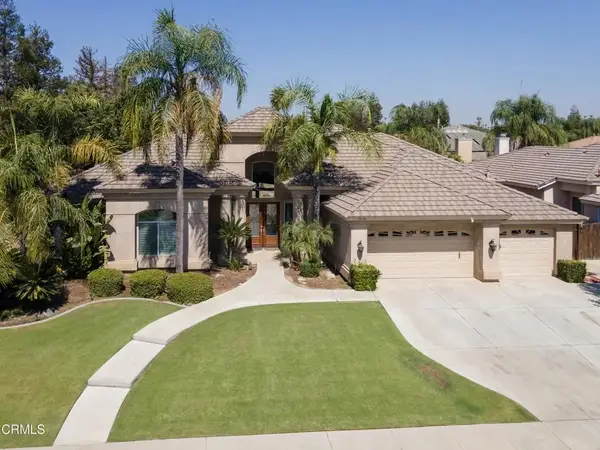 $650,000Active5 beds 3 baths2,975 sq. ft.
13114 Nantucket Place, Bakersfield, CA 93314
MLS# V1-38937Listed by: WATSON REALTY - New
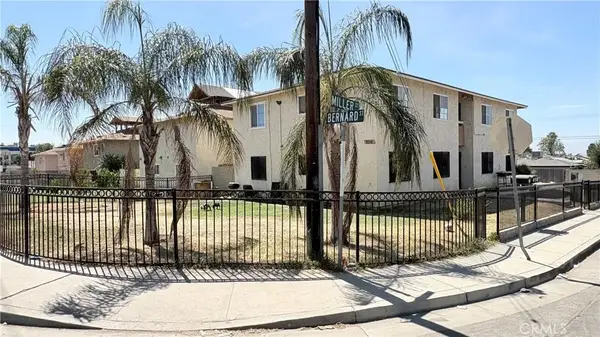 $575,000Active8 beds 4 baths
1303 Bernard, Bakersfield, CA 93305
MLS# SR26210106Listed by: EXP REALTY OF GREATER LOS ANGELES, INC. - Open Sun, 1 to 4pmNew
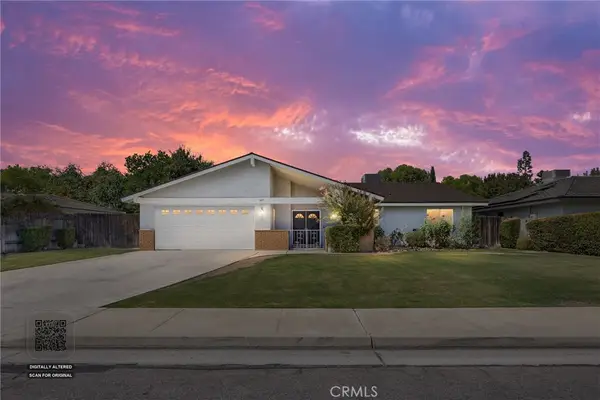 $459,900Active3 beds 2 baths2,042 sq. ft.
605 Winchester, Bakersfield, CA 93309
MLS# PI26209897Listed by: WATSON REALTY - Open Sun, 11 to 1amNew
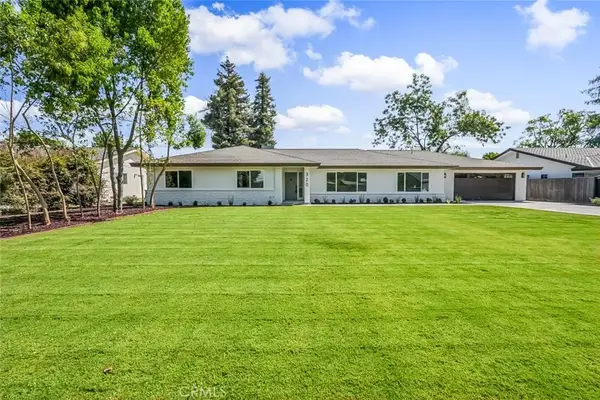 $825,000Active3 beds 3 baths2,412 sq. ft.
320 Hume, Bakersfield, CA 93309
MLS# SC26209975Listed by: CAPITOL REAL ESTATE GROUP, INC - New
 $324,900Active2 beds 2 baths1,469 sq. ft.
10300 Evora Lane, Bakersfield, CA 93306
MLS# SR26204665Listed by: COLDWELL BANKER PREFERRED REALTORS - New
 $448,000Active4 beds 2 baths2,319 sq. ft.
5001 Sea Star Lane, Bakersfield, CA 93309
MLS# SR26208427Listed by: FORWARD RLTY - Open Sat, 12 to 2pmNew
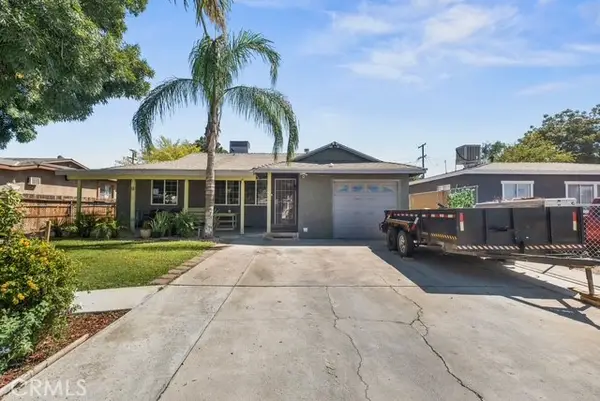 $299,000Active3 beds 1 baths934 sq. ft.
509 Larry, Bakersfield, CA 93307
MLS# SR26209792Listed by: MV & ASSOCIATES - New
 $345,000Active3 beds 2 baths1,140 sq. ft.
1236 Esperanza Street, Bakersfield, CA 93306
MLS# ML82062111Listed by: GUADALUPE LUCERO REAL ESTATE


Protect your home and budget from life's surprises with an Assurant Home Warranty, backed by a partner that supports you through every step of homeownership. Explore Plans.
© 2023 - 2026 ERA Franchise Systems LLC. All rights reserved. ERA Franchise Systems LLC fully supports the principles of the Fair Housing Act and the Equal Opportunity Act. ERA, ERA Real Estate powered, and their respective logos are registered service marks of ERA Franchise Systems LLC. Each office is independently owned and operated.