
30932 Sidding, Bakersfield, CA 93314
Local realty services provided by:ERA Donahoe Realty
30932 Sidding,Bakersfield, CA 93314
$599,900
- 4 Beds
- 2 Baths
- - sq. ft.
- Single family
- Sold
Listed by: laurie mccarty
Office: coldwell banker preferred realtors
MLS#:SR26147355
Source:San Diego MLS via CRMLS
Sorry, we are unable to map this address
Price summary
- Price:$599,900
About this home
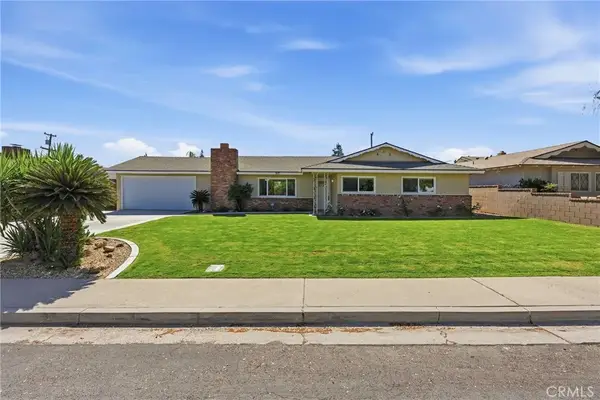
Set on just over an acre in NW Bakersfield, this exceptional 4bdrm/2bath horse property comes complete with owned solar, offering long-term energy savings and the perfect blend of country living and everyday convenience. Designed with equestrian enthusiasts in mind, the property includes a large riding arena, covered horse stalls, and a dedicated garden area. For more added convenience the tactor & lawn tractor are staying with the property! Inside, you'll find a spacious living room with vaulted ceilings, a striking floor-to-ceiling brick fireplace that creates a warm and inviting focal point, and LVP flooring that extends throughout the main living areas. The kitchen offers generous cabinet storage, ample counter space, and a breakfast bar. The spacious lot also provides ample room for RV parking, trailers, recreational vehicles, a future shop, and other outdoor projects. Recent updates include new windows, water heater and a new garage door, while partial block walls add privacy....
Contact an agent
Home facts
- Year built:1980
- Listing ID #:SR26147355
- Added:66 day(s) ago
- Updated:October 06, 2026 at 07:47 AM
Rooms and interior
- Bedrooms:4
- Total bathrooms:2
- Full bathrooms:2
- Flooring:Linoleum/Vinyl
- Kitchen Description:Dishwasher, Electric Range
Heating and cooling
- Cooling:Central Forced Air
- Heating:Forced Air Unit
Structure and exterior
- Roof:Asphalt
- Year built:1980
- Architectural Style:Ranch
- Exterior Features:Covered
- Levels:1 Story
Utilities
- Water:Private
Finances and disclosures
- Price:$599,900
Features and amenities
- Appliances:Dishwasher, Electric Range
Parking
- Total parking spaces:2
- Parking description:Garage - Two Door
- Garage spaces:2
 This information is deemed reliable but not guaranteed. You should rely on this information only to decide whether or not to further investigate a particular property. BEFORE MAKING ANY OTHER DECISION, YOU SHOULD PERSONALLY INVESTIGATE THE FACTS (e.g. square footage and lot size) with the assistance of an appropriate professional. You may use this information only to identify properties you may be interested in investigating further. All uses except for personal, non-commercial use in accordance with the foregoing purpose are prohibited. Redistribution or copying of this information, any photographs or video tours is strictly prohibited. This information is derived from the Internet Data Exchange (IDX) service provided by San Diego MLS®. Displayed property listings may be held by a brokerage firm other than the broker and/or agent responsible for this display. The information and any photographs and video tours and the compilation from which they are derived is protected by copyright. Compilation © 2020 San Diego MLS®, Inc.
New listings near 30932 Sidding
- Coming Soon
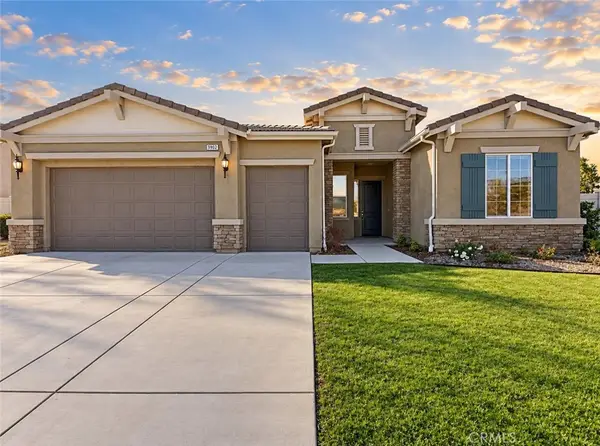 $420,000Coming Soon3 beds 3 baths2,445 sq. ft.
9902 Torin Court, Bakersfield, CA 93306
MLS# SR26215673Listed by: HOMESMART EVERGREEN REALTY - New
 $550,000Active6 beds 4 baths1,040 sq. ft.
1028 Jeffrey, Bakersfield, CA 93305
MLS# SR26217021Listed by: PEAK REAL ESTATE INC. - New
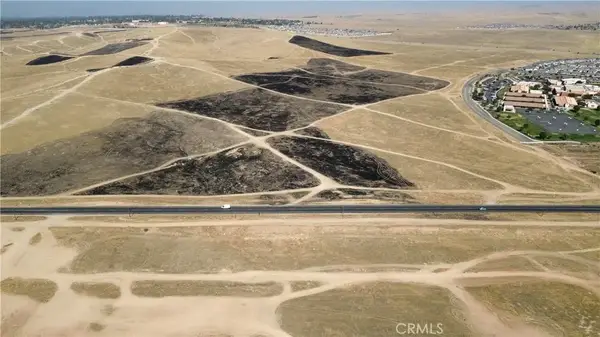 $213,000Active0 Acres
9800 Kern Canyon, Bakersfield, CA 93306
MLS# FR26217016Listed by: REALTY CONCEPTS, LTD. - New
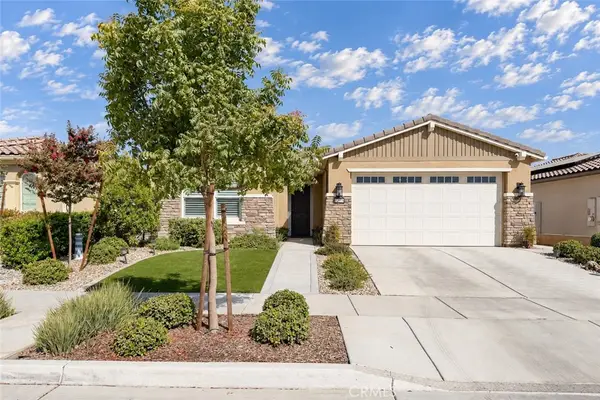 $559,900Active3 beds 2 baths1,752 sq. ft.
14308 Addleston Lane, Bakersfield, CA 93311
MLS# NS26216798Listed by: CAL CONNECT REALTY GROUP INC. - New
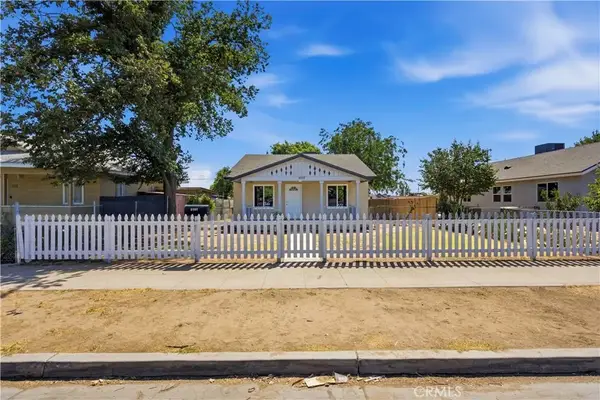 $274,990Active2 beds 2 baths1,026 sq. ft.
1015 Oregon, Bakersfield, CA 93305
MLS# NS26216575Listed by: LPT REALTY, INC - New
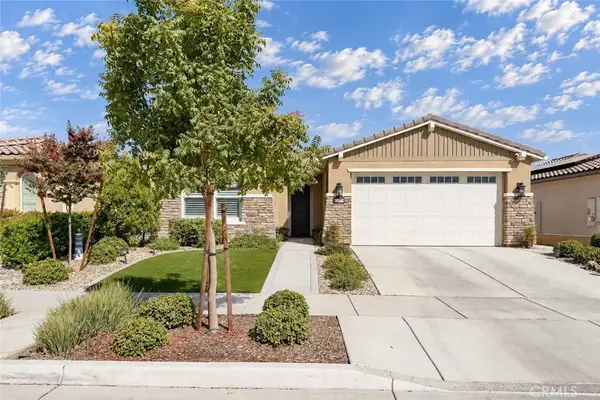 $559,900Active3 beds 2 baths1,752 sq. ft.
14308 Addleston Lane, Bakersfield, CA 93311
MLS# NS26216798Listed by: CAL CONNECT REALTY GROUP INC. - New
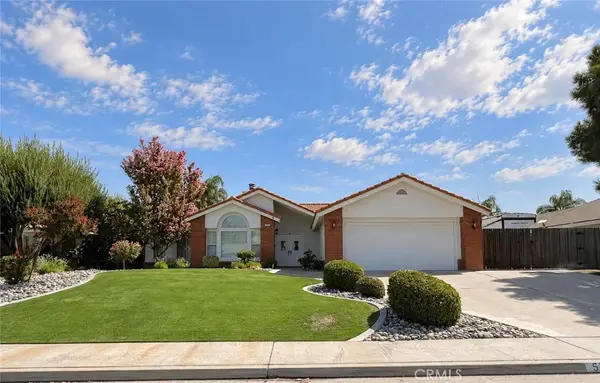 $495,000Active3 beds 2 baths2,059 sq. ft.
5508 Danbury Court, Bakersfield, CA 93312
MLS# NS26216820Listed by: CAL CONNECT REALTY GROUP INC. - New
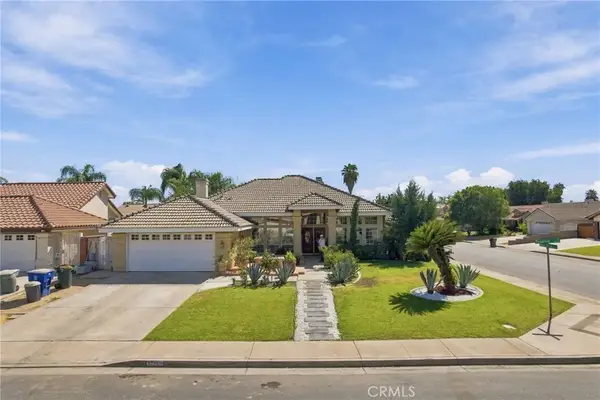 $540,000Active5 beds 2 baths2,542 sq. ft.
11119 Quadrille Court, Bakersfield, CA 93312
MLS# SW26216872Listed by: D BEST REALTY - New
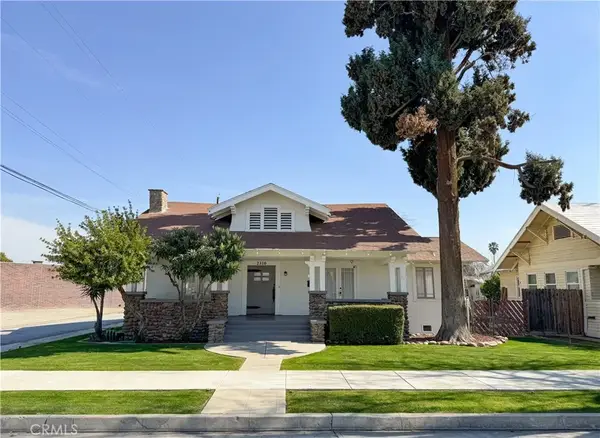 $450,000Active5 beds 4 baths2,685 sq. ft.
2310 B Street, Bakersfield, CA 93301
MLS# NS26216384Listed by: CAL CONNECT REALTY GROUP INC. - New
 $389,999Active3 beds 2 baths1,586 sq. ft.
917 Elizabeth Court, Bakersfield, CA 93308
MLS# NS26216570Listed by: BRIAN HICKS REAL ESTATE GROUP


Protect your home and budget from life's surprises with an Assurant Home Warranty, backed by a partner that supports you through every step of homeownership. Explore Plans.
© 2023 - 2026 ERA Franchise Systems LLC. All rights reserved. ERA Franchise Systems LLC fully supports the principles of the Fair Housing Act and the Equal Opportunity Act. ERA, ERA Real Estate powered, and their respective logos are registered service marks of ERA Franchise Systems LLC. Each office is independently owned and operated.