
3312 Rustic Woods Lane, Bakersfield, CA 93314
Local realty services provided by:ERA North Orange County Real Estate
3312 Rustic Woods Lane,Bakersfield, CA 93314
$440,000
- 2 Beds
- 2 Baths
- 1,460 sq. ft.
- Single family
- Active
Listed by: sofia rubio, lissette carretero
Office: johnhart real estate
MLS#:V1-38654
Source:San Diego MLS via CRMLS
Price summary
- Price:$440,000
- Price per sq. ft.:$301.37
About this home
Welcome to Clementine by Lennar in the desirable Gossamer Grove community! This thoughtfully designed Plum floor plan offers approximately 1,460 sq. ft. of living space with 2 bedrooms, 2 bathrooms, and a versatile den that can be used as a home office, flex space, or additional living area. Situated on a spacious 6,098 sq. ft. lot, the home features a stylish kitchen with quartz countertops, custom cabinetry, and upgraded stainless-steel appliances. Modern energy-efficient features include smart irrigation, a tankless water heater, Wi-Fi-enabled smart thermostat, and solar options. Enjoy the comfort and convenience of newer construction in a well-planned community, with shopping, restaurants, schools, parks, and everyday amenities nearby. A great opportunity to enjoy comfortable living in the sought-after Gossamer Grove community.
Contact an agent
Home facts
- Year built:2021
- Listing ID #:V1-38654
- Added:4 day(s) ago
- Updated:September 15, 2026 at 02:31 PM
Rooms and interior
- Bedrooms:2
- Total bathrooms:2
- Full bathrooms:2
- Flooring:Laminate
- Kitchen Description:Dishwasher, Gas Oven, Gas Range, Microwave, Refrigerator
- Living area:1,460 sq. ft.
Heating and cooling
- Cooling:Central Forced Air
Structure and exterior
- Year built:2021
- Building area:1,460 sq. ft.
- Architectural Style:Traditional
- Exterior Features:Covered
- Levels:1 Story
Utilities
- Water:Public, Water Available
- Sewer:Public Sewer, Sewer Available
Finances and disclosures
- Price:$440,000
- Price per sq. ft.:$301.37
Features and amenities
- Appliances:Dishwasher, Gas Oven, Gas Range, Microwave, Refrigerator
Parking
- Total parking spaces:2
- Garage spaces:2
 This information is deemed reliable but not guaranteed. You should rely on this information only to decide whether or not to further investigate a particular property. BEFORE MAKING ANY OTHER DECISION, YOU SHOULD PERSONALLY INVESTIGATE THE FACTS (e.g. square footage and lot size) with the assistance of an appropriate professional. You may use this information only to identify properties you may be interested in investigating further. All uses except for personal, non-commercial use in accordance with the foregoing purpose are prohibited. Redistribution or copying of this information, any photographs or video tours is strictly prohibited. This information is derived from the Internet Data Exchange (IDX) service provided by San Diego MLS®. Displayed property listings may be held by a brokerage firm other than the broker and/or agent responsible for this display. The information and any photographs and video tours and the compilation from which they are derived is protected by copyright. Compilation © 2020 San Diego MLS®, Inc.
New listings near 3312 Rustic Woods Lane
- Coming Soon
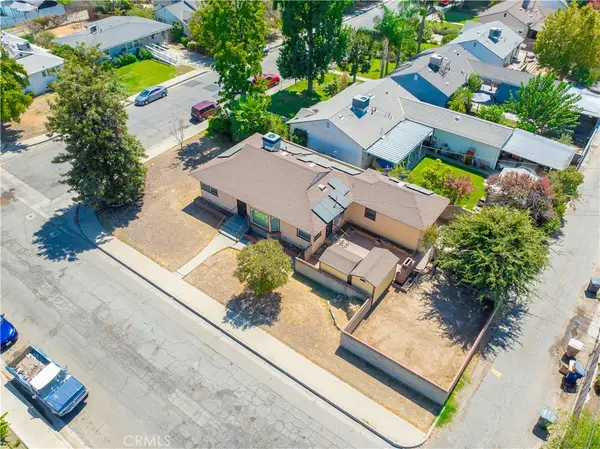 $305,000Coming Soon3 beds 1 baths1,058 sq. ft.
3501 Bank Street, Bakersfield, CA 93309
MLS# SB26190148Listed by: REAL BROKERAGE TECHNOLOGIES, INC. - Coming Soon
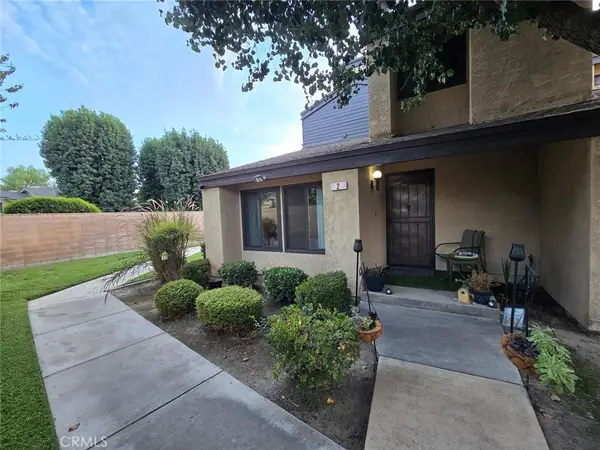 $340,000Coming Soon3 beds 3 baths1,641 sq. ft.
5500 Lennox #2, Bakersfield, CA 93309
MLS# SR26194663Listed by: KELLER WILLIAMS VIP PROPERTIES - Coming Soon
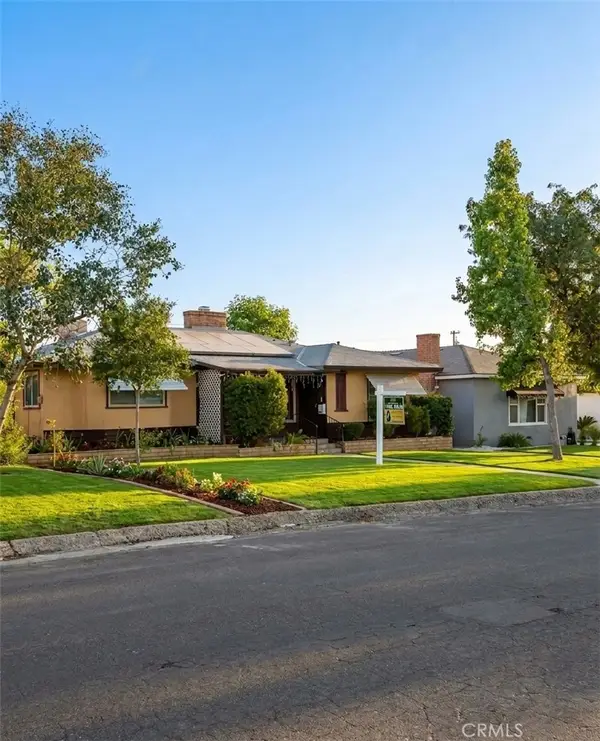 $399,999Coming Soon3 beds 2 baths1,808 sq. ft.
3008 Bristol Avenue, Bakersfield, CA 93308
MLS# IV26190198Listed by: REAL ESTATE EBROKER INC - New
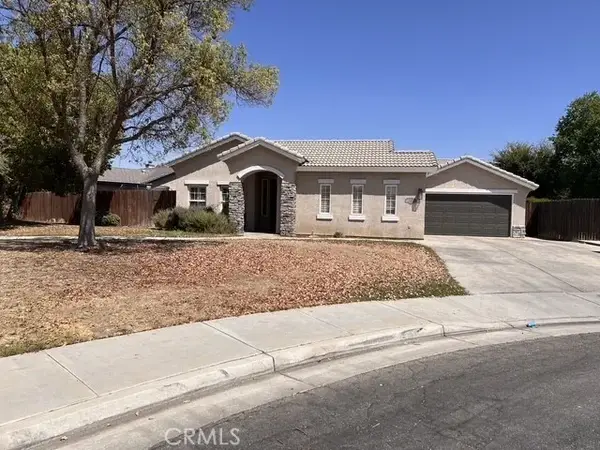 $539,000Active3 beds 2 baths2,458 sq. ft.
10106 Shoveldown Court, Bakersfield, CA 93311
MLS# PI26201063Listed by: WATSON REALTY - New
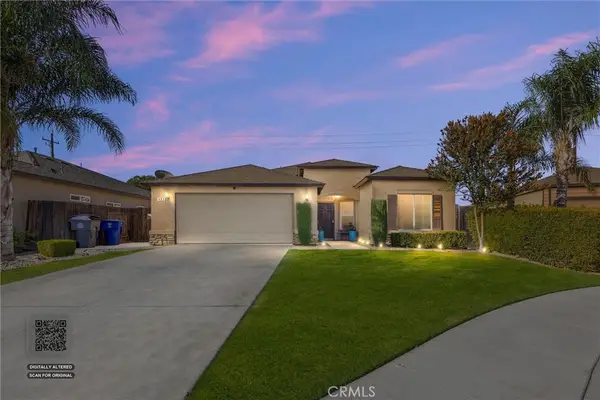 $365,000Active4 beds 2 baths1,473 sq. ft.
402 Dagenham Court, Bakersfield, CA 93307
MLS# NS26200474Listed by: CENTURY 21 JORDAN-LINK & COMPANY - New
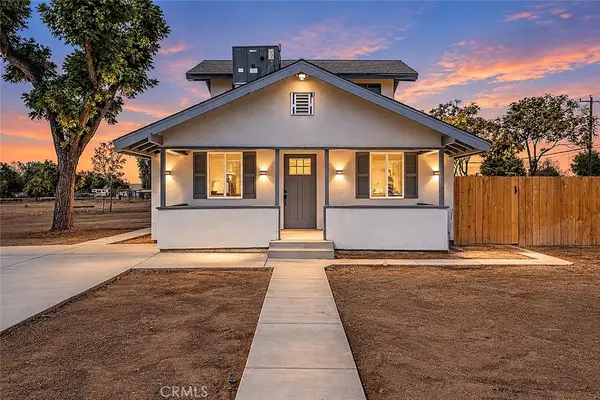 $649,000Active3 beds 3 baths1,372 sq. ft.
1700 Lotus Lane, Bakersfield, CA 93307
MLS# SR26201206Listed by: THE MORA PARTNERS INC. - New
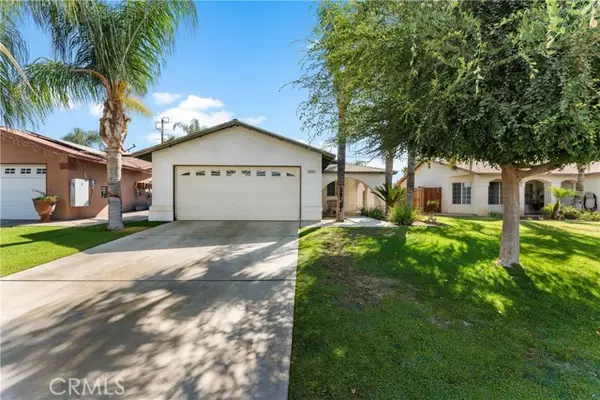 $299,900Active3 beds 2 baths1,107 sq. ft.
6606 Cerralvo, Bakersfield, CA 93307
MLS# SR26201170Listed by: Z REAL ESTATE - New
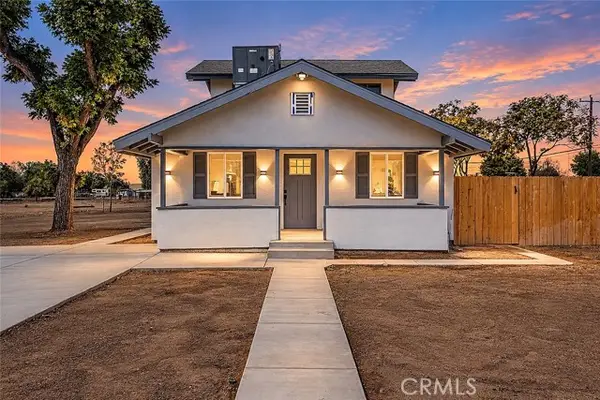 $649,000Active3 beds 3 baths1,372 sq. ft.
1700 Lotus Lane, Bakersfield, CA 93307
MLS# SR26201206Listed by: THE MORA PARTNERS INC. - New
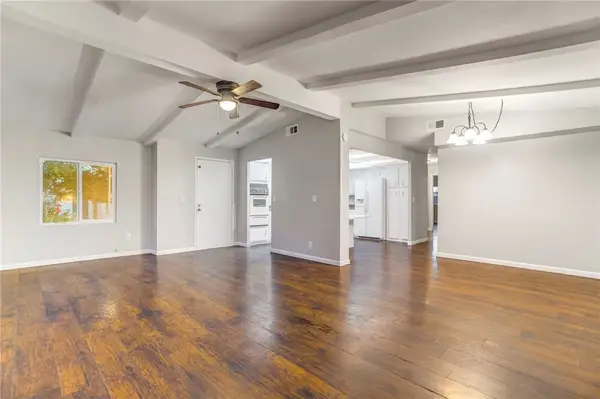 $117,000Active2 beds 2 baths1,248 sq. ft.
8536 Kern Canyon #184, Bakersfield, CA 93306
MLS# WS26200801Listed by: CORPEN REAL ESTATE GROUP - New
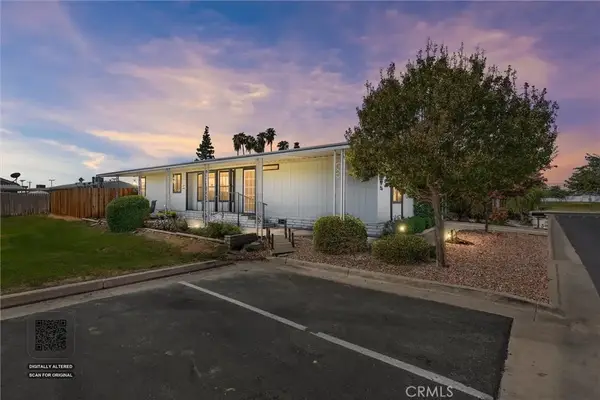 $89,999Active3 beds 2 baths1,568 sq. ft.
126 Set, Bakersfield, CA 93308
MLS# CV26200393Listed by: ROA CALIFORNIA INC


Protect your home and budget from life's surprises with an Assurant Home Warranty, backed by a partner that supports you through every step of homeownership. Explore Plans.
© 2023 - 2026 ERA Franchise Systems LLC. All rights reserved. ERA Franchise Systems LLC fully supports the principles of the Fair Housing Act and the Equal Opportunity Act. ERA, ERA Real Estate powered, and their respective logos are registered service marks of ERA Franchise Systems LLC. Each office is independently owned and operated.