
3609 Bedrock Drive, Bakersfield, CA 93311
Local realty services provided by:ERA North Orange County Real Estate
3609 Bedrock Drive,Bakersfield, CA 93311
$365,000
- 3 Beds
- 2 Baths
- 1,238 sq. ft.
- Single family
- Active
Listed by: suzanne munger
Office: scott rivera real estate team661-589-2222
MLS#:V1-39191
Source:CRMLS
Price summary
- Price:$365,000
- Price per sq. ft.:$294.83
About this home
Adorable Updated Home with Affordable Solar Lease In Tevis Ranch!This 3 Bedroom, 2 Bathroom has been entirely updated and the pride of ownership shines through! The spacious living room has vaulted ceilings with fans, pellet stove insert, and beautiful flooring. The kitchen has a dining nook, a breakfast bar, and a stainless steel farmhouse sink and appliances.The Primary Suite includes a slider with views of the backyard, stylish barn doors to the bathroom, a large step-in shower with new tile and doors and a walk-in closet. Other features include built in hall cabinets and coat closet.The Spacious backyard has a covered patio, perfect for entertaining! The backyard easily has enough room for a pool or garden. You can add your own special touches! All of this and an incredible location! Located very near CSUB, new shopping center and great schools!
Contact an agent
Home facts
- Year built:1986
- Listing ID #:V1-39191
- Added:11 day(s) ago
- Updated:October 09, 2026 at 07:29 PM
Rooms and interior
- Bedrooms:3
- Total bathrooms:2
- Kitchen Description:Electric Oven, Electric Range, Microwave
- Living area:1,238 sq. ft.
Heating and cooling
- Cooling:Central Air
- Heating:Central Furnace, Pellet Stove
- Central air:Yes
Structure and exterior
- Roof:Composition
- Year built:1986
- Building area:1,238 sq. ft.
- Lot area:0.16 Acres
- Lot Features:Back Yard, Front Yard
- Construction Materials:Wood Siding
- Exterior Features:Covered Patio
- Foundation Description:Slab
- Levels:1 Story
Utilities
- Water:Public
- Sewer:Public Sewer
Finances and disclosures
- Price:$365,000
- Price per sq. ft.:$294.83
Features and amenities
- Appliances:Electric Oven, Electric Range, Microwave
- Laundry features:In Garage
- Amenities:Ceiling Fans, Walk In Closets
Parking
- Total parking spaces:2
- Parking description:Driveway, Garage
- Garage:Yes
- Garage spaces:2
New listings near 3609 Bedrock Drive
- Coming Soon
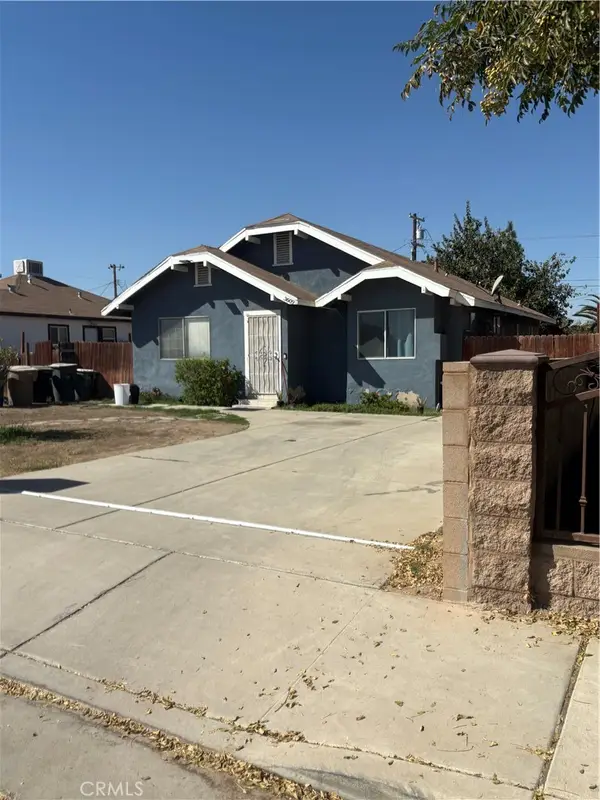 $339,000Coming Soon4 beds 2 baths1,484 sq. ft.
3609 Oliver, Bakersfield, CA 93307
MLS# SB26225600Listed by: HOME TEAM REALTY - New
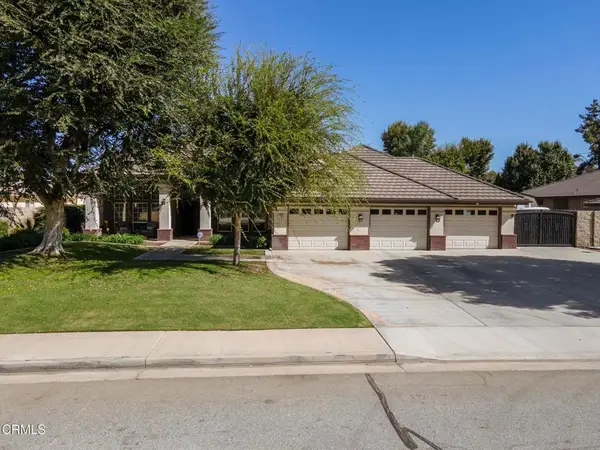 $850,000Active4 beds 3 baths2,870 sq. ft.
2306 Rich Springs Court, Bakersfield, CA 93312
MLS# V1-39370Listed by: WATSON REALTY - Open Sun, 11am to 3pmNew
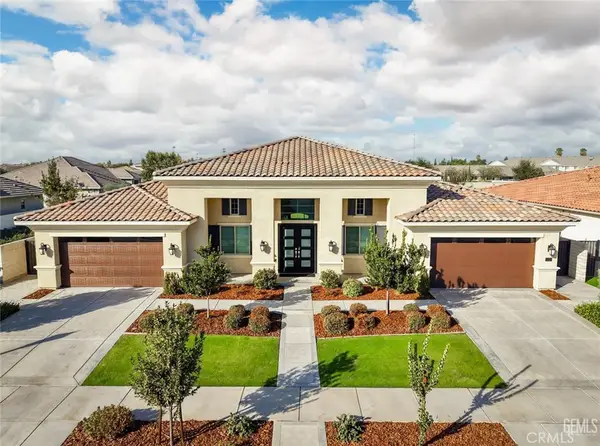 $1,099,900Active4 beds 4 baths3,354 sq. ft.
11520 Cloverfield, Bakersfield, CA 93311
MLS# PI26225720Listed by: KELLER WILLIAMS REALTY BAKERSFIELD - New
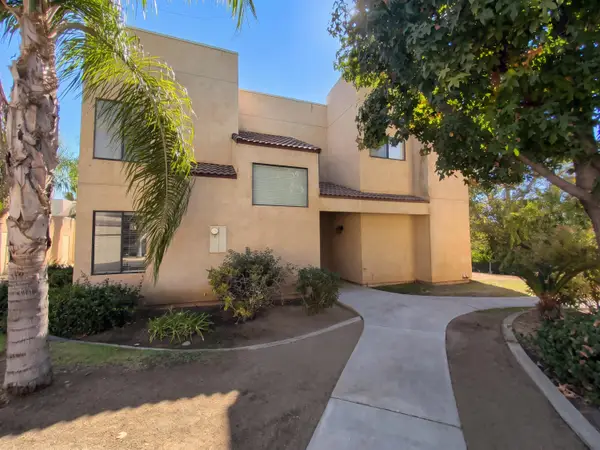 $285,000Active3 beds 2 baths1,459 sq. ft.
14500 Las Palmas Drive #16, Bakersfield, CA 93306
MLS# 244734Listed by: OPENDOOR BROKERAGE INC. - New
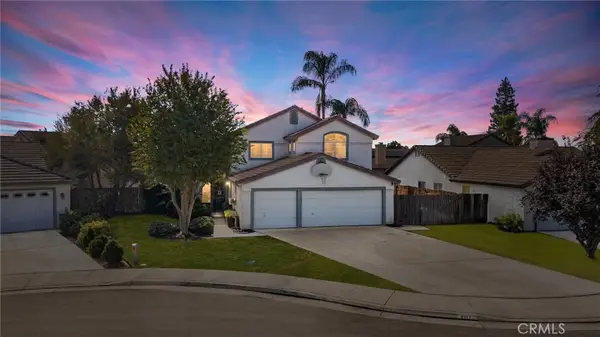 $460,000Active6 beds 3 baths2,550 sq. ft.
9711 Touchstone, Bakersfield, CA 93311
MLS# PW26226979Listed by: LEGENDS REALTY - New
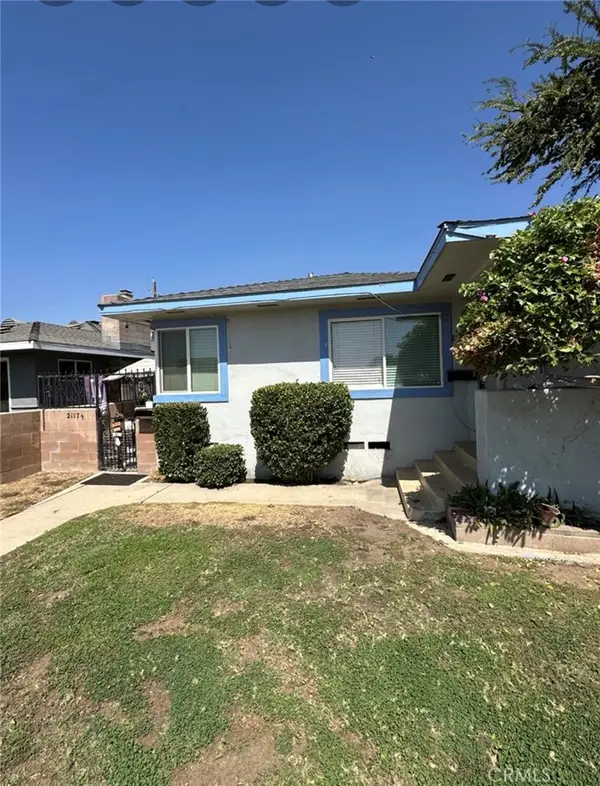 $275,000Active-- beds -- baths1,422 sq. ft.
2117 1/2 Bedford Way, Bakersfield, CA 93308
MLS# PW26226552Listed by: FIRST TEAM REAL ESTATE - New
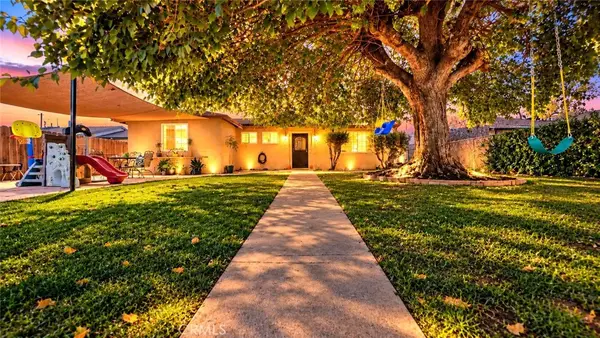 $339,950Active4 beds 2 baths1,491 sq. ft.
909 Meredith, Bakersfield, CA 93304
MLS# SR26226626Listed by: SIERRA CENTRAL REAL ESTATE - New
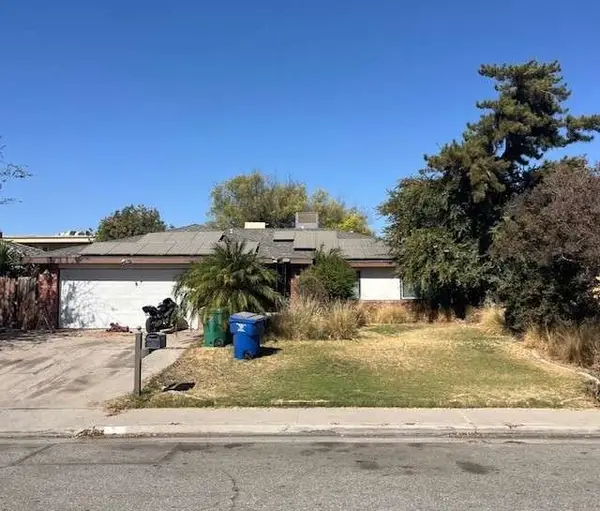 $299,000Active4 beds 2 baths1,955 sq. ft.
534 Francis Street, Bakersfield, CA 93308
MLS# FR26225955Listed by: DOMBROSKI REALTY - New
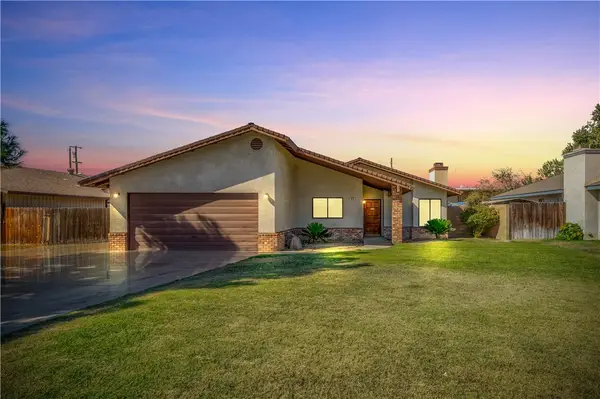 $334,990Active3 beds 2 baths1,259 sq. ft.
613 S Olive, Bakersfield, CA 93304
MLS# NS26225801Listed by: MIRAMAR REALTY - New
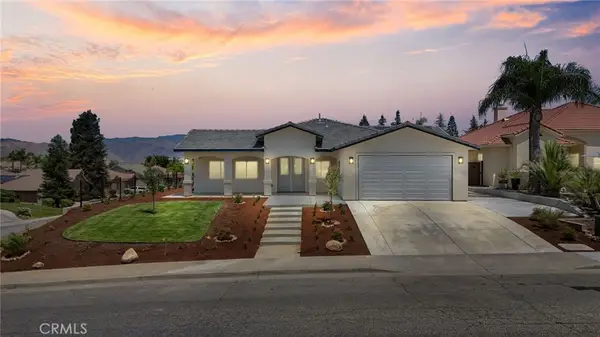 $499,900Active3 beds 3 baths2,627 sq. ft.
5205 Antares Court, Bakersfield, CA 93306
MLS# PI26216218Listed by: KELLER WILLIAMS REALTY BAKERSFIELD


Protect your home and budget from life's surprises with an Assurant Home Warranty, backed by a partner that supports you through every step of homeownership. Explore Plans.
© 2023 - 2026 ERA Franchise Systems LLC. All rights reserved. ERA Franchise Systems LLC fully supports the principles of the Fair Housing Act and the Equal Opportunity Act. ERA, ERA Real Estate powered, and their respective logos are registered service marks of ERA Franchise Systems LLC. Each office is independently owned and operated.